Wehrburg: A Medieval Hilltop Castle in Italy

Site at a Glance
- Rating
- 4.8
- Popularity
- Low
- Country
- Italy
- Primary era
- Medieval
- External website
- Open
- Eras represented
- Medieval, Modern
- Civilizations
- Holy Roman Empire
- Site type
- Military
- Remains
- Castle
On this page11 sections
History
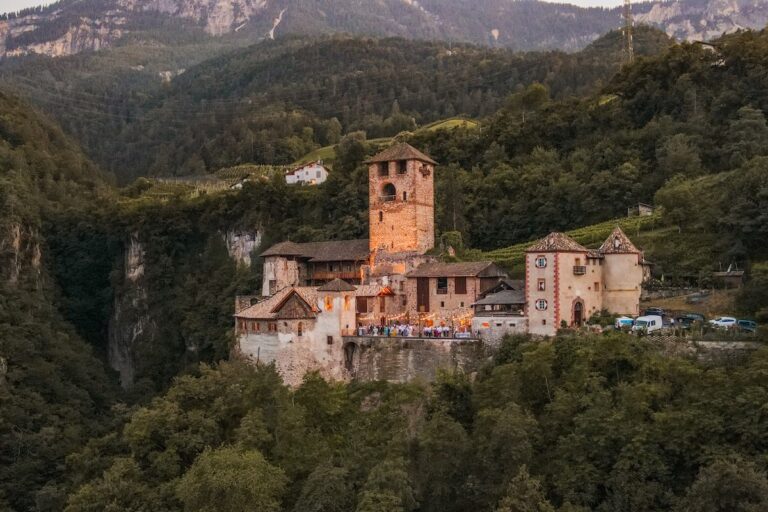
Wehrburg is a medieval hilltop castle in Prissian, Italy, built during the first half of the thirteenth century by the Eppan-Ulten line. First mentioned in 1229, it was probably established as an administrative seat and as a lookout over the route from the Adige Valley across the Gampen Pass into the Non Valley. The route ran through Nals and Prissian, giving the castle a role in the management of movement through the region.
The Eppan-Ulten and Nordheim periods
The lords of Wehrburg belonged to the ministerial nobility of the Counts of Eppan-Ulten. Ministerials were members of the medieval service nobility who held offices and estates from a prince, bishop, or count in return for administrative or military service. Ulrich and Otto of Tisens and Werberg appear in records from 1261 to 1263.
When the Eppan-Ulten dynasty became extinct in 1248, the Nordheim family and its castles passed to the Bishopric of Trent. The bishopric confirmed the Nordheims as ministerials in 1276. The family initially came into conflict with Count Meinhard II of Gorizia-Tyrol, a major thirteenth-century ruler in the Alpine region, but soon entered his service. In 1287 Otto of Werberg was described as the count’s fidelis, meaning a loyal retainer or political follower.
The family and its relatives from Holz served as advocates of the parish of Tisens. An advocate, or Vogt, represented and protected an ecclesiastical institution while often exercising related administrative or judicial authority. In 1364, the lords of Holz and the lords of Katzenzungen jointly administered the strategically important bridge at Prissian.
Wehrberg and Andrian-Werburg
Ownership and lordship shifted between the Wehrberg family and the Murentheiner family of Andrian during the fourteenth and early fifteenth centuries. In 1332 Adelheid, daughter of Heinrich of Werberch, married Eghard Murenteiner of Andrian and brought him shares in Wehrburg, along with six Joch of arable land and vineyards. A Joch was a historical unit of land area used in the German-speaking Alpine lands, although its size varied by locality. Reinbrecht of Wehrberg and Katharina of Greifenstein held wine properties near Bolzano between 1351 and 1355.
Hans of Werberg owned half of the castle and, in the late fourteenth century, administered the estates and toll revenues of the lords of Niedertor. His career involved several disputes. In 1387 he contested Barbara of Hauenstein’s inheritance of Fahlburg, received the Holz castle as a fief in 1396, and challenged the Andrian family’s share of Wehrburg in 1412. He died heavily in debt in 1420.
Jakob Murendeiner of Andrian received the entire Wehrburg fief in 1411 and subsequently adopted the name Andrian-Werburg. He became the castle’s sole owner, together with its associated estates, in 1420. The wider estate included several farms and aristocratic residences: Wolfsthurn Castle at Andrian, Schenkengut and Liebeneich in Terlan, and the Mayrhof am Thurn, Kemathof, Holz Castle, and Fahlburg in Prissian. After Erasmus of Andrian-Werburg died in 1587, these possessions were divided.
The Andrian-Werburg line retained Wehrburg until it became extinct in 1798. The sovereign chamber then confiscated the feudal estate, while a Styrian branch of the Barons of Andrian-Werburg failed to secure the feudal rights.
Decline, restoration, and later use
During the eighteenth century, Wehrburg fell into serious disrepair and passed into peasant ownership. Its condition deteriorated further until Adalbert Baron Eperjesy von Szászváros and Tóti acquired it in 1898 and began major repairs. After his death in 1916, his extensive collection of antiquities was dispersed.
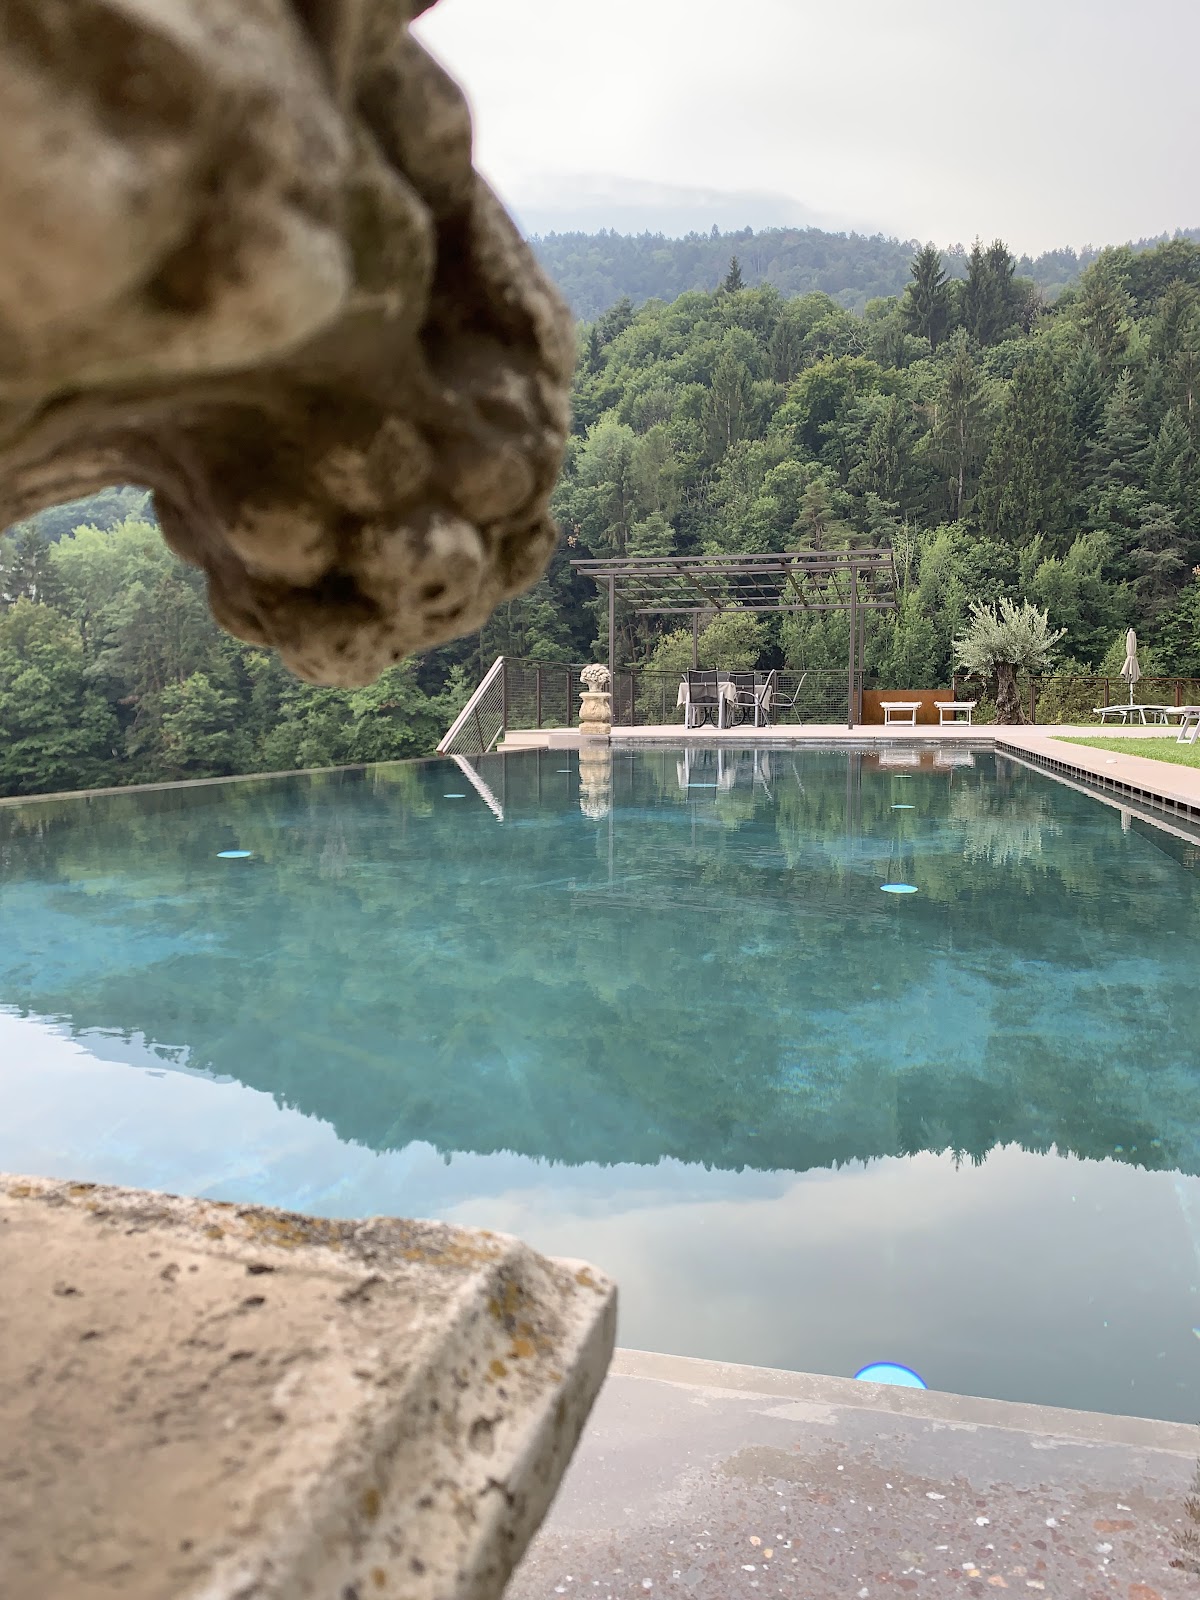
Following several changes of use, the castle was purchased in 1927 by the British Colonel Arthur Rudston Brown. Hermann Holzner, owner of the Mohrenwirt inn in Prissian, acquired it in 1956 and converted it into a hotel. His descendants continue to operate the property. During the Fascist period, the castle received the Italianized name Castel Sant’Erasmo, referring to its chapel dedicated to Saint Erasmus. Wehrburg is protected as a cultural heritage monument in South Tyrol.
Remains
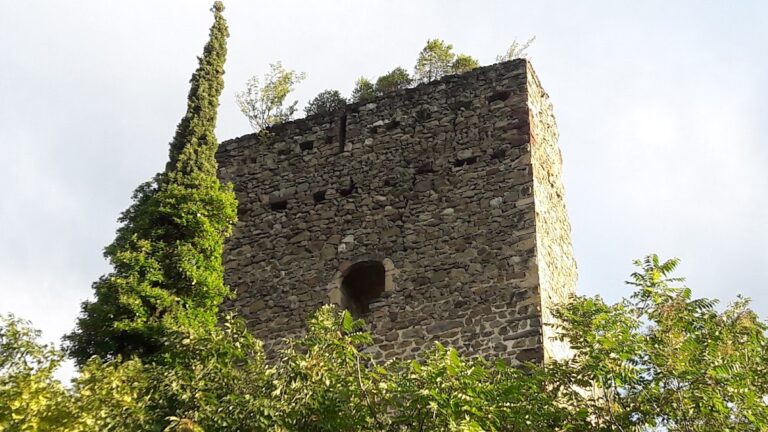
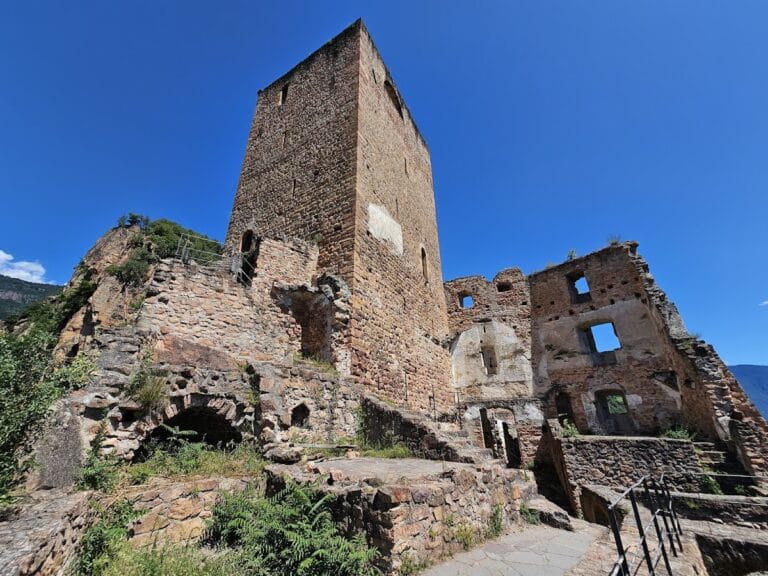
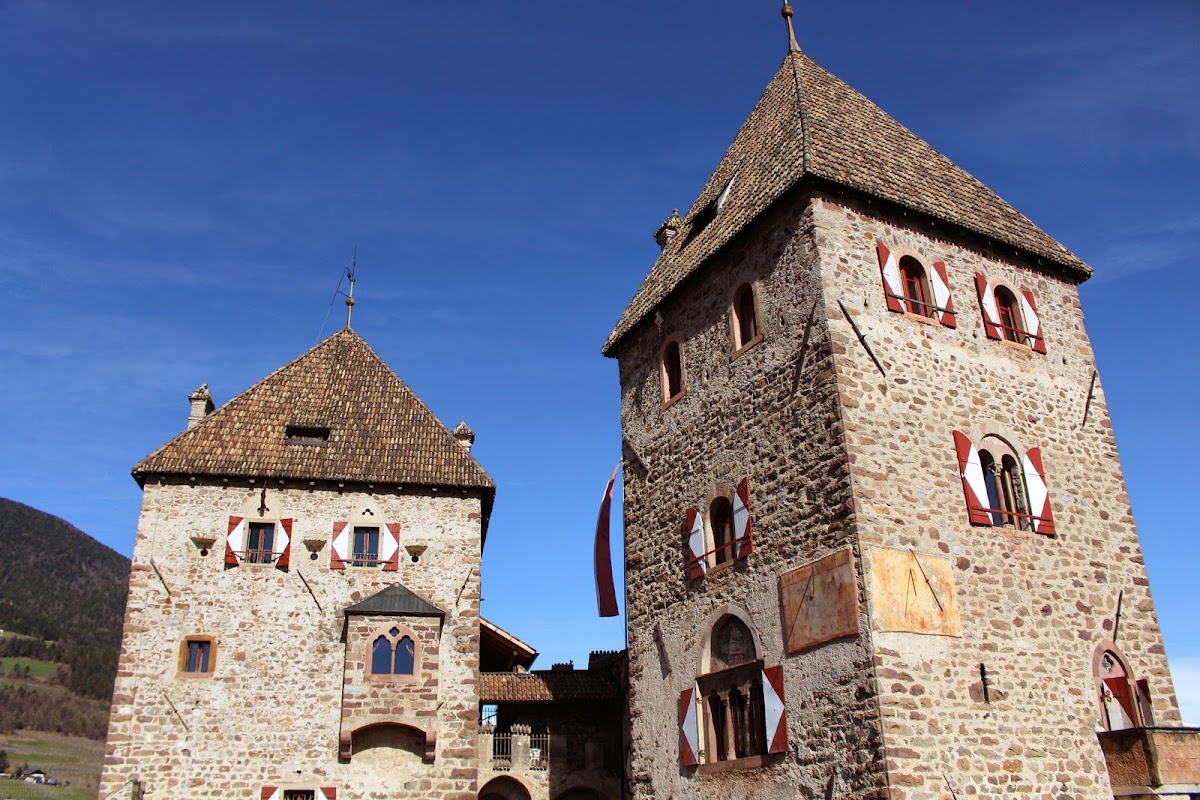
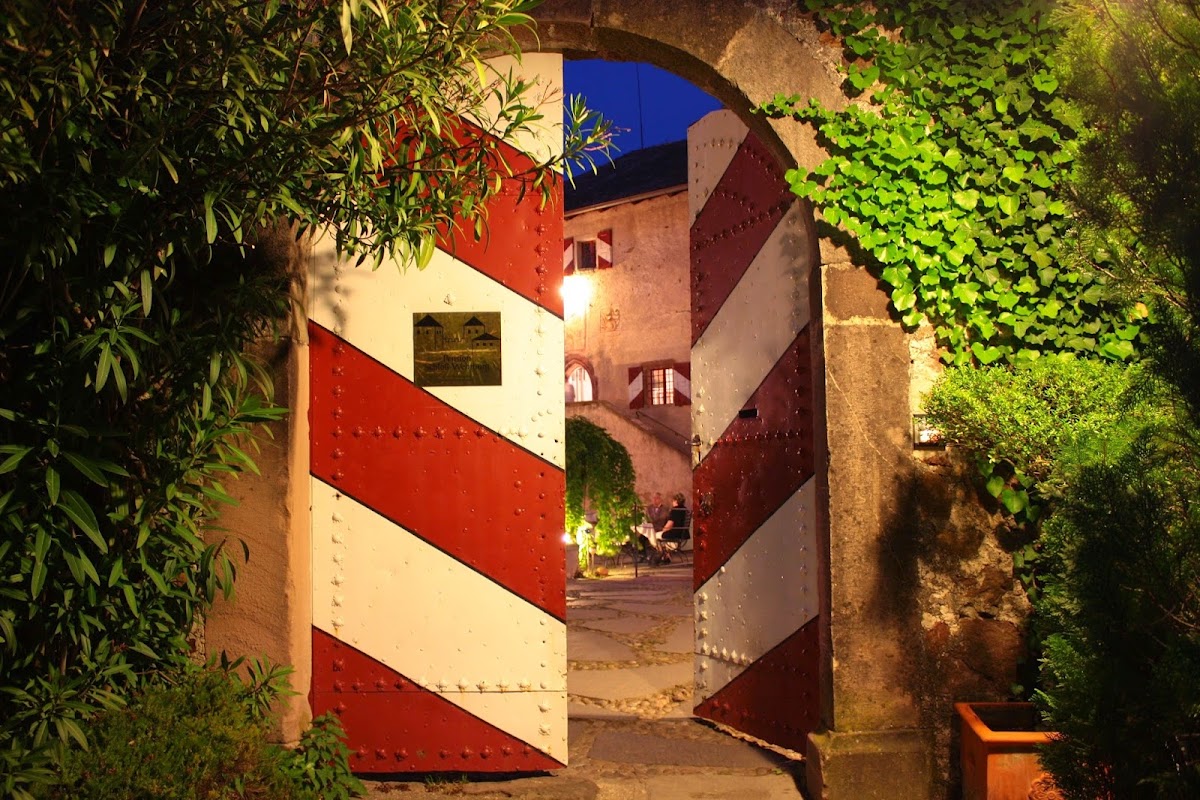
Wehrburg is arranged around an inner courtyard. Its principal surviving elements are two residential towers and a three-storey palas, the main living and administrative building of a medieval castle, together with a freestanding chapel. The towers date from the thirteenth century, while their uppermost storeys probably belong to a sixteenth-century enlargement. Later restoration supplied the towers with roofs and added a small tower to strengthen the entrance.
Towers and chapels
East tower
The east tower has a ground plan of approximately 9 by 9 metres and rises about 18 metres. It is crowned by a pyramid roof. The original castle chapel occupied its first floor, where a round-arched window recess retains paintings in the Italian style of the early fifteenth century. The painted group includes a Man of Sorrows, showing Christ with the wounds of the Passion, the Virgin and Child, saints, and coats of arms.
West tower
The northwest tower measures approximately 11 by 11 metres and is also about 18 metres high, with a pyramid roof. Its early fifteenth-century frescoes show the Man of Sorrows surrounded by the four Evangelists and several saints. The decoration also includes the coat of arms of Petronilla of Andrian, née Scheck of Goldrian. The tower may have contained the original chapel.
Saint Erasmus Chapel
The present chapel is a separate building consecrated in 1474 and dedicated to Saint Erasmus. Its altar carries a grey sandstone Pietà from around 1420. A Pietà is a devotional image of the Virgin Mary mourning over the dead Christ. The sculpture was formerly placed in an arched niche installed around 1900 above a Neo-Romanesque window in the east tower. Neo-Romanesque refers to the revival of Romanesque architectural forms during the nineteenth and early twentieth centuries.
Palas and courtyard range
The south side of the courtyard is enclosed by an elongated, three-storey palas with a slight bend in its plan. The building may have developed from an economic structure mentioned in 1420. One of its basement rooms contains a fifteenth-century wall painting displaying the Andrian coat of arms.
Restored interiors
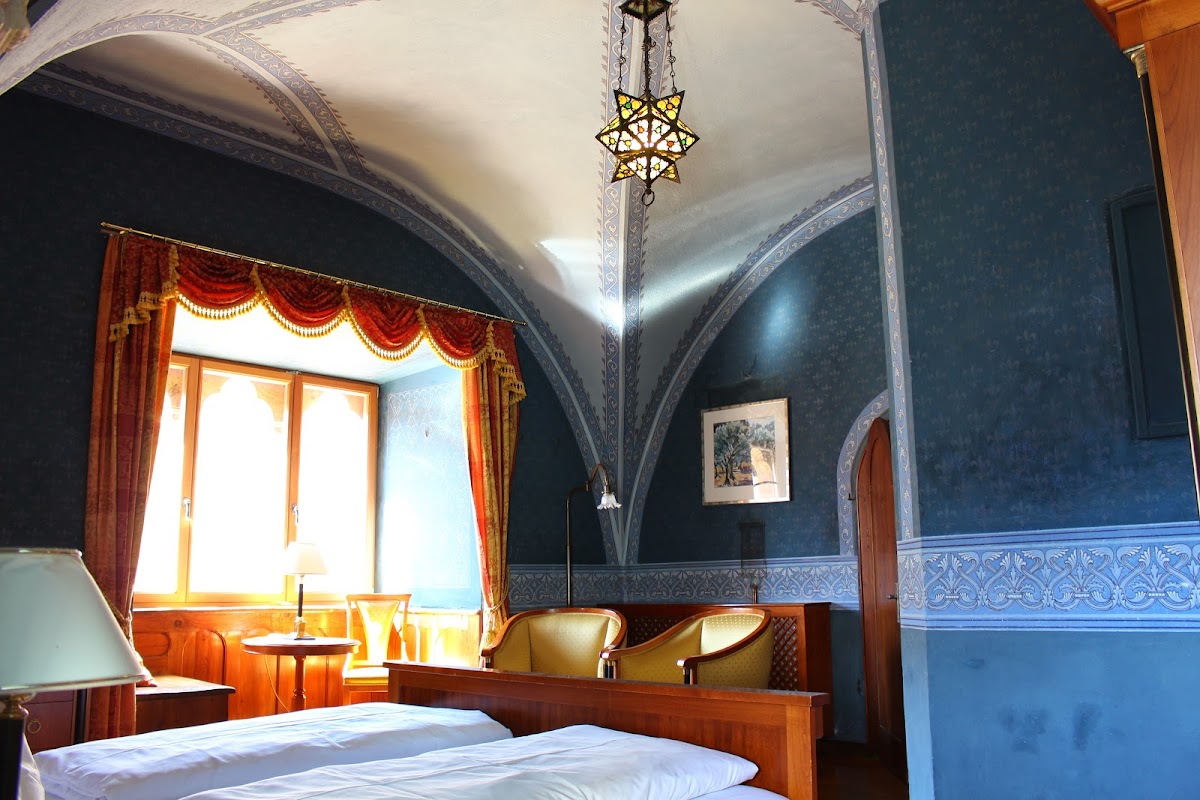
Eperjesy’s restoration made the rooms of the palas habitable again and installed six old tiled stoves. Medieval wall paintings were coated with varnish and overpainted in oils by his wife. From 1925 onward, the newly applied room decorations were replaced. The castle now functions as a hotel, continuing its adaptation to later residential and hospitality use.