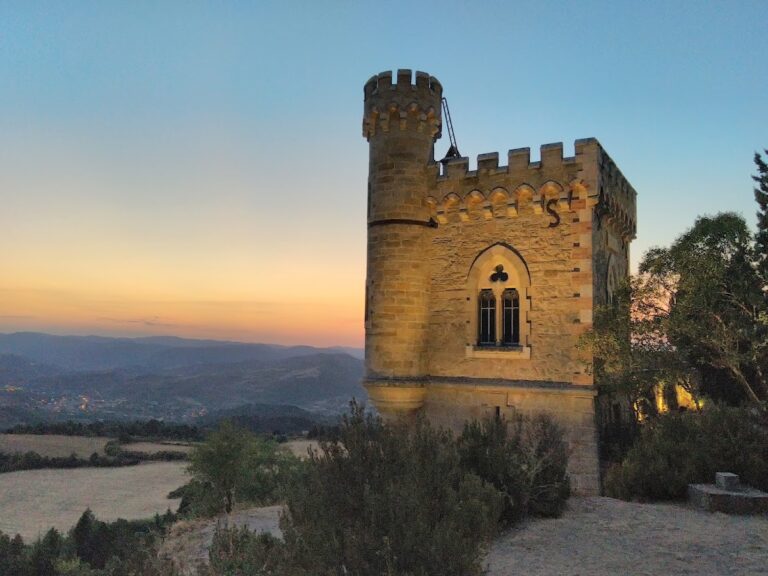
Château de Pieusse: A Medieval Castle in France


Site at a Glance
- Rating
- 4.4
- Popularity
- Very Low
- Country
- France
- Primary era
- Medieval
- External website
- Open
- Eras represented
- Medieval
- Civilizations
- Unclassified
- Site type
- Military
- Remains
- Castle
On this page8 sections
History
Château de Pieusse is a medieval castle in Pieusse, France, built by the counts of Foix around 1140–1145 during the reign of Louis VII. The fortification had already been mentioned in a papal bull of 1119 as castrum puncianum et ecclesiam, and its position above the Aude valley and the Razès gave it a lasting place in the history of the region.
Foundation and Cathar Council
The present castle was constructed by the counts of Foix in the middle of the twelfth century. In the 1220s, Pieusse became associated with a council of the Cathars, members of a medieval Christian dualist movement influential in southern France. The exact location of the gathering is uncertain, since it may have taken place inside the castle or elsewhere in the village.
The council established the Cathar bishopric of Razès and selected Benoît de Termes as its first bishop. It was described as being presided over by Guilhabert de Castres, the Cathar bishop associated with Toulouse, and attended by about one hundred Cathar perfects. A perfect was an ascetic religious adherent who had received the movement’s principal spiritual initiation.
Royal and Ecclesiastical Control
After the Albigensian Crusade, the thirteenth-century military campaign against the Cathars and their supporters in southern France, Count Roger Bernard II of Foix surrendered his feudal authority over Pieusse to King Louis IX. In 1229, the fief passed to the archbishopric of Narbonne, which retained it until the French Revolution.
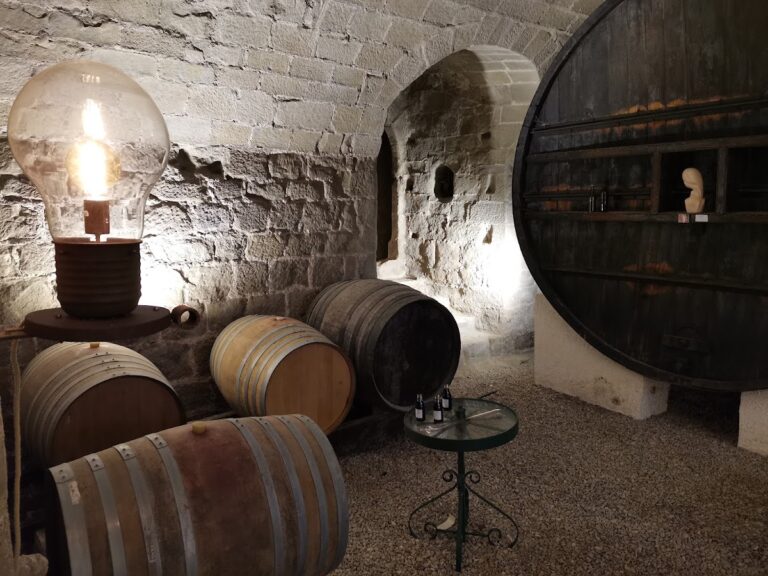
A fourteenth-century cartulary describing the possessions of the archbishops of Narbonne presented the castle as being in good condition. It also listed an orchard and two wine cellars among the estate’s holdings. From 1764 to 1790, the castle was under the authority of Arthur Richard Dillon, archbishop of Narbonne.
Revolution, Decline, and Conservation
The castle was confiscated during the French Revolution and sold as national property in 1791. It was later used as a dwelling and then for agricultural purposes. In the 1960s, owner Jacques Alins discovered a document dated 1787 that referred to a gold treasure hidden in the cellar. Neither Alins nor the later owner, François Sarda, found the treasure, and subsequent searches also extended to the well.
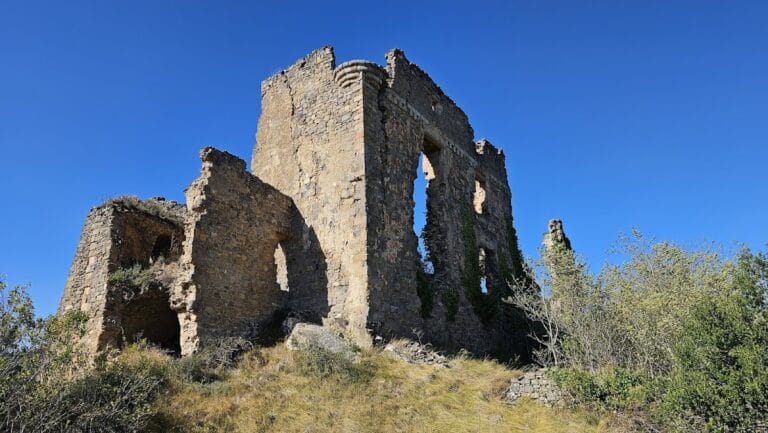
Neglect led to severe deterioration, and part of the square tower known as the donjon collapsed in 1987. Jean-François and Frédérique Accart acquired the partial ruin in 2014 and began repairs with assistance from a preservation association founded in 2015. Château de Pieusse received protection as a French monument historique on 14 February 1989, a legal status for buildings and sites considered historically or architecturally important. The property remains privately owned and is partly residential.
Remains
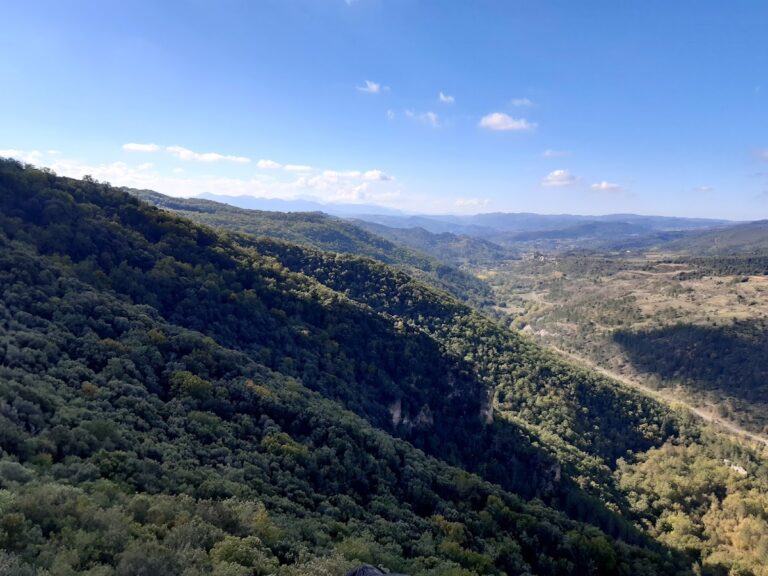
The castle stands on the summit of a rocky spur overlooking the Aude valley and the Razès. Its approximately trapezoidal plan is enclosed by a ring wall about 120 metres long. A well occupies the courtyard and formerly supplied water during sieges. It was also examined during searches for the possible treasure mentioned in the eighteenth-century document. Surviving service buildings have been adapted for residential use, while the northern wall and principal tower remain identifiable within the complex.
Central Tower
Structure and Interior
The central tower, or donjon, is a massive elongated building measuring approximately 11 by 7 metres. It has four storeys and a flat gabled roof, but its function was not defensive. The floors were formerly linked by a staircase in the southeast corner, although the stairwell collapsed during the 1980s. The tower is partly ruined, with the surviving section rising to the first floor and retaining a round-vaulted ceiling.
Windows and Painted Ceiling
The northern facade is the best-preserved elevation. Paired arched windows open on the upper levels, including elegant paired windows with carved capitals and well-preserved stone seats. A simpler paired window occupies a higher level, and some of the pointed-arch examples may date from the thirteenth century. These openings face the Aude valley.
A vividly painted beam ceiling survives on the tower’s first floor and may also date from the thirteenth century. Its decoration includes geometric forms, stylized stars, and heraldic shields that may once have carried coats of arms. The paint is now heavily weathered. If this dating and attribution are correct, the ceiling would be among the oldest surviving examples of its type in the region.