Tavelli Tower: Medieval Castle Entrance Ruin in Switzerland

Site at a Glance
- Rating
- 4.9
- Popularity
- Very Low
- Country
- Switzerland
- Primary era
- Medieval
- External website
- Open
- Eras represented
- Medieval
- Civilizations
- Unclassified
- Site type
- Military
- Remains
- Castle
On this page7 sections
History
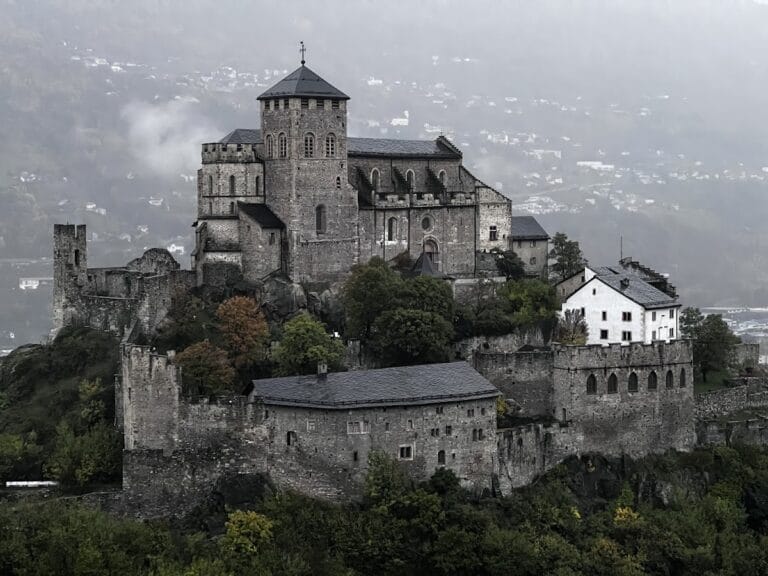
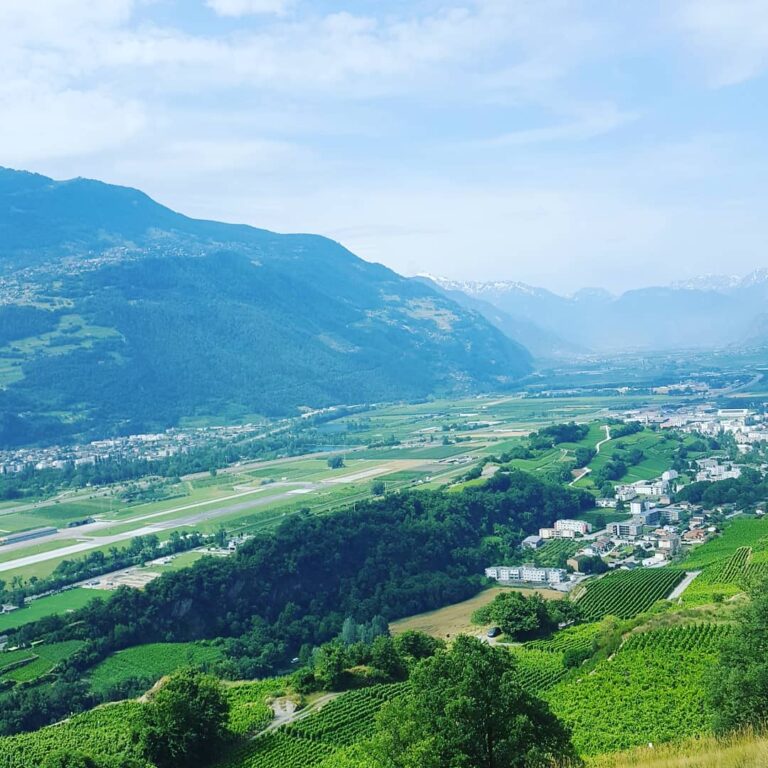
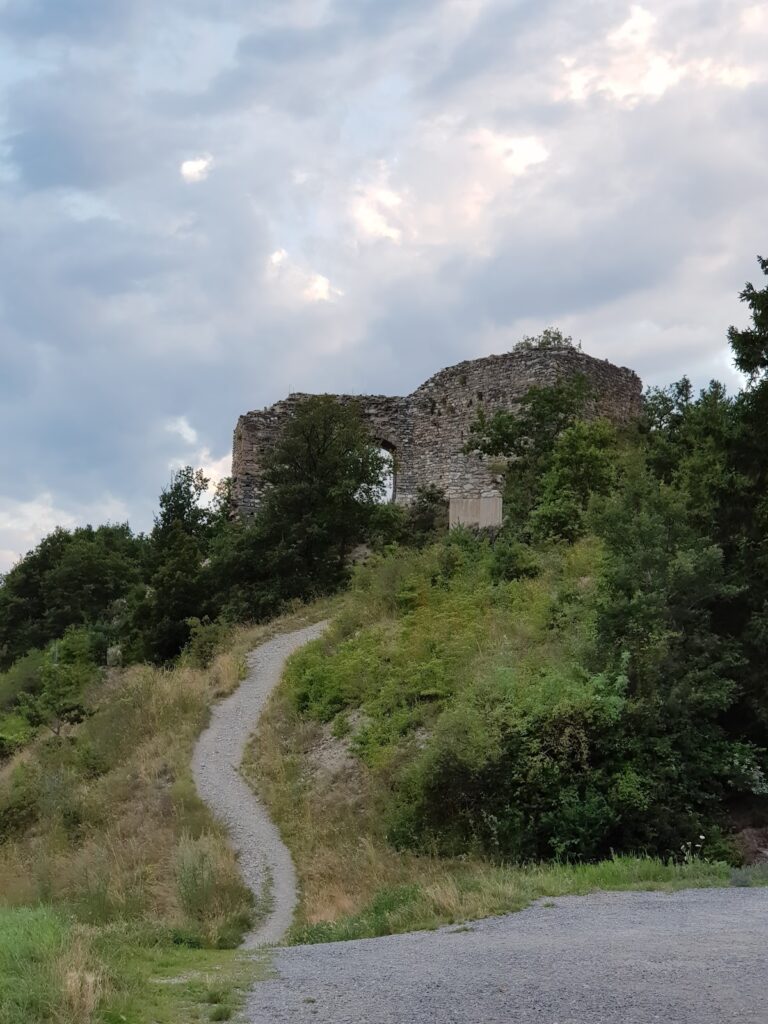
The ruins of the medieval Tavelli Tower in Switzerland formed the entrance to the Castle of Vex, a divided medieval stronghold above the Borgne near Vex. The entrance section included the polygonal tower of the Tavelli family of Ayent, while a second fortified area on the eastern ridge probably belonged to the de la Tour family. The earliest known reference, from 1328, concerns land dependent on the Chapter of Sion, the cathedral institution responsible for church administration and property in Sion.
The Castle of Vex and the Tavelli family
The Tavelli used the castle’s prisons to confine taxable subjects who had committed offences. This practice reflects the tower’s role within a lordly complex that combined defence, administration, and control over local dependants. The eastern ridge probably held the original keep, the principal fortified tower of a medieval castle, which could serve as a residence, defensive strongpoint, and expression of lordship.
Decline and abandonment
Ownership passed through marriage to the Chevron-Villette family at the end of the fifteenth century. By that time, the castle was probably already in poor condition. The date of its ruin is unknown. It may have been partly sacked during the 1376 uprising against the de la Tour family. In 1385, the parish priest of Vex stated that his possessions had been destroyed during the war between Amédée and the communes. After the castle was abandoned, some of its stones were reused in other buildings.
Conservation and heritage status
In 1995, the municipality of Vex commissioned measures to preserve the remaining walls of the Tavelli Tower. Conservation work followed in 1996 and 1997, with the monument historian Patrick Elsig consulted in the study of the building. The ruin is listed as a class B Swiss cultural property of regional significance.
Remains
The castle occupied a promontory about 1,200 metres above the left bank of the Borgne, on a glacial moraine, a deposit of rock and sediment left by a glacier. Landslides affect its southeastern side. A broad ditch separates the promontory from the mountain. Beyond the ditch, the approach passes north around the octagonal Tavelli Tower before continuing uphill to the plateau behind it. The oval plateau measures about 100 metres across at its greatest width and 130 metres in length. A wooded slope bounds it to the north, while steep, unstable cliffs occupy the opposite side.
The Tavelli Tower
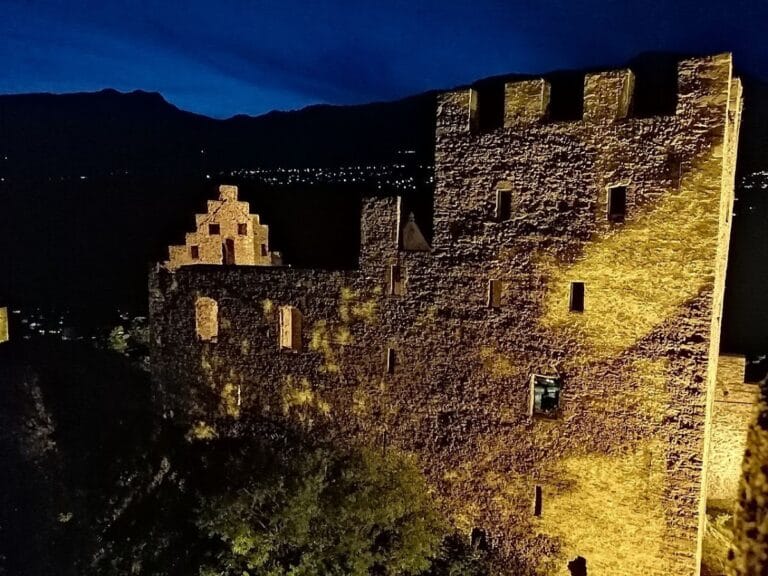
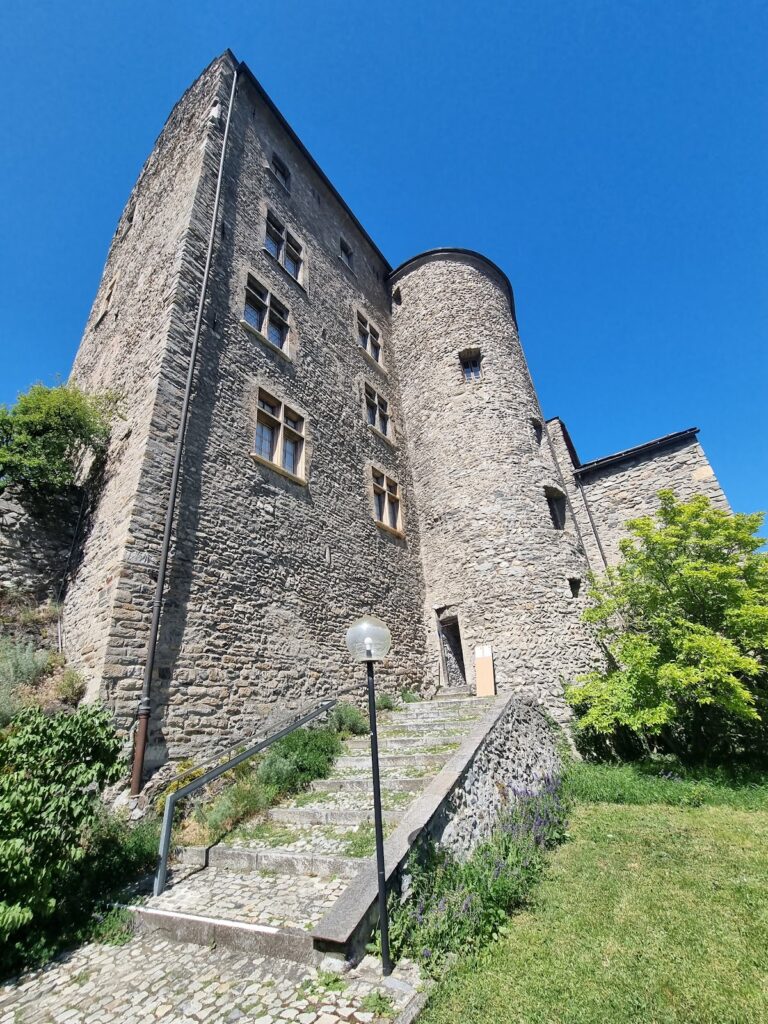
The octagonal tower defended the castle entrance. Its outer faces measure approximately 3.65 metres each, and its walls are about 1.33 metres thick. The interior measures 6.04 metres from face to face. Masonry offsets mark three internal storeys. The lowest was about 5 metres high, including its timber floor framing. The first upper storey measured 2.20 metres, and the partly preserved second upper storey was probably similar. The tower originally ended in a crenellated platform, a fighting level with alternating raised sections and openings, but this has disappeared. The surviving walls reach 8.20 metres, compared with an estimated original height of 11.50 metres including the crenellations. The octagonal design is described as very unusual and appeared alongside cylindrical keeps from the twelfth century onward.
During the 1996 and 1997 conservation work, the upper sections of the ruined walls were repointed, renewing the mortar joints between the stones. This treatment was intended to limit the loosening of masonry caused by repeated freezing and thawing. The lower sections were in good condition and required only minor repairs. A local legend says that the sobs of Tavelli’s daughter can be heard from the bottom of the tower each 8 April at about 20:00.
The plateau and eastern ridge
Very large glacial erratic blocks, stones transported by glacial movement, occupy the eastern end of the plateau, which is partly covered by vineyards. The plateau terminates in a ridge about 25 metres higher than the entrance tower. Substantial retaining walls enclose the ridge on the plateau side, and it was probably the location of the original keep. Its slope toward the Borgne is precipitous and collapsing.