Burg Staden: A Medieval Water Castle in Germany


Site at a Glance
- Rating
- 4.7
- Popularity
- Very Low
- Country
- Germany
- Primary era
- Medieval
- External website
- Open
- Eras represented
- Medieval, Early Modern
- Civilizations
- Holy Roman Empire
- Site type
- Military
- Remains
- Castle
On this page11 sections
History
Medieval origins and noble ownership
Burg Staden is a medieval water castle in Germany, on the northern edge of Staden in present-day Florstadt, Hesse. It was probably built around the middle of the twelfth century, shortly before it was first recorded in 1156, when the nobleman Wortwin placed it under the feudal authority of Fulda Abbey. A fief was land or property held by a vassal in return for obligations to a higher lord. Wortwin may have been the same person as Ortwin, who appears in records between 1133 and 1145 and may have been a brother of Gerlach of Büdingen.
In 1233, Burg Staden belonged to Gerlach of Büdingen and his relatives Heinrich and Gerlach of Isenburg. Their family later became the counts of Isenburg, and after the Büdingen line died out, the castle remained with the Isenburg-Limburg branch. Johann I of Limburg obtained town rights for Staden in 1304 and had the Fulda fief renewed in 1308.
The Staden co-heirship
Johann II of Isenburg-Limburg sold the castle in 1405 to several noble families. This created the Staden co-heirship, a form of joint ownership in which multiple noble families held shares in one castle or estate. Nineteen co-owners held rights in Burg Staden, and their claims and conduct were regulated by a castle peace, an agreement governing the relationships among the joint owners. Later co-owners included the Burgraviate of Friedberg, the Löw von Steinfurth family, and the counts of Isenburg-Büdingen.
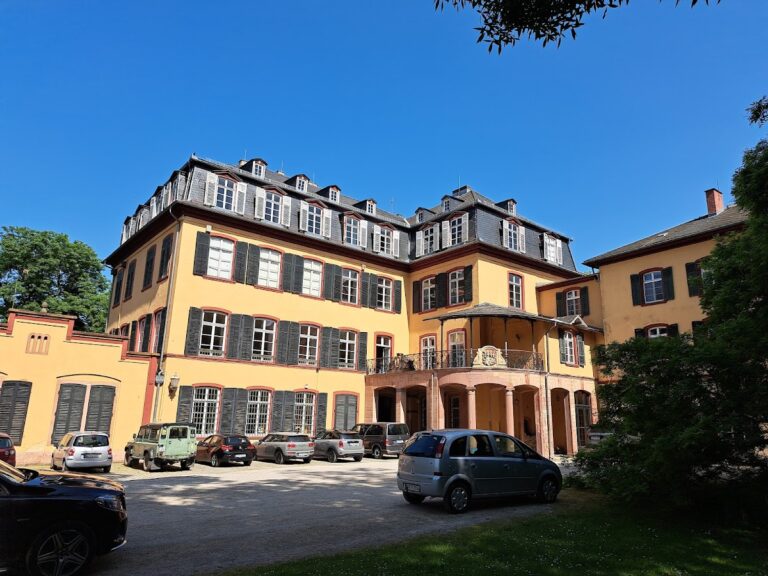
The co-owners probably established several residences in the outer bailey. The Renaissance building erected in 1574 and now called Schloss Ysenburg is the only one of these residences that survives. The name appears to be relatively recent, because the entire complex did not pass into the possession of Isenburg-Büdingen until 1788. By then, the castle fortifications had already largely decayed or been dismantled.
Transformation into an estate
The Löw von Steinfurth family built a separate residence, the Löw’sche Schloss, outside the castle in 1746. From 1821, the outer-bailey grounds were leased, and from 1852 they operated as an agricultural estate. Since 1949, Schloss Ysenburg has housed a hotel and cafe.
Remains
River island and fortifications
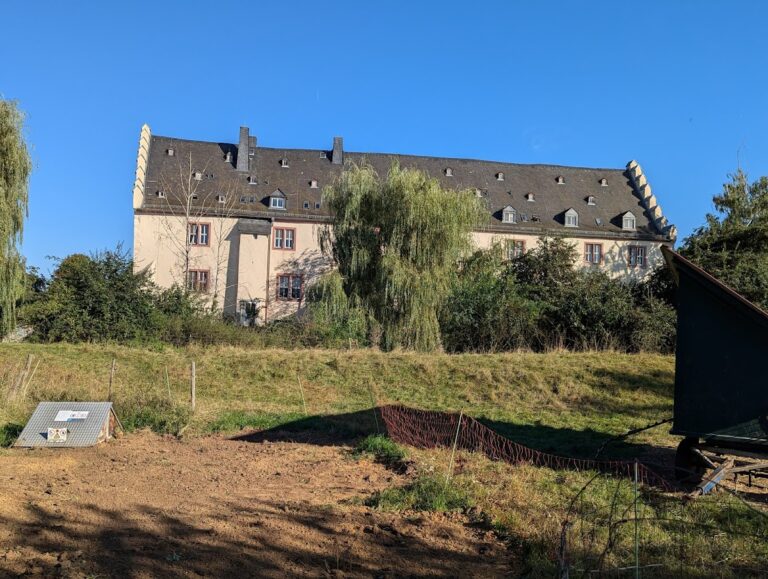
Burg Staden occupies a river island in the Nidda lowlands. The Nidda and a side channel enclosed the island, and the side channel was later used as the Mühlbach for the Burgmühle to the west. This lowland setting shaped the castle as a water castle. The surviving complex contains two towers and an early-modern building, while the outer bailey is occupied by an agricultural estate. Access to the estate passes between the surviving gate tower and Schloss Ysenburg, crossing the Nidda by a bridge.
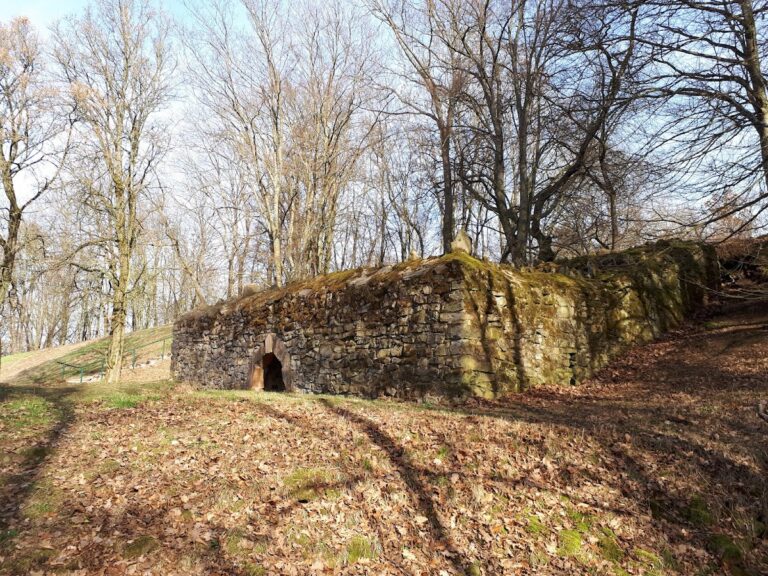
Visible sections of the northern inner-bailey enceinte wall, or enclosing defensive wall, stand in meadowland. The masonry includes bossage blocks whose outer faces project beyond the joints, creating a strongly modelled surface. A wall tower was reconstructed for use as a transformer station.
Surviving buildings
Schloss Ysenburg
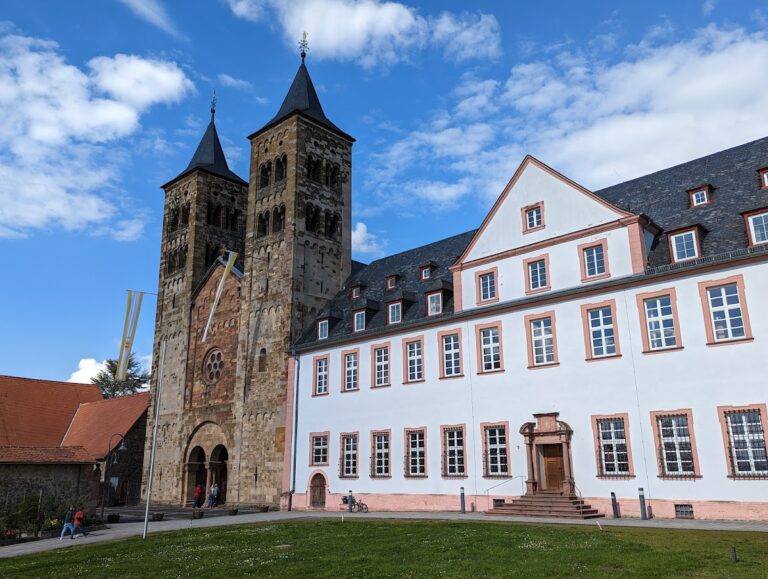
Schloss Ysenburg is a three-storey stone building dating from 1574. Its gables have stepped profiles, and the second upper storey is built in plastered half-timbering, a construction method using a timber frame filled with another material. On the courtyard side, a round stair tower stands beside a portal bearing the date 1574.
South entrance projection
A two-storey entrance projection adjoins the south side of Schloss Ysenburg. It is reached by a small footbridge and carries the coats of arms of the Lords of Carben and the Lords of Wolfskehl zu Vetzberg.
Former gate tower
The imposing former gate tower stands west of the present bridge and Schloss Ysenburg. Its pointed-arch gateway was later blocked with masonry. The tower was originally built as a shell tower, formed chiefly by a curved outer wall and initially open or incomplete on the inner side. A rear wall inserted later indicates this earlier arrangement.
The gate tower was probably converted into a residential tower during the sixteenth century. The installation of a fireplace on the first upper floor supports this interpretation. Its fourth upper floor has keyhole-shaped loopholes on three sides, along with additional slit loopholes on the exterior and interior sides. Loopholes are narrow openings in a fortified wall or tower used for observation or ranged weapons.
Roman surroundings
The Obergermanic-Raetian Limes passes near Burg Staden from north to south. This Roman frontier system was accompanied at the opposite southern end of the village by the small fort known as Kleinkastell Staden.