Günderrode Palace: A Baroque Residence in Altenstadt
Site at a Glance
- Rating
- 5
- Popularity
- Very Low
- Country
- Germany
- Primary era
- Early Modern
- Eras represented
- Early Modern, Modern
- Civilizations
- Holy Roman Empire
- Site type
- Domestic
- Remains
- Elite Residence
On this page12 sections
History
Medieval predecessors
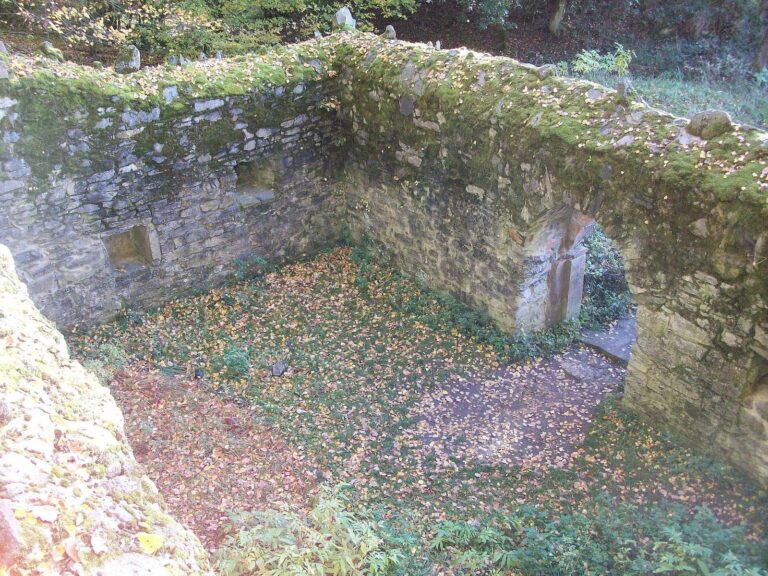
A moated castle at Hoesten, a fortified residence surrounded by a water-filled ditch, was first recorded on the site in 1245. The Lords von Büches later built another castle there. King Ruprecht ordered it destroyed in 1405 because the Büches lords acted as robber knights. Herrmann von Rodenstein, the Wetterau’s regional governor, carried out the order. In 1424, a house with a courtyard and a defensive embankment was built on the grounds.
The Baroque palace and its owners
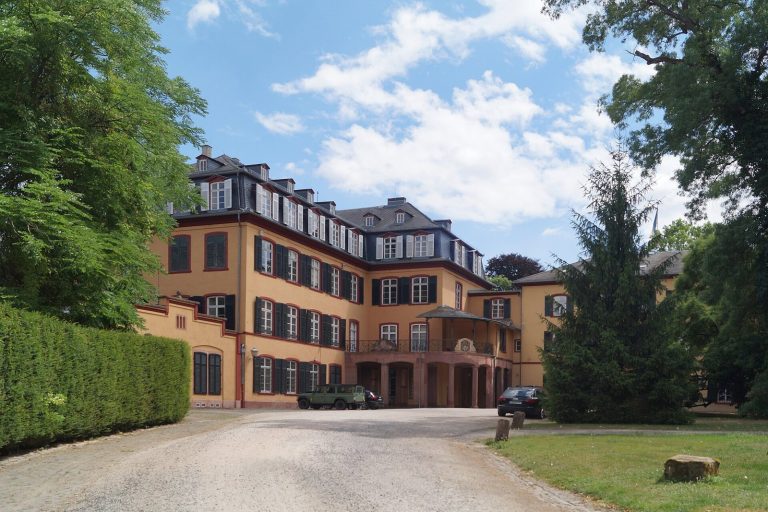
The Lords von Carben demolished the 1424 house in the early eighteenth century and replaced it with Günderrode Palace in 1718. The palace’s Baroque style, an ornate European architectural tradition that developed from the late sixteenth century, shaped its new role as a noble residence. Thirty-eight years after its construction, the Carben family sold the estate to Baron Johann Maximilian von Günderrode, grandfather of the poet Karoline von Günderrode. When Johann Maximilian died in 1784, his son Philipp Maximilian succeeded him as lord of the palace.
In 1791, Philipp Maximilian married his second wife, Wilhelmina von Stein-Ostheim. She welcomed artists and writers to the palace, among them the Romantic writers Achim von Arnim and Clemens Brentano, the Prussian reformer Baron vom Stein, and the jurist Friedrich Carl von Savigny.
Decline and reconstruction
The Günderrode family had stopped living at the estate by 1900, although it continued to own the property into the 1930s. Inheritance disputes contributed to its decline. In 1922, the estate’s library of 50,000 books, including works dating from the sixteenth to the eighteenth centuries, was transferred to the Hessian State Library, a regional research library.
A comprehensive reconstruction was carried out from 1967 to 1971. The palace then served as a hotel, but later stood vacant and was offered for sale for several years. Entrepreneur Axel Ebbecke acquired it in 2016 and renovated the palace ensemble. The property is protected as a cultural monument under Hesse’s monument-protection law.
Remains
The estate covers about 6,000 square metres in the old centre of Höchst. Its palace comprises a two-storey main house with lower wings extending to the north and south, while the surrounding grounds include a park. The property stretches from Mittelstraße to Parkstraße, between the Protestant church and the civic centre, Villa Höchst.
Palace exterior
Main house and wings
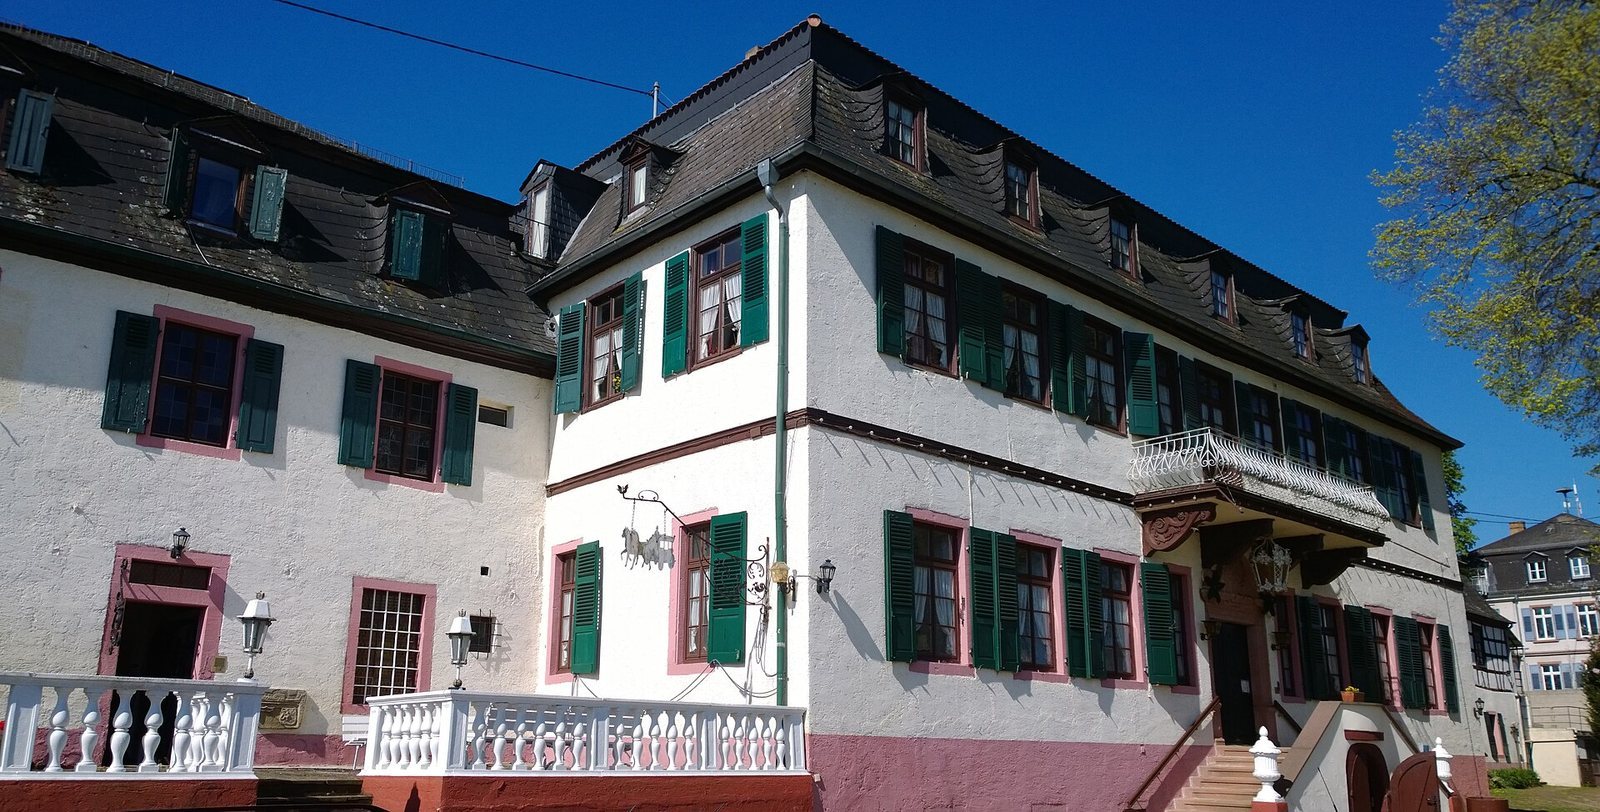
The main house has two storeys and a hipped mansard roof, whose lower slopes are steeper than the upper ones. The two-storey north and south wings are lower than the main block and also have mansard roofs. The upper floor of the north wing uses timber framing, a wooden structural frame with filled-in spaces. Vaulted cellars survive beneath the main house and north wing.
Entrance and coats of arms
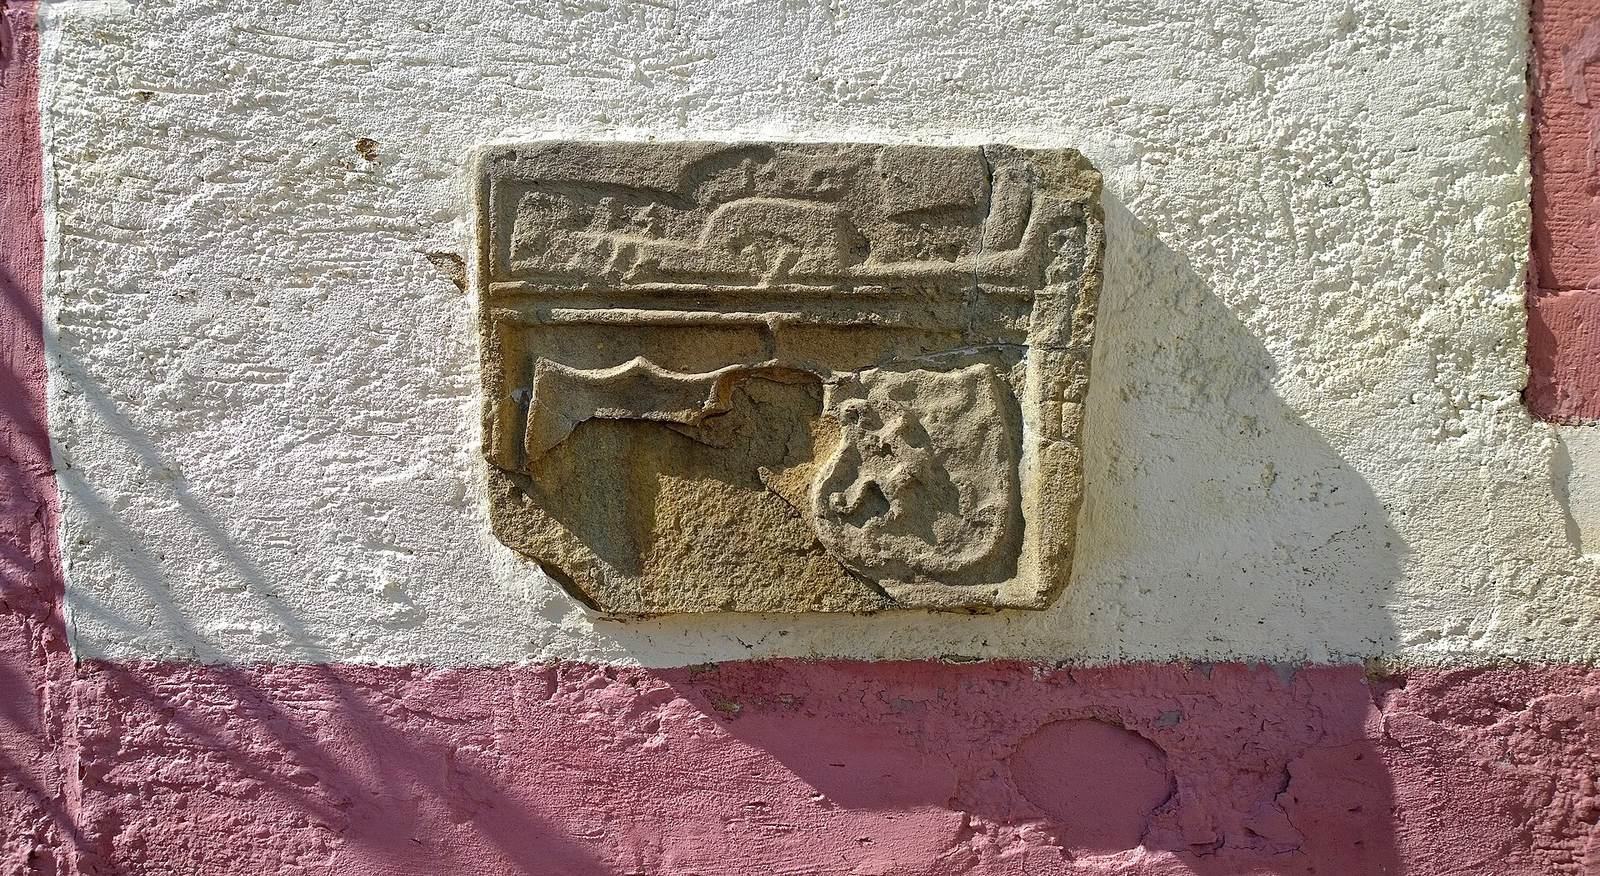
A double-flight outdoor staircase leads to the main entrance and a portal bearing the Günderrode arms. A balcony with richly decorated supports was added above the portal in 1820. A pair of coats of arms appears on the southern annex. The shield on the heraldic left, meaning the bearer’s left, belongs to the Lords von Büches and remains preserved.
Interior
Entrance hall and staircase
The small entrance hall has a panelled ceiling and a wooden staircase with two flights leading to the upper storey of the main house.
South-wing hall
A large hall in the south wing contains an open fireplace.
Park and grounds
The park follows the English landscape-garden style, with an informal, naturalistic layout rather than rigid geometric planting. A planted axis connected the palace with a hermitage south of the village, a secluded retreat traditionally associated with a religious recluse.