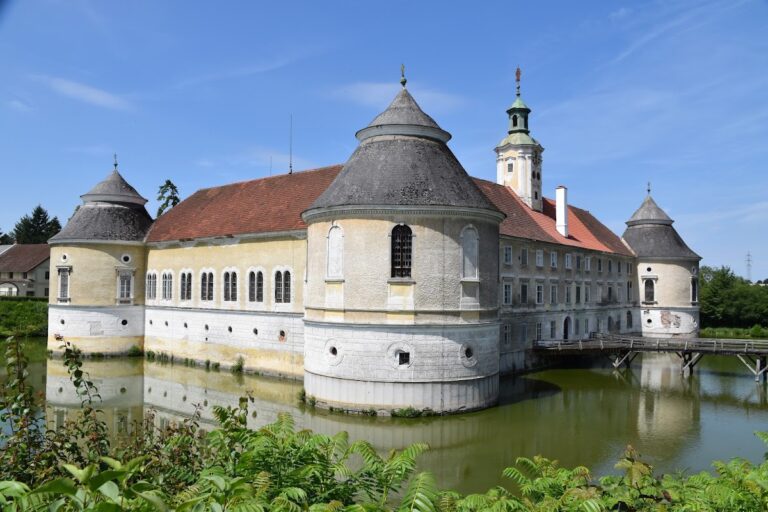
Schlüßlberg Castle: A Historic Fortress and Manor in Austria

Site at a Glance
- Rating
- 4.6
- Popularity
- Very Low
- Country
- Austria
- Primary era
- Early Modern
- Eras represented
- Medieval, Early Modern
- Civilizations
- Duchy of Austria, Habsburg, Holy Roman Empire
- Site type
- Domestic
- Remains
- Castle
On this page12 sections
History
Schlüßlberg Castle is a historic fortress and castle in Austria, in the municipality of Schlüßlberg on the foothills of the Müllerberge. First documented in the second half of the twelfth century, it developed into its present seventeenth-century form while retaining a medieval core and later Baroque alterations. The original fortress was established to control access into the Trattnach Valley.
Medieval origins and the Schlüßlberg family
The fortress builders are regarded as Herwort and Walchun de sluzilberch, whose names appear in records associated with Mondsee Abbey, a historic Benedictine monastery in Upper Austria. The family that took its name from the fortress began as a farming family and rose into the ranks of the knighthood during the fourteenth century. They were probably feudal dependents of Mondsee.
Hans, Chunrad, and Ulrich von Schlüßlberg appear in Duke Albrecht III’s feudal register in 1380 and 1395. In 1404 the property passed to Rudolf Schifer. His daughter Agnes sold it on 7 October 1429 to Erasmus von Hohenfeld, administrator of the Passau lordship of Ebelsberg. Hohenfeld died in 1461 and probably commissioned the castle chapel. His son Christoph, administrator of Wels, sold the fortress to Christoff Jörger in 1472.
Changing owners and the transformation into a castle
Wolfgang Prugkner and his wife Barbara acquired the fortress on 5 June 1492. In 1503 it passed to the Linz city judge Andreas Pruckner and his wife Magdalena. Through inheritance, the property came to the imperial councillor Hans Hoffmann in 1533.
Magdalena Hoffmann married Sebastian Sigmar, and the couple later adopted the name Sigmar von Schlüßlberg. Both were Protestants. During the religious pressures created by the Counter-Reformation, the Catholic reform and reconsolidation movement that followed the spread of Protestantism in central Europe, they were forced to emigrate to Regensburg. In 1638, amid the threat posed by the Counter-Reformation, the property was sold cheaply to Sebastian Helfried von Wopping.
The castle passed first to Georg Ludwig von Oed and later in the same year to Seyfried Hager von Allentsteig. Hager probably converted the former fortress into a castle. Johann Adam von Hoheneck acquired the property in 1668. His son, Johann Georg Adam Freiherr von Hoheneck, incorporated Schlüßlberg, Trattenegg, and Gallspach into a family fideicommiss in 1718. A fideicommiss was a legally restricted hereditary estate intended to remain within a family under the terms of its foundation deed.
Inheritance, dissolution, and preservation
After the male line of the Counts von Hoheneck became extinct in 1796, the family property passed according to the fideicommiss deed first to the Barons von Imsland and, in 1878, to Count Sigmund Engl, a great-great-grandson of the fideicommiss founder. In 1910 the property passed to Sigmund Freiherr von Schneeburg, who died in 1932. It subsequently came to Hofrat Count Oswald Spiegelfeld-Hoheneck, a senior government councillor who served as district captain of Grieskirchen from 1936 to 1938.
The National Socialist administration forcibly dissolved the fideicommiss in 1938. Sigmund Spiegelfeld-Schneeburg, the long-serving mayor of Schlüßlberg, took over the property from his father in 1963, and his son Georg succeeded him in 1980. The chapel and rooms with stucco ceilings were restored in 1953. The collapsed northern defensive wall beside the gate was rebuilt in 1970, and the whole complex underwent general renovation during the 1980s and 1990s. The castle is now owned by a private foundation attributable to Georg Spiegelfeld-Schneeburg and is listed as a protected cultural object in Austria.
Remains
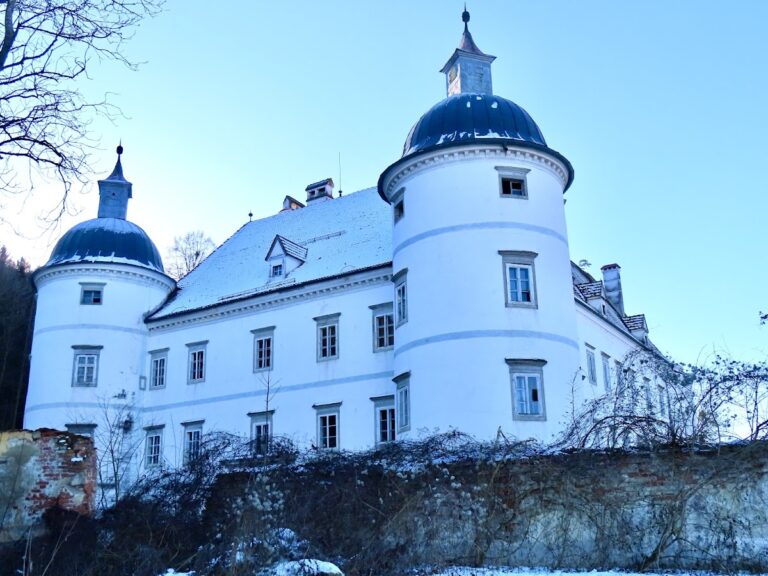
Schlüßlberg Castle is arranged as a fortified complex with an entrance tower, gate, courtyard, residential buildings, agricultural structures, and the main castle behind them. The present main building is a square, three-storey structure from the seventeenth century that incorporates the medieval core. Its architectural character combines the remains of the earlier fortress with Baroque additions from the eighteenth century, including several molded-plaster stucco ceilings.
Gate and defensive structures
Entrance tower and gate
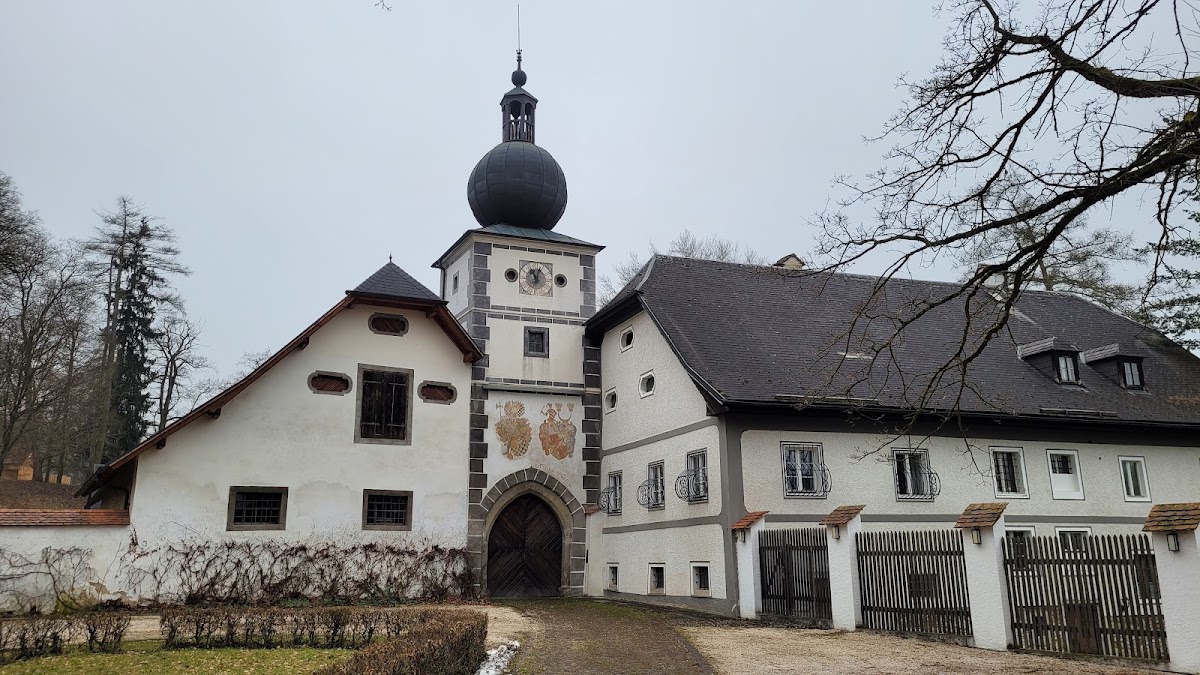
An entrance tower stands before the castle and marks the approach to the inner complex. Its onion-shaped roof dates from 1690. The gate tower carries a fresco showing the Hoheneck family coat of arms, linking the entrance building to the family’s period of ownership. Beside the gate are a seventeenth-century residence and an agricultural service building, while the main castle stands behind them.
Northern defensive wall
The northern defensive wall forms part of the enclosure on the side facing the gate. After collapsing, this section of the fortification was rebuilt in 1970. It now contributes to the surviving defensive fabric of the complex and helps define the relationship between the entrance area and the buildings within it.
Main castle and estate buildings
Main castle and courtyard
The main castle is a square, three-storey building with a medieval core and a seventeenth-century exterior form. It was partly given Baroque features in the eighteenth century, when several interiors received stucco ceilings. An inner courtyard forms part of the complex, together with the gate, residential buildings, agricultural structures, and the principal castle building.
Estate farm and game enclosure
A Meierhof, the demesne or estate farm belonging to a manor or castle, stands in front of the castle. Above it is a game enclosure with fallow deer. These agricultural and managed-land features form part of the wider estate setting around the fortified residence.
Castle chapel
The chapel is dedicated to Saint George and is a Gothic structure dating from before 1431. Gothic design is associated with medieval construction. The chapel was probably commissioned by Erasmus von Hohenfeld during his ownership of the fortress and was altered in Baroque fashion in 1708. Its restoration in 1953 formed part of the modern preservation of the complex.