Branzoll Castle: A Hill Castle in South Tyrol

Site at a Glance
- Rating
- 4.3
- Popularity
- Very Low
- Country
- Italy
- Primary era
- Medieval
- External website
- Open
- Eras represented
- Medieval, Modern
- Civilizations
- Holy Roman Empire
- Site type
- Domestic
- Remains
- Castle
On this page7 sections
History
Branzoll Castle is a hill castle in Italy, above the town center of Klausen on the southern slope of Mount Säben. It was built in the mid-thirteenth century below Säben Abbey and near the entrance to the hilltop castle of Säben, whose bishops exercised both ecclesiastical and secular authority in the Prince-Bishopric of Brixen.
The Lords of Säben
The Lords of Säben, members of the Völser family, were mentioned by 1155 as burgraves at Säben Castle. A burgrave was responsible for administering and defending a castle or fortified district. Tensions between Bishop Bruno von Kirchberg and several of his ministeriales, or service nobles who held administrative or military office, led Heinrich and Burchard von Säben to build Branzoll in 1255. The castle’s first documented mention dates to around 1250.
In 1304, Reimprecht and Paul von Säben submitted to Bishop Johann Sax von Saxenau and renounced their claims to Säben Castle. Branzoll later passed increasingly into episcopal control. Jörg von Säben-Velthurns sold his half to Bishop Ulrich Prustl of Brixen in 1409, while the remaining half passed to the bishop after Oswald von Säben-Reifenstein died around 1465.
Episcopal administration and destruction
From 1421, the bishop usually entrusted Branzoll’s administration to the town judge or customs official of Klausen. Between 1533 and 1671, the castle housed the commanders and deputy commanders of Säben. Its keep consequently became known as the Captain’s Tower.
A fire destroyed Branzoll in 1671. The Captain’s Tower and the foundations of the main residential building, or palas, survived. Captain Thomas von Crosina was held responsible and ordered to pay compensation. The remaining walls were considered unsafe, and demolition was discussed in 1706. A planned rebuilding in 1724 led only to measures intended to secure the ruins. After abandonment, stones were repeatedly removed, and further walls collapsed in 1791 and 1802.
Reconstruction and private ownership
The Brixen episcopal administration gave the ruins to the city of Klausen in 1874. Several proposed sales failed between 1875 and 1895, involving Josef Anrater, Ignaz Vinzenz Zingerle, Major Ludwig Schwalb, and Arthur von Wallpach. Castle researcher Otto Piper acquired Branzoll in 1895 and began reconstructing it. He moved into the provisionally restored castle in 1907, despite an official prohibition on installing a fireplace, and sold it in 1911 to Franz Linter, a spice-mill owner and antiques dealer.
Linter commissioned alterations and new construction based on watercolor sketches by the painter Hugo Atzwanger. Facing financial difficulties during the work, he sold the partly completed complex on 22 June 1912 to Karl Traut, an Innsbruck art collector and lyric poet. Traut continued the rebuilding and moved into the castle in 1913.
The work resolved a long dispute between conservationists, who wanted to preserve the surviving medieval fabric, and the owner, who sought a habitable residence. Branzoll consequently became a largely free rebuilding carried out from the late nineteenth century until about 1930. After several intermediate owners, including the American Hollis M. Baker between 1969 and 1974, the Leitner family acquired the castle in 1982. It remains privately owned and is not publicly accessible. Albrecht Dürer is said to have been impressed by the view of Klausen, Branzoll Castle, and Säben Abbey.
Remains
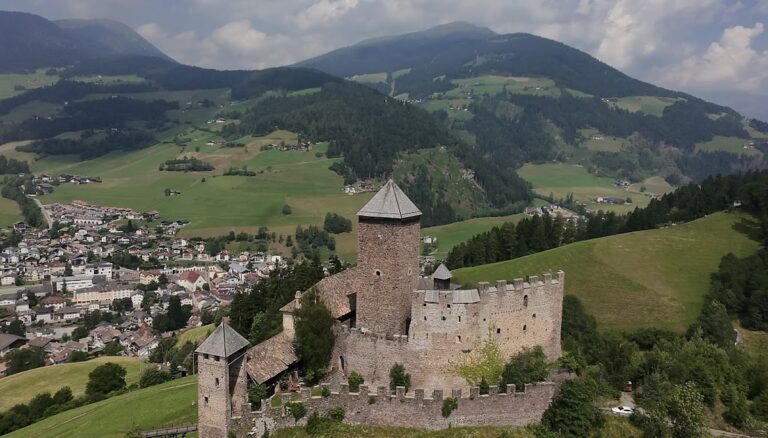
Branzoll is a small hilltop complex organized around an inner bailey, a defensive enclosure around the principal castle, and an outer bailey that now forms a garden. The inner area is protected by a partly reconstructed zwinger, an outer defensive enclosure between the main wall and an additional barrier. The surrounding curtain wall has been restored and is partly crowned with battlements.
The Captain’s Tower
The keep, known as the Captain’s Tower, rises more than 20 meters. It is the only major part of the castle specifically identified as original and is the principal surviving medieval element from the fire of 1671. Its survival provides the central physical link between the medieval stronghold and the present complex.
Residential buildings and later fabric
A completely new residential building was added in 1912 during the twentieth-century rebuilding. A semicircular tower was inserted between this building and the keep, and its stone staircase connects the floors. The visible castle therefore combines the surviving medieval tower with reconstructed defensive features and new residential fabric produced between the late nineteenth century and about 1930.