Mogollones Castle: A Historic Fortress near Cáceres, Spain


Site at a Glance
- Rating
- 5
- Popularity
- Very Low
- Country
- Spain
- Primary era
- Medieval
- Eras represented
- Medieval
- Civilizations
- Crown of Castile
- Site type
- Military
- Remains
- Castle
On this page7 sections
History
Mogollones Castle is a fortress in Spain, near Cáceres in Extremadura, built as a fortified residence during the medieval period. Its construction chronology remains uncertain. The fortress is commonly dated to the last third of the fifteenth century, although a construction date of 1229 and a rebuilding during the middle of the fourteenth century are also associated with the site.
The Ulloa commission
The tower was commissioned by Diego García de Ulloa, known as “the Rich,” who also promoted religious and civic buildings in the urban centre of Cáceres. He died in 1480. Gothic elements preserved in the tower, including its pointed-arch entrance and the Ulloa family coat of arms, connect the surviving building with the later medieval phase attributed to the fifteenth century.
The Mogollones estate
The surrounding estate takes its name from the Mogollón lineage, one of Cáceres’s established families. Members of the family took part in the Christian reconquest of Cáceres in 1223. After the castle was built, the property passed through successive inheritances and was eventually incorporated into the Heredamiento de Mogollones, the name still used for the estate and tower.
The plain south of Cáceres supported intensive settlement because of its fertile land. Large houses, farmsteads, and hermitages spread through the surrounding area, where farming and pastoral activity complemented occupations that were not solely military. The site has been protected as an Asset of Cultural Interest, a formal Spanish heritage designation, within the category of Historic Complex since 3 September 1991. It also benefits from the general protection established by the Decree of 22 April 1949 and Spain’s Historical Heritage Law 16/1985.
Remains
The fortified tower
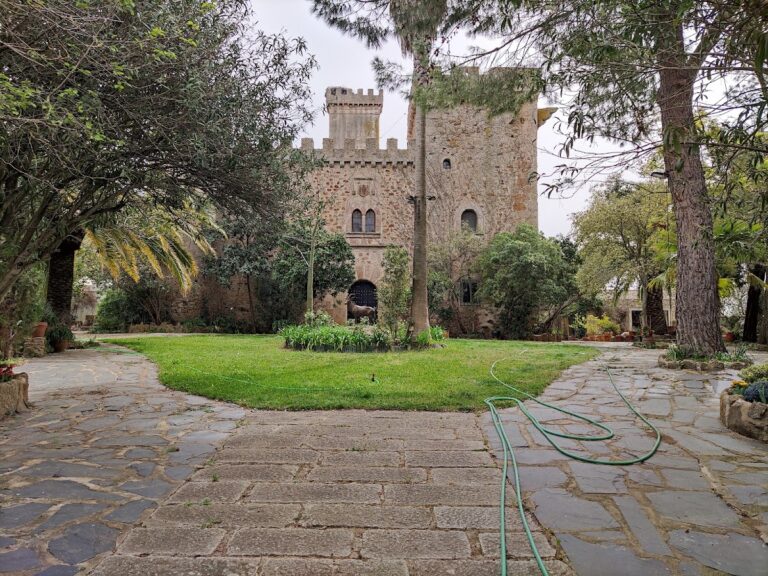
The principal surviving monument is a compact keep, meaning the main fortified tower of a castle, standing on an open plain at approximately 440 metres above sea level. Built from stone and rubble masonry, it has a rectangular-prism form, three floors, and a roof terrace. The main tower remains in very good condition and retains a strongly defensive exterior.
A pointed-arch doorway and a marble coat of arms belonging to the Ulloa family are among the tower’s Gothic features. The roof terrace has corbels, which are projecting supports for upper architectural elements, capped with balls. Gargoyles project from the corners to carry rainwater away from the masonry, while a machicolation, a projecting defensive structure used to observe or attack people below, is centred on each wall. Battlements and loopholes, narrow openings for observation or weapons, complete the defensive arrangements.
Interior arrangement
The first three floors contained the principal apartments, with chimneys and window-seat lookouts. Service areas and other ancillary rooms occupied the remaining interior spaces. A spiral staircase in one corner linked the floors. It was housed in a small projecting structure that limited the space taken from the main rooms.
Hermitage and painted remains
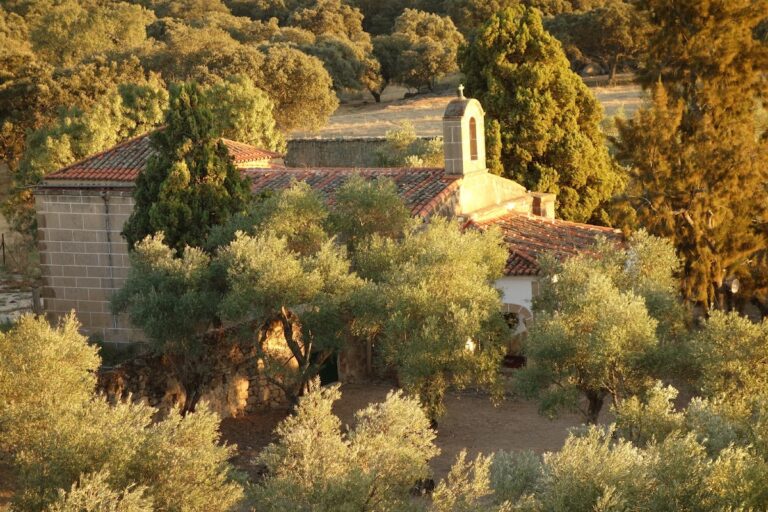
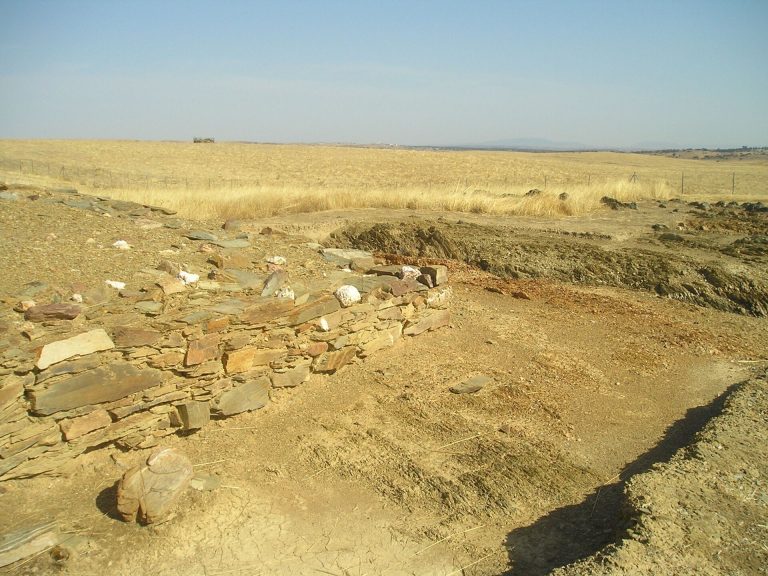
The ruined Hermitage of San Jorge stands beside the tower and is in a state of total ruin. Frescoes signed in the middle of the sixteenth century by Juan de Ribera, a local painter, are associated with the area around the castle. Together with the surrounding farmsteads and agricultural buildings, these remains reflect the substantial farming and pastoral occupation that developed around the fortified estate.