Vimercati-Sozzi Castle: A Medieval Fortified Complex in Cisano Bergamasco
Site at a Glance
- Rating
- 4
- Popularity
- Very Low
- Country
- Italy
- Primary era
- Medieval
- Eras represented
- Medieval
- Civilizations
- Holy Roman Empire
- Site type
- Military
- Remains
- Castle
On this page11 sections
History
Vimercati-Sozzi Castle is a ruined medieval fortified complex in Cisano Bergamasco, Italy, constructed in 1095 for the Vimercati family. Its elevated position and long association with the family made it the central element of a fief, a territory held through feudal rights of property, jurisdiction, and governance.
Early Vimercati stronghold
A tower at the site was inhabited by Alghiero Vimercati in 1104. By 1267, a fortification at Cisano Bergamasco was identified as belonging to the Vimercati family. The fortified settlement connected with Alghiero’s tower later developed into a village below the fortress, with the stronghold remaining at the center of the family’s territorial authority.
Guelf and Ghibelline conflicts
The castle’s tower witnessed conflicts between Guelfs and Ghibellines, opposing political factions in medieval Italy. Guelfs generally supported the papacy, while Ghibellines generally supported the Holy Roman Emperor, although local alliances could vary. The Vimercati Sozzi de’ Capitani family traditionally supported the Ghibelline Visconti, the ruling dynasty of Milan, and held extensive property in the surrounding area.
On 28 June 1398, the duke of Milan compelled several especially aggressive Guelf members of the Giannoni family from Valtaleggio to take refuge in the castle. They later escaped during the night by a narrow path and took ten head of cattle with them. Their use of the castle despite its Ghibelline ownership remains uncertain. The stronghold may at that time have been transferred to, or occupied by, a member of their faction.
Venetian rule and the castle village
During the war between Milan and Venice, the Vimercati family supported Venice through Giovanni Zonca and his nephews. In 1428, Cisano’s territory became part of the Republic of Venice, a major Italian maritime and territorial state. The following year, Martino son of Beltramo, known as Pupagno Zocìnca of Caprino, his brother Giovanni, and the heirs of Guglielmo held rights to the gate of the castle courtyard. Venice confirmed those rights in 1433.
The records concerning the gate show that the fortified settlement had become a village at the foot of the fortress. During the second half of the fifteenth century, financial difficulties led the family to sell some estates, even though Venice recommended that the village be protected.
Later Vimercati ownership
During the sixteenth century, the Milanese Vimercati returned to the area and acquired property at Caprino and Cisano. In 1563, Giovanni Pietro, son of the late Cristoforo de’ Capitani of Vimercati of Caprino, received citizenship of Bergamo and the privilege of establishing a locality of his own with its own army. The Vimercati branch associated with the Cisano court originated with him.
In 1687, the castle belonged to the heirs of Paolo, son of Cristoforo Vimercati Sozzi. On 5 October 1910, the Lombardy Superintendency for Monuments, a state heritage authority responsible for protecting monuments and cultural property, formally recognized the historical importance of the tower. Ownership passed to the Reguzzoni family in the 1920s, and the property was later sold to Enrico Magnetti. The castle is recognized as Italian national heritage.
Remains
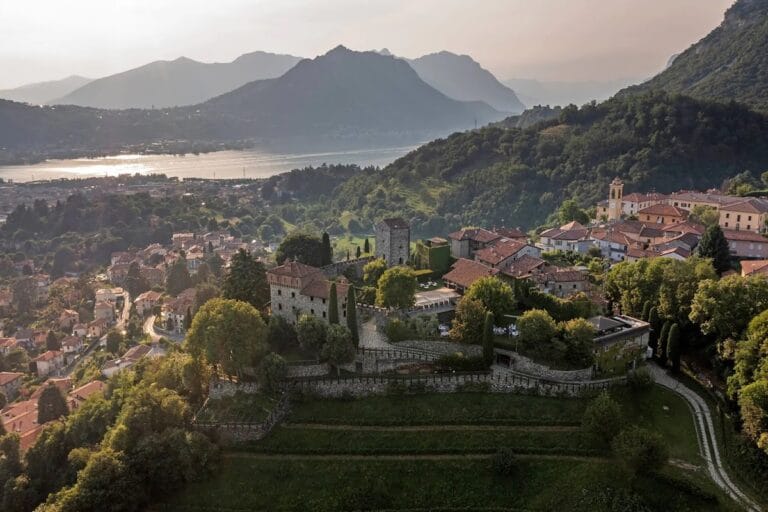
The ruined complex occupies the southernmost projection of a hill descending toward the Sonna stream, on elevated ground in the northern part of Cisano Bergamasco. It stands on a promontory overlooking the town and the surrounding territory. The surviving layout centers on a watch and lookout tower, with outer stone walls and remnants of the former moat incorporated into a large privately owned plot.
Fortified structures
Watchtower
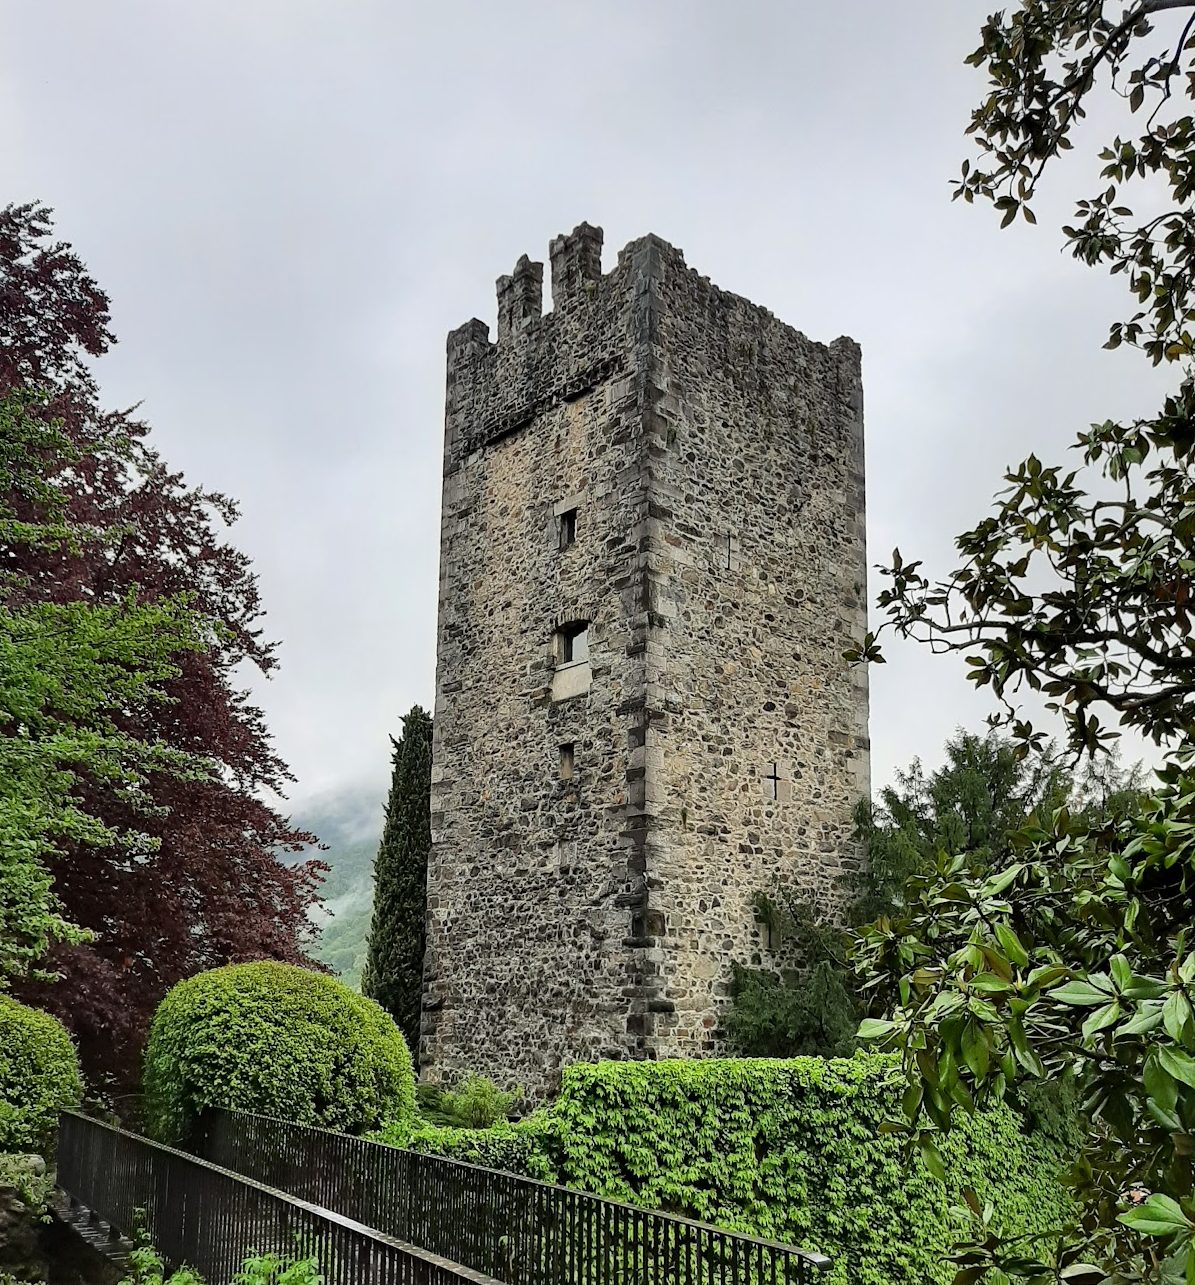
The tower rises through three floors and is built of stone, with its corners strengthened by squared blocks. Loopholes, narrow openings used for observation or weapons, pierce the structure, while the entrance arches are formed from carefully squared and smoothed stone. A small entrance opens into an interior room covered by a lowered segmental vault, a ceiling formed from part of a circle. Traces of the former crenellations, the raised and recessed sections along the top of a fortified wall or tower, survive at the highest level.
Walls and moat
Stone sections of the outer walls remain around the tower, together with remnants of the moat that once formed part of the defensive arrangement. These elements preserve the relationship between the lookout structure and the wider fortified enclosure. The complex is described as one of the best examples of lookout towers built in the Bergamo area.
Farmhouse at the foot of the castle
Spaià della stal di sopra
At the foot of the castle stands a farmhouse known as Spaià della stal di sopra. The building contains the coat of arms of the Zanca family, linking the surviving structure with one of the families associated with the castle’s later history.