Castell de Merlès: A Medieval Frontier Castle in Spain


Site at a Glance
- Rating
- 4
- Popularity
- Very Low
- Country
- Spain
- Primary era
- Medieval
- External website
- Open
- Eras represented
- Medieval
- Civilizations
- Unclassified
- Site type
- Military
- Remains
- Castle
On this page6 sections
History
Castell de Merlès is a medieval castle in Spain, in Santa Maria de Merlès, Catalonia. Built in the Romanesque period, it served as a fortified centre with jurisdiction over nearby villages and hamlets, forming part of the frontier between the Catalan counties and Muslim territories.
Early territory and divided jurisdiction
The castle appears in the consecration record of Santa Maria de Merlès from 893. That record describes it as having been built “in ancient times” together with the settlements within its territory. The statement places the castle before the repopulation associated with Count Guifré, but its precise origin remains uncertain. Its construction cannot securely be assigned either to the repopulation linked with Count Borrell of Cerdanya in 798 or to the Late Roman and Hispano-Visigothic period.
Its territory initially extended across both sides of the Merlès stream valley. It was first connected with Berguedà and later became part of the County of Berga. Before 955, the territory was divided along the river. The left bank passed to the County of Osona-Manresa, while the right bank remained within the County of Berga. This division produced two forms of ultimate legal authority: the counts of Barcelona held the eminent lordship in the Osona portion, while the counts of Cerdanya held it in the Berga portion. The arrangement ended in the early twelfth century, when the Cerdanya counts’ patrimony was incorporated into that of the counts of Barcelona.
Feudal lordship and later ownership
The castle’s practical hereditary lordship remained continuously joined to that of Lluçà, forming part of the Barony of Lluçà, a feudal territorial lordship. The Lluçà family acted as the counts’ vicars, officials who exercised comital authority in the territory, while the Merlès family held the castellan office, responsible for administering and defending the castle on its lord’s behalf.
In 1256, Elisenda de Lluçà married Bernat de Portella, and control passed to the Portella, also called Saportella, family. Before 1350, the family’s holdings passed to Pere de Fenollet, Viscount of Illa. The barony then changed hands among several families. In 1611, the Agulló family sold it to the king, after which it became permanently incorporated into the Crown.
Castell de Merlès has been protected as a Cultural Asset of National Interest in the category of historic monument since 8 November 1988. It is also registered as a Spanish cultural asset of interest under reference RI-51-0005700.
Remains
Rocky terrace and surviving wall
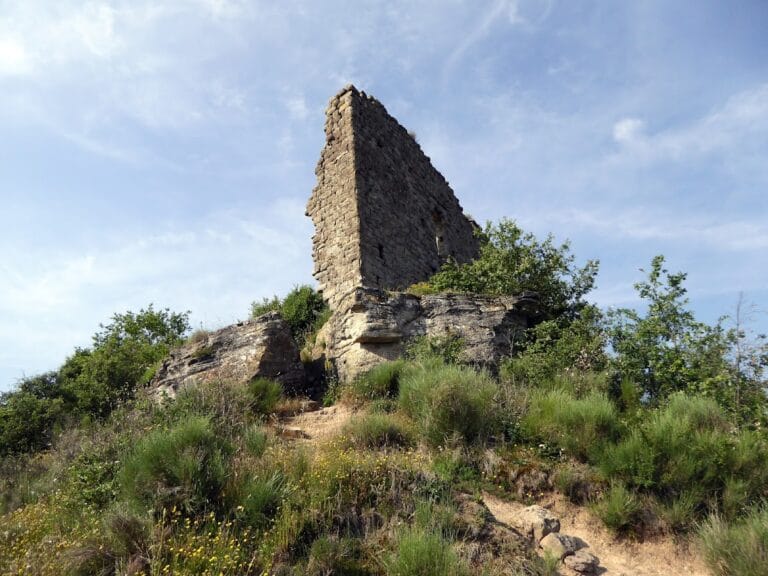
The ruins occupy a rocky outcrop at approximately 588 metres above sea level, on the left bank of the Merlès stream and above the parish church of Santa Maria de Merlès. The principal surviving feature is a substantial north-facing wall founded directly on the rock. It measures about 6.80 metres in length, reaches roughly 5 metres at its highest point, and is approximately 70 centimetres thick.
A loophole window opens at the centre of the wall. The masonry is formed from relatively small, carefully squared blocks laid in regular horizontal courses. The structure retains both an outer and an inner face, with the joints bonded by a very compact greyish mortar made from very fine sand, lime, and gravel. Together, these features represent the surviving Romanesque construction of the castle in a partially ruined state.
Traces of former timber structures
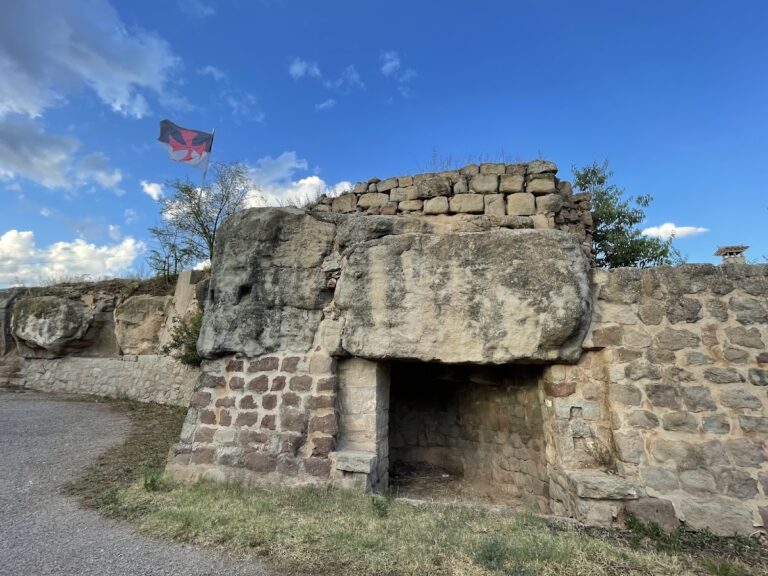
Several circular holes and sockets remain on the summit of the terrace. They may have supported wooden constructions, although their precise interpretation is uncertain. Alongside the surviving wall, these traces help identify aspects of the castle’s original arrangement and preserve evidence of building elements that no longer survive.
Nearby sites