Vallaise Castle (Perloz): A Medieval Noble Residence in Italy

Site at a Glance
- Rating
- 4.5
- Popularity
- Very Low
- Country
- Italy
- Primary era
- Medieval
- Eras represented
- Medieval
- Civilizations
- Holy Roman Empire
- Site type
- Military
- Remains
- Castle
On this page8 sections
History
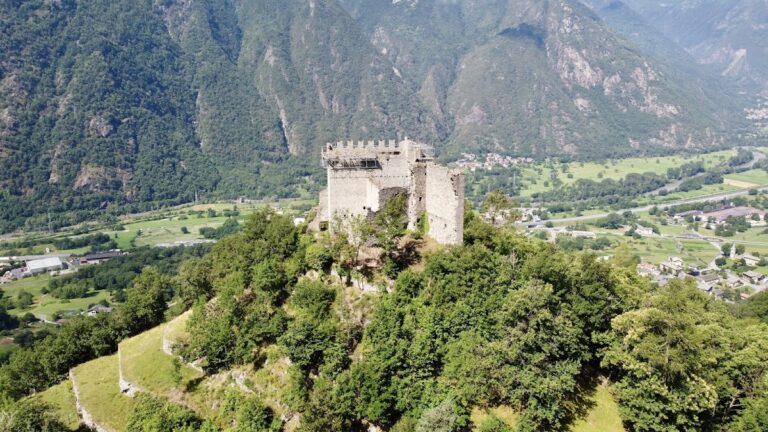
Vallaise Castle (Perloz) is a medieval castle in Italy, built in the twelfth century at the center of the main settlement overlooking the Lys Valley. It is the oldest castle in the municipality of Perloz and was associated with the Vallaise, a noble family whose center of power lay in the area.
Medieval origins
A document from 1195 records a sala domini, a lord’s principal hall and residence, at Perloz. The hall generally served as the administrative and residential center of an estate, but its precise relationship to the surviving castle is unknown. Medieval information about the building and the daily life of its inhabitants remains scarce.
The Vallaise family held lands in Perloz, Fontainemore, and Lillianes, as well as Lower Arnad Castle. Their name derives from the Lys, formerly called Hellex in Latin, and from Vallis Hellesii, the medieval name for the lands along the river. Architectural changes at the castle probably took place between the end of the fourteenth century and the beginning of the fifteenth.
War damage and restoration
On June 30, 1944, Nazi-fascist forces burned the castle during a roundup that also destroyed approximately one hundred houses in the village. The fire consumed the interior furnishings and the wooden floors between the various levels. The castle and the surviving remains of the village were later restored, and the roof was rebuilt during the twentieth century.
The building is also known as Ohtàl, a term from the Perlois dialect derived from the Old French ostel and ultimately from the Latin hospitalis.
Remains
Stone structure and valley facade
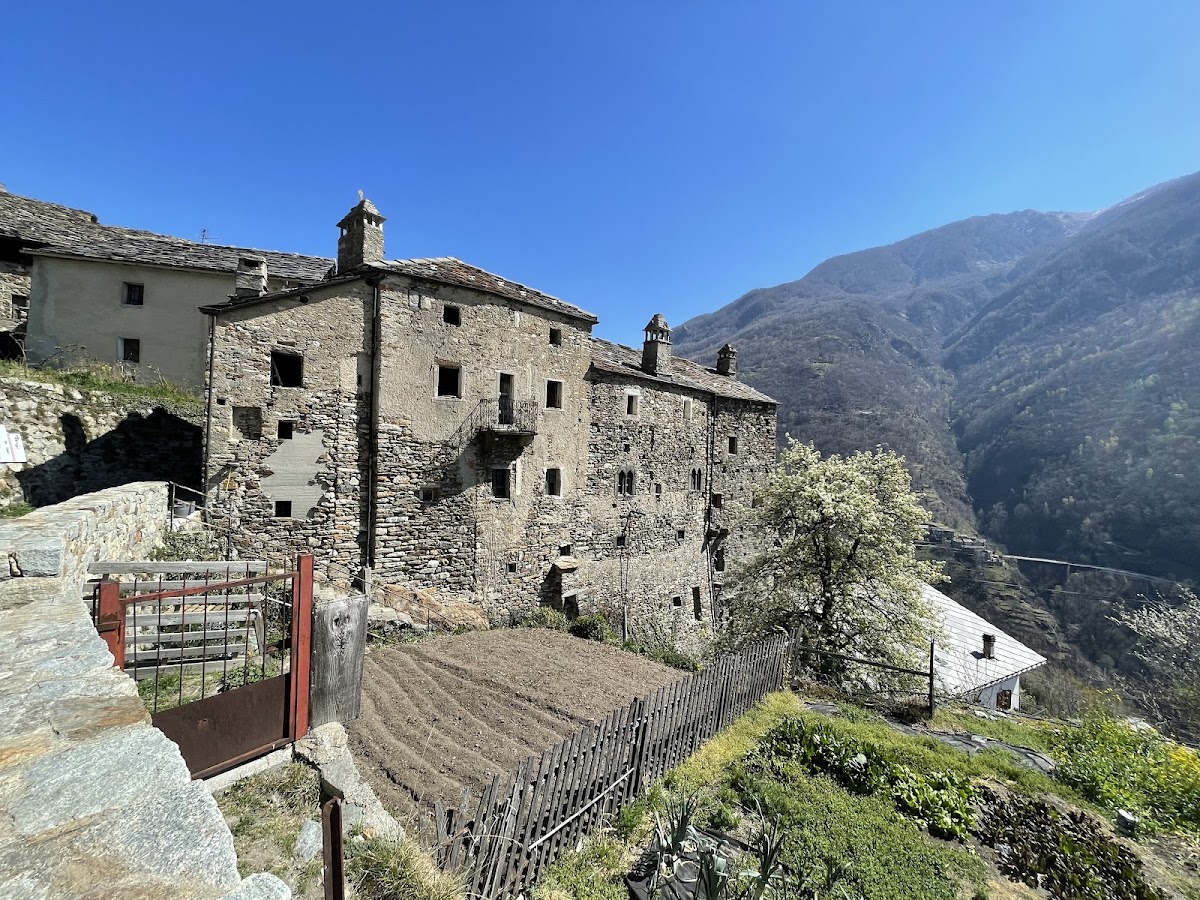
Vallaise Castle survives as a massive four-storey rubble-stone building whose perimeter walls remain. Traces in the masonry show that the structure underwent repeated alterations and restoration campaigns. The roof was reconstructed in the twentieth century after the wartime destruction.
Windows and heraldic features
The facade facing the valley is about 16 metres wide and 15 metres high. Although it now serves as the principal facade, it was originally the rear side of the castle, facing the valley and overlooking the stretch of the main road that passes through the village. Its dressed-stone windows vary in form and include a round-arched biforate window, divided into two openings, a trefoil window, and cross-shaped windows.
One cross-shaped window carried the insignia of the Vallaise and Challant families. It was made shortly before 1477 for the marriage of Pietro Vallaise de la Côte and Antonia, daughter of Guglielmo di Challant-Villarsel. The window was later removed from Vallaise Castle and reassembled in the facade of nearby Charles Castle, where it remains.
Water supply and interior remnants
Well and fireplaces
A well within the castle walls supplied water. The interior furnishings and wooden floors were destroyed in the 1944 fire, while two monumental fireplaces survive. One remains in fairly good condition and bears the Vallaise coat of arms.