Toužim Chateau: A Castle and Chateau Complex in Czechia



Site at a Glance
- Rating
- 4
- Popularity
- Very Low
- Country
- Czechia
- Primary era
- Early Modern
- External website
- Open
- Eras represented
- Medieval, Early Modern
- Civilizations
- Holy Roman Empire, Kingdom of Bohemia
- Site type
- Domestic
- Remains
- Castle
On this page8 sections
History
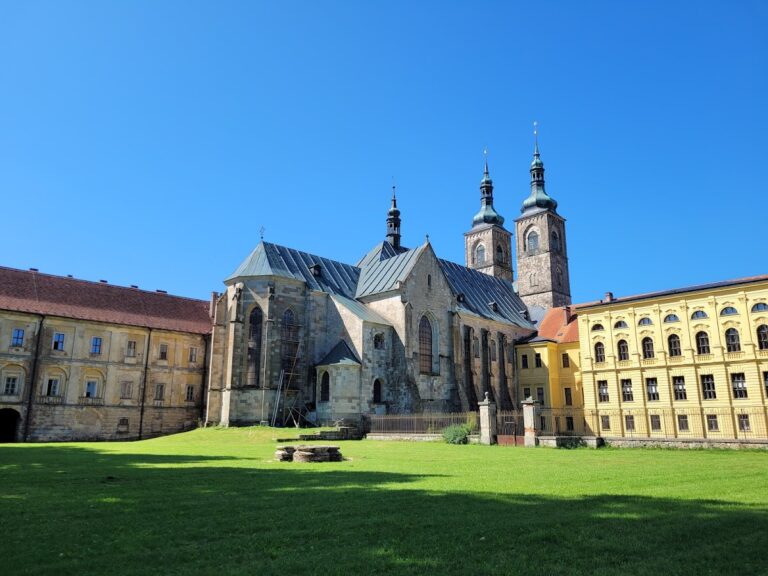
Toužim chateau is a castle and chateau complex in Toužim, Czechia, developed from a fifteenth-century castle on the site of an earlier religious establishment and shaped by Gothic, Renaissance, and Baroque building phases. Its history is closely connected with Milevsko Monastery, the Hussite Wars, regional noble families, and the growth of the fortified town beneath the castle.
The provostry and the medieval castle
The site first held a provostry of Milevsko Monastery, a religious establishment administered by a provost and serving as a local centre of the larger monastery. The provostry was first mentioned in 1354. In 1394, Boreš the Younger of Rýzmburk, together with Bohuslav and Bušek of Švamberk, attacked and plundered it, taking its provost captive to Osek Castle.
During the Hussite Wars, the fifteenth-century religious and political conflicts in Bohemia that led to the seizure or destruction of many Catholic institutions, the provostry sheltered monks from Milevsko Monastery after the monastery had been conquered by the Hussites in 1420. Jakoubek of Vřesovice seized Toužim in 1429, although the settlement formally remained the property of Milevsko Monastery. Emperor Sigismund of Luxembourg, a late medieval ruler of the Holy Roman Empire and Bohemia, placed Toužim in Jakoubek’s feudal pledge in 1436 or 1437. A feudal pledge granted an estate as security or tenure under a superior lord without necessarily making it the recipient’s permanent property. Jakoubek then built a castle on the site of the provostry.
The castle was drawn into the conflicts between King George of Poděbrady and the Green Mountain League, a political and military opposition to the Bohemian king. The Lords of Plauen besieged it, but its garrison, commanded by Jan of Vřesovice, successfully defended the stronghold.
The fortified town and the Lords of Plauen
In 1469, Jan of Vřesovice accepted inhabitants of the neighbouring settlement of Útvina after it had been destroyed. They founded a fortified town beneath the castle. In 1490, Henry of Vřesovice sold the town and estate to Henry IV of Plauen. Henry IV and his son, Henry V of Plauen, expanded the town’s rights and abolished the feudal obligation attached to the Toužim estate.
Most of the castle buildings and the lower chateau belong to rebuilding associated with the Lords of Plauen. Under Henry IV and Henry V, the original castle also received a basement staircase with Renaissance surrounds. The older castle later lost one storey and its Baroque gables, changing the form of the upper part of the complex.
Later owners and Baroque alterations
In 1563, Henry of Plauen, the son of Henry V, transferred the estate to Henry Nicholas Hasištejnský of Lobkowicz to settle substantial debts. The Lobkowicz family retained Toužim until 1623, when Christopher Hasištejnský of Lobkowicz sold it to Julius Henry of Saxe-Lauenburg.
Julius Henry carried out Baroque alterations in the mid-seventeenth century. These works added new gables to the castle buildings and rebuilt the lower chateau. From 1689 to 1787, the estate belonged to the margraves of Baden, who enlarged the complex by only two small buildings. After Elisabeth Augusta of Baden died in 1787, the estate passed to the royal chamber. The Schwarzenbergs bought it from the chamber, but it returned to the chamber in 1799.
From 1837, Toužim belonged to the Beaufort-Spontin family, which lost the estate in 1945. Their principal family residence was Ostrov chateau, so Toužim served economic purposes. After the Second World War, the old castle stood unused, while the lower chateau was used as a cultural education centre.
Modern deterioration and protection
In the late twentieth century, the town of Toužim transferred the chateau to a private owner who intended to create a conference and cultural centre. The Russian company Busines rabbi bought it for 100,000 Czech korunas in 2002 but carried out no repairs. The complex then suffered severe deterioration, including the theft of roof coverings and Renaissance painted coffered ceilings, as well as a fire. Bankruptcy proceedings against the company and a court dispute followed, and the town regained ownership in 2009.
By the end of the second decade of the twenty-first century, repairs were under way on the brewery and Jan’s Castle. The buildings known as the New Chateau had received only temporary roofs and continued to deteriorate, leading to the inclusion of the complex on the list of endangered immovable monuments. Toužim chateau has been protected as a cultural monument of the Czech Republic since 1964.
Remains
The surviving complex combines the upper remains of Jakoubek of Vřesovice’s castle with the lower chateau, defensive works, and courtyard buildings. Its construction reflects successive medieval, Renaissance, and Baroque alterations. The upper castle is also known as Jan’s Castle or the Upper Chateau, while the lower chateau forms a distinct three-wing building with later economic and residential uses.
Jan’s Castle and the original fortifications
Elements of the original castle survive in the basement as a three-part building, together with a fragment of a polygonal tower. This upper part preserves the core of the castle raised after Toužim entered Jakoubek of Vřesovice’s feudal pledge. The old castle later lost one storey and its Baroque gables, leaving the surviving fabric as a partial record of its successive alterations.
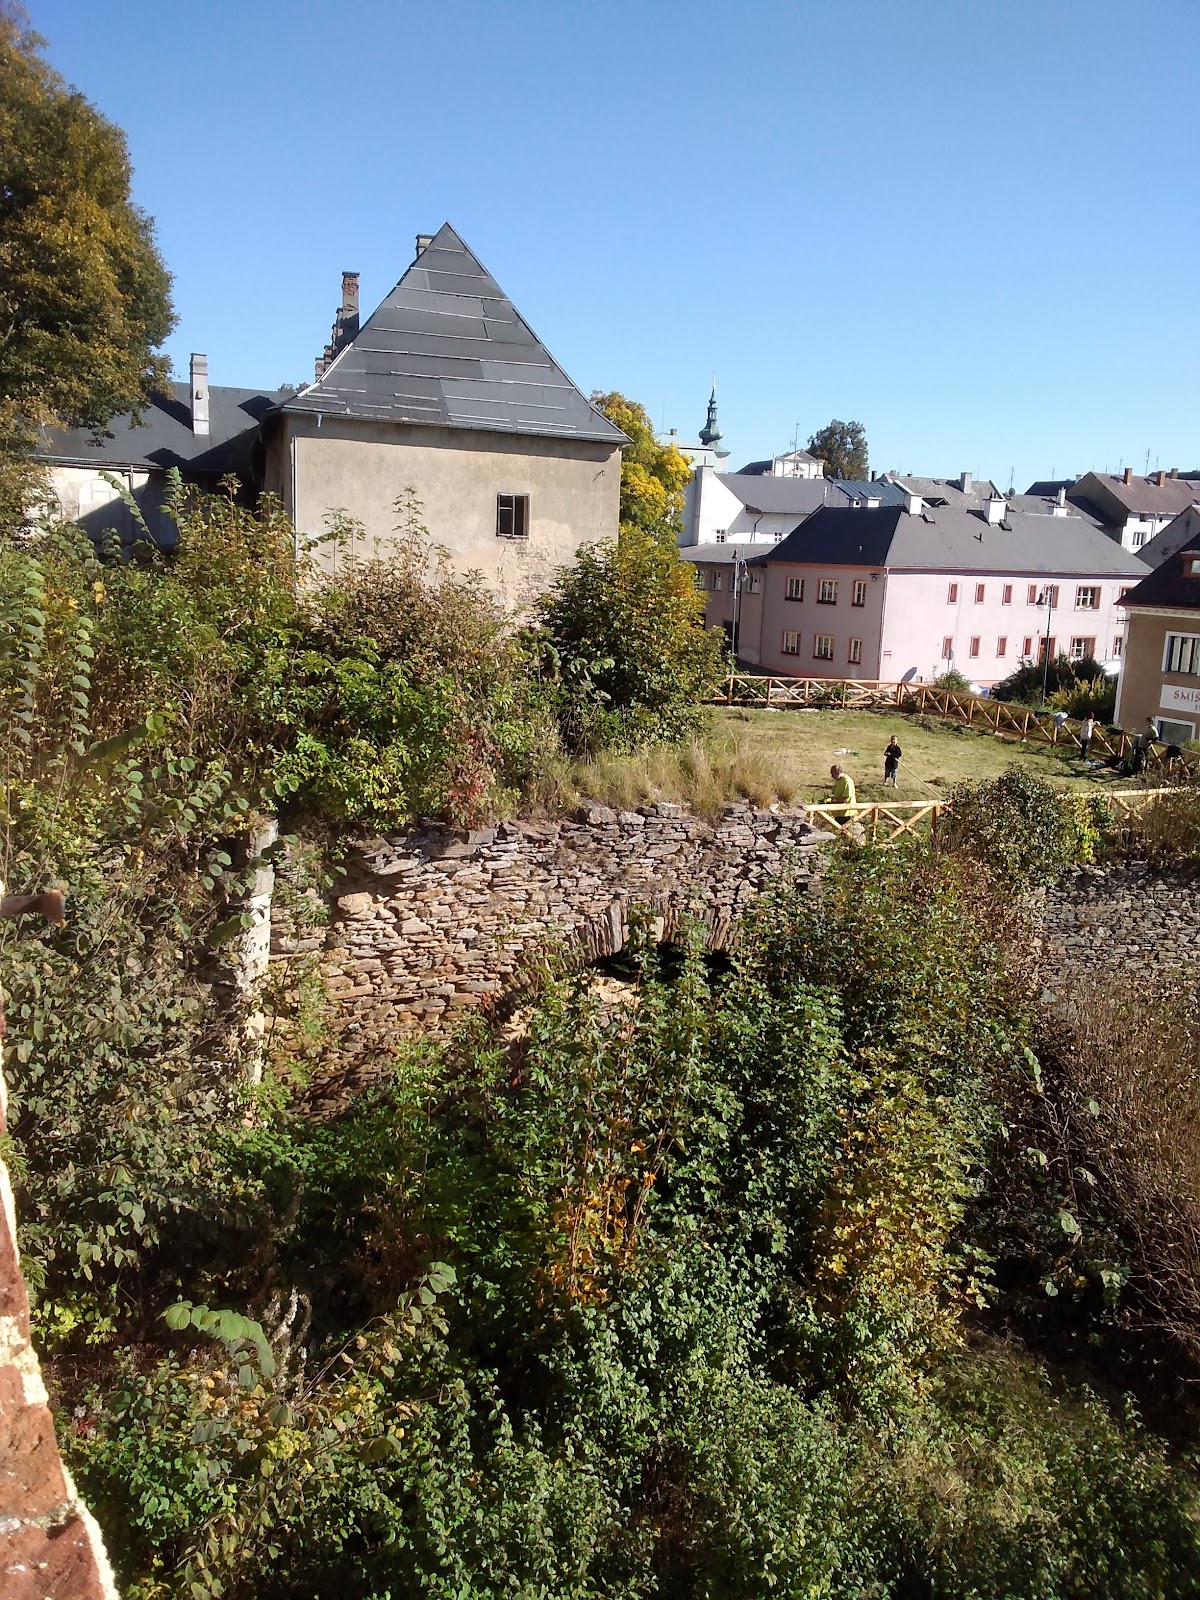
Part of the castle’s main fortified enclosure, or enceinte, survives as a parkán wall, an outer defensive wall forming a lower line of fortification. Two bastions or towers belong to this surviving defensive arrangement. A further building once stood outside the castle core, and its masonry is incorporated into the lower chateau.
The lower chateau and courtyard buildings
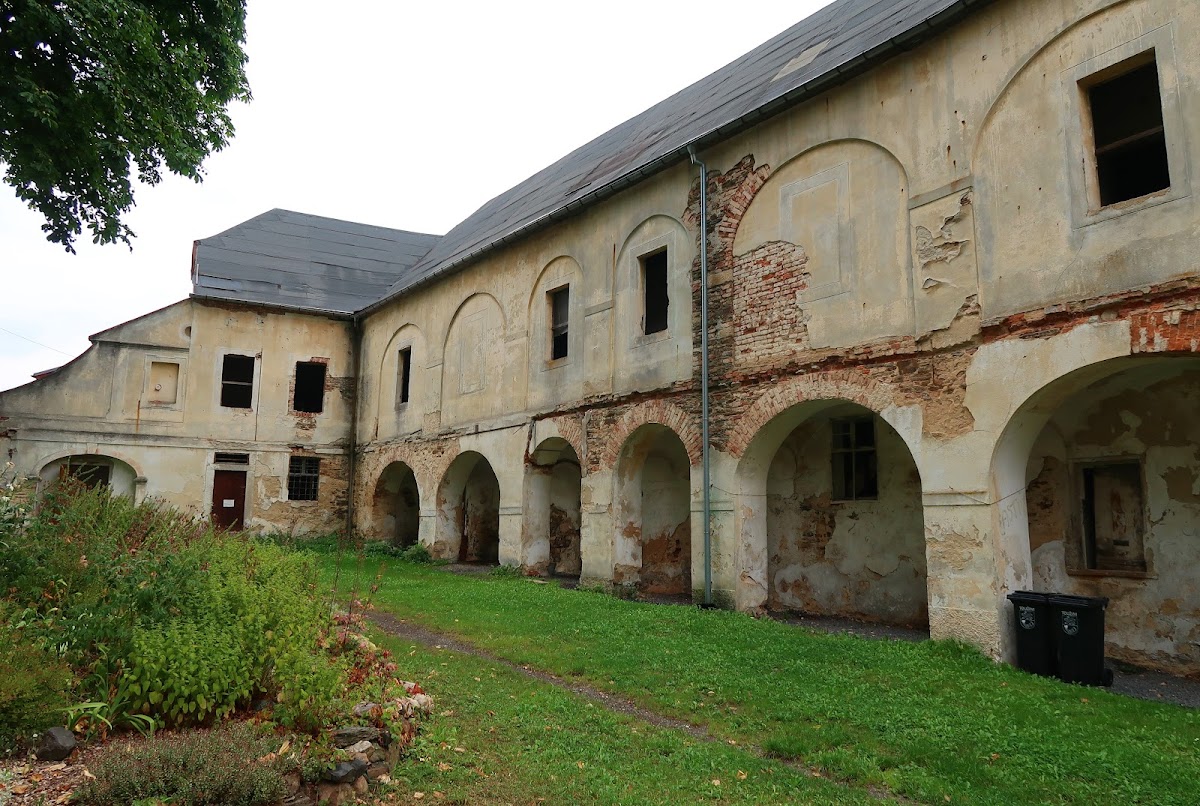
The lower chateau is a two-storey building arranged in three wings. Its eastern wing forms the longest side of the structure. The street facade is articulated by lesenes, shallow vertical strips of masonry used for wall decoration, and has an ornamental portal at its centre. On the courtyard side, the eastern wing opens through arcades on the ground floor.
A brewery was established in the courtyard of the lower chateau, and the building was later adapted into apartments. The brewery and Jan’s Castle were undergoing repair in the late 2010s. The buildings of the New Chateau remained provisionally roofed and in a deteriorating state, while the complex as a whole retained evidence of the damage caused during its modern decline.