Bečov nad Teplou Castle: A Medieval Fortress and Noble Residence in Czechia


Site at a Glance
- Rating
- 4.6
- Popularity
- Medium
- Country
- Czechia
- Primary era
- Medieval
- External website
- Open
- Eras represented
- Medieval, Early Modern, Modern
- Civilizations
- Habsburg, Holy Roman Empire, Kingdom of Bohemia
- Site type
- Military
- Remains
- Castle
On this page13 sections
History
Bečov nad Teplou Castle is a medieval fortified residence in Czechia, rising above Bečov nad Teplou in the valley of the Slavkov Forest and Tepel Highlands. Its foundation is uncertain. It may date from the second half of the thirteenth century, while architectural and archaeological evidence also points to Boreš III of Rýzmburk as a possible founder in the first half of the fourteenth century, during the reign of John of Luxembourg, King of Bohemia. The traditionally cited foundation date of 1314 cannot be confirmed. The castle later became a fortified noble seat, an administrative center, and a stronghold involved in conflicts across western Bohemia.
Foundation and the Lords of Rýzmburk
Bečov was first mentioned in 1346, in a charter issued by Boreš V and Slavek of Rýzmburk. The site may have belonged to a colonization center established by the Lords of Osek, a medieval Bohemian noble family whose possessions included parts of western Bohemia. Its early functions may have included collecting customs at the meeting point of routes from Loket to Pilsen and from Teplá to Schlackenwerth. The surrounding domain extended across much of the Slavkov Forest and included tin mines.
During the middle of the fourteenth century, Boreš V and Slavek undertook extensive rebuilding. Their aim was to create a prestigious residence suited to their wealth and position. Income from the tin mines helped finance the work, as did Boreš’s later role as a diplomat at the imperial court. The brothers also pursued silver and gold on their estates.
Decline of the Rýzmburk line and fifteenth-century warfare
After Boreš V died around 1385, the castle’s importance declined. It passed to his sons, Boreš the Elder and Boreš the Younger. King Wenceslaus IV granted one of them Bečov as a fief exempt from tolls, customs, and the jurisdiction of the provincial court, the high territorial court responsible for major legal and property matters in the Bohemian lands.
Following the younger brother’s death in 1403, his widow Anna administered the estate for their minor sons. Financial difficulties forced the family to sell Bečov to Ondřej of Hazmburk in 1407. Oldřich of Hazmburk transferred it to Henry of Plauen in 1411. Henry later used the castle during conflicts with the monarch and against Hussite forces. In 1424 or 1428 he pledged it to Erkinger of Seinsheim.
Erkinger and his son Hermann seldom lived at Bečov, which was managed by a captain. A capture attributed to Jakoubek of Vřesovice on 25 January 1430 is not confirmed by contemporary records. In that year Erkinger maintained a garrison of 100 mounted men at the castle, and soon afterward served the archbishop of Mainz with 240 men-at-arms. He sold Bečov to his son-in-law, Matthias Schlick, in 1437.
By 1447, Peter Holický of Šternberk ruled at Bečov. He commanded mercenary forces and took part in campaigns in Westphalia and conflicts involving Cheb and Duke Albert of Bavaria. The castle was also named in the Wildstein Treaty of 1450, an agreement intended to preserve peace between the Strakonice League and George of Poděbrady.
Henry II of Plauen later regained Bečov, which again served as a base for operations against Cheb and the Lords of Švamberk. The conflict with Cheb ended in a reconciliation in 1454. Documents sent to Bečov in 1453 identify the castle as Henry’s residence. In 1465, Henry II and his son joined the Green Mountain League, an alliance of Catholic and anti-Hussite nobles opposed to George of Poděbrady. George confiscated their fiefs, but the Plauens refused to surrender Bečov, and the planned royal attack was abandoned.
The local war between Cheb and the Plauens continued until the early 1480s. Bečov probably avoided direct attack because of its strong defenses and garrison. Count Ernest of Gleichen became its pledge lord in 1485 and was still there in 1489. The Plauens later redeemed the pledge, but financial problems apparently led them to sell the estate to Hynčík Pflug of Rabštejn around 1495.
The Pflug residence and the sixteenth-century crisis
Bečov became the principal residence of the Pflug family. Hynčík’s son Hanuš inherited the estate in 1501 and commissioned major rebuilding, including the connection of the residential tower and chapel tower and the reconstruction of the residential tower in the Late Saxon Gothic style. After Hanuš died in 1535, his estates were declared forfeit to the crown in 1537. His uncle, Kašpar Pflug of Rabštejn, recovered them after a court dispute settled in 1542.
Kašpar led the Bohemian Estates’ revolt of 1547. These representative bodies of the nobility, clergy, and towns held political influence over taxation and government. After the Battle of Mühlberg, which strengthened the authority of Emperor Charles V over the Protestant forces opposing him, Kašpar was condemned to death and his property was confiscated. He escaped to Meissen.
Royal commissioners accompanied by 600 horsemen found only Kašpar’s wife, Magdalena, at Bečov. They expelled her to a house in the town, although she was later allowed to return through the intervention of her brother Jan of Schaunberg and King Ferdinand I. Much of the castle had been cleared of its furnishings. Magdalena eventually recovered part of the family property and secured Kašpar’s return to the country.
After the confiscation, Bečov became crown property and was repeatedly pledged. It passed to Henry IV of Plauen and then, in 1558, to Henry Schlick for 10,000 thalers, excluding the mines and forests. The royal chamber administered it from 1568 to 1573. The town of Bečov took over the pledge in 1573 but could not meet its obligations. Rudolf II later transferred it to Sebastian Schlick, who paid 20,000 thalers and ceded Rabštejn nad Střelou. After Sebastian’s death in 1594, his widow Sibylla lived at the castle. On 24 April 1597, his son Jerome sold the pledge, including 8,400 thalers invested in the castle, to the town of Horní Slavkov.
The Thirty Years’ War and the end of the fortress
During the Estates’ revolt of 1618 to 1620, an opening phase of the Thirty Years’ War, Horní Slavkov supported the rebels. Peter Ernest of Mansfeld, the Estates commander, occupied Bečov with a garrison. On 2 February 1621, the garrison burned part of the town to prevent besieging forces from using it. The castle sheltered nobles fleeing the imperial army, but the town later submitted to the monarch and ordered the refugees to leave.
Charles I of Liechtenstein formally took over the estate on 15 December 1620, while the garrison remained until the capture of Horní Slavkov and Loket in 1621. A fire that year also destroyed the town church. In 1622, the townspeople received permission to use ceilings from the castle hall and chamber to cover the church. The poor condition of the round tower led to discussion of its demolition.
Horní Slavkov was confiscated in 1623 because of its participation in the revolt, and Gerhard of Questenberg acquired Bečov and its estate in 1624 for 60,000 Meissen groschen. During the final phase of the Thirty Years’ War, regional governor Jan van der Croon placed 50 men at Bečov because of the threat of a Swedish advance. The small garrison could not resist, and Swedish forces occupied the castle.
On 31 March 1647, Queen Christina of Sweden granted Bečov to artillery major general Axel of Löffstadt. An imperial garrison may have remained until 1648, when General Hans Christoff Königsmarck defeated and captured the castle. After the war, the Questenbergs resumed administration. Van der Croon was commissioned in 1656 to modernize the defenses, but the work produced only an unfinished bastion. By 1659, the deteriorated castle was considered unnecessary and potentially dangerous if occupied by an enemy.
From fortified castle to historic monument
By around 1700, Bečov was described as deserted. The Pluhovské domy housed the manorial administration, while other parts of the castle were used mainly for storage. Jan Adam of Questenberg built a new Baroque château below the castle between 1701 and 1714, together with gardens, greenhouses, and a theatre. The estate passed with the château to the Counts of Kaunitz in 1752, and they completed the new residence in 1753. The medieval castle itself remained largely uninhabited.
Duke Friedrich of Beaufort-Spontin acquired the castle, château, and estate in 1813. His descendants were expropriated and expelled after the Second World War. Between 1861 and 1865, limited alterations were carried out according to designs by Josef Zítek and Josef Mocker. Their more radical Romantic-Historicist rebuilding schemes were rejected, preserving much of the medieval character. Mocker’s completed work converted the uppermost floor of a tower into a chapel.
After 1945, the castle deteriorated again. Part of the historic buildings between the Pluhovské domy and the connecting wing was removed in the 1960s. A gradual and architecturally insensitive reconstruction of the Pluhovské domy began in the 1970s, but remained incomplete.
In the mid-1980s, the St. Maurus Shrine was found beneath the floor of the castle chapel, where the Beauforts had hidden it before leaving Czechoslovakia. The richly decorated medieval reliquary had been in their possession since 1838 and had been brought from Florennes to Bečov in 1888. After restoration, it returned to Bečov in 2002. It was first displayed in the Baroque château and moved to a new exhibition in the Pluhovské domy in 2021. The castle and adjacent château are protected together as a cultural monument and have held national cultural monument status since 1995. The Czech Republic owns the site, which is maintained by the National Heritage Institute.
Remains
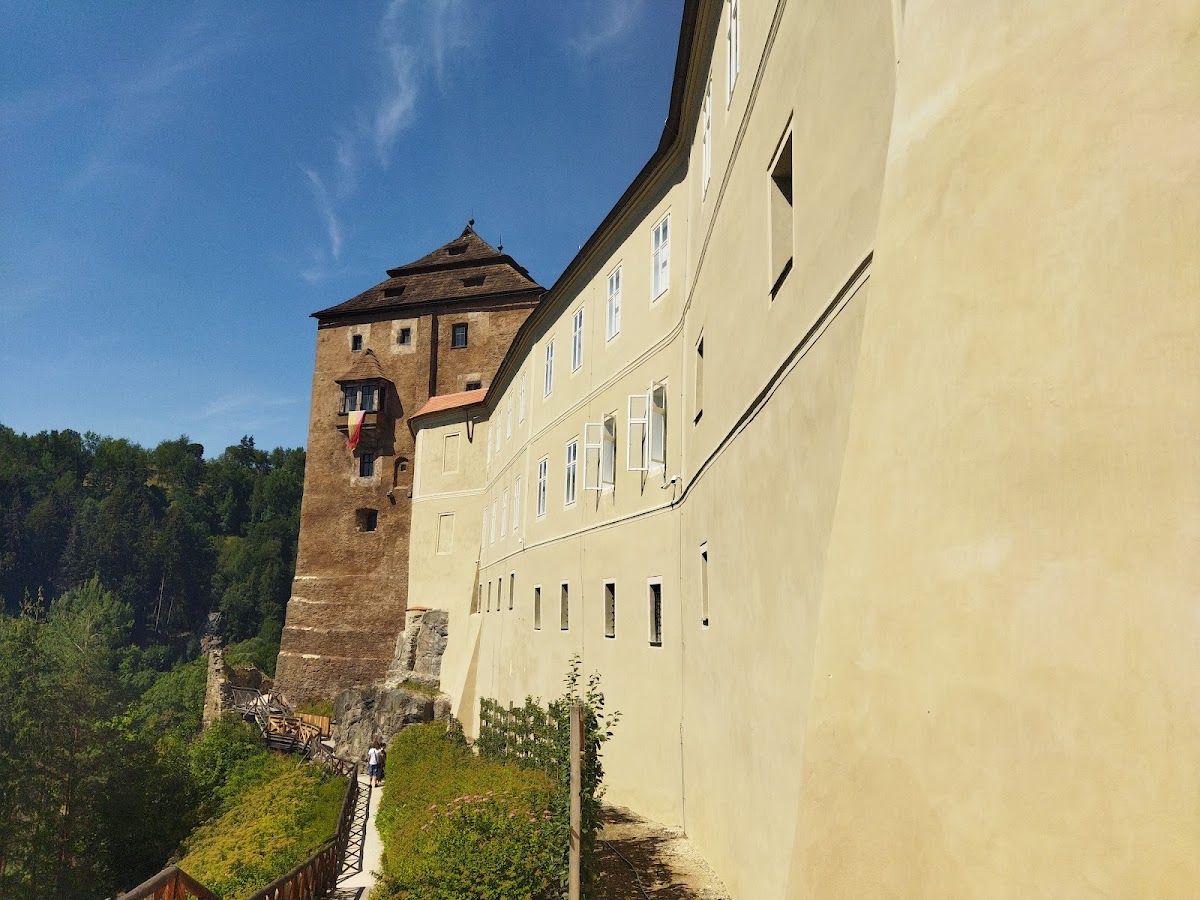
Bečov’s medieval castle occupies a rocky spur running from southeast to northwest. The southwest side falls steeply, while the ground descends more gradually toward the northeast. The Teplá River surrounds the site on two sides, and the Dolský Stream, formerly called the Hluboký Stream, separates it on the third. The core consists of the remains of a round tower at the southeastern end, the large irregularly rectangular Pluhovské domy in the middle, and two square towers on the highest part of the spur. A connecting wing joins the towers into a single complex. A Classical stable building completes the core to the southwest, while the Baroque château and its terraced garden lie farther south.
Medieval core
Round tower and curtain wall
The lower part of a round tower may be the oldest surviving element. It is about 11 metres in diameter and stands on rock at the southern edge of the castle core. A curtain wall, the enclosing defensive wall joining towers or other strong points, followed the tower’s outline. Ceramic finds, along with possible parts of a bergfried, a strong defensive tower not necessarily intended as a permanent residence, and sections of the curtain wall, may date from the thirteenth century. No surviving element can be assigned securely to that period. War damage and neglect later changed the structure. The upper and larger part of the tower was demolished in 1623 because of its deteriorated condition. Further demolition in the eighteenth century reduced it to a six-metre-high fragment with a Gothic base and a Kaunitz and Questenberg alliance coat of arms.
Pluhovské domy
By the fourteenth century, a two-room palace had been built against the curtain wall. Its rebuilt central section survives within the Pluhovské domy, which were later enlarged. During the Renaissance, the palace was substantially expanded. Large representative halls were lit by paired Renaissance windows, while a kitchen occupied the northern part of the complex. Recent archaeological work revealed remains of that kitchen.
A major Classical remodelling in the 1830s largely obscured the former palace’s Gothic and Renaissance appearance. Between 1861 and 1865, limited works followed designs by Josef Zítek and Josef Mocker. Around the turn of the twentieth century, numerous Late Gothic and Early Renaissance portals from Nový Dvůr and the château at Toužim were installed secondarily in the courtyard facade of the Pluhovské domy. The complex retains other Late Gothic elements and fragments of painted decoration. The St. Maurus Shrine is displayed there in an exhibition established in 2021.
Chapel tower
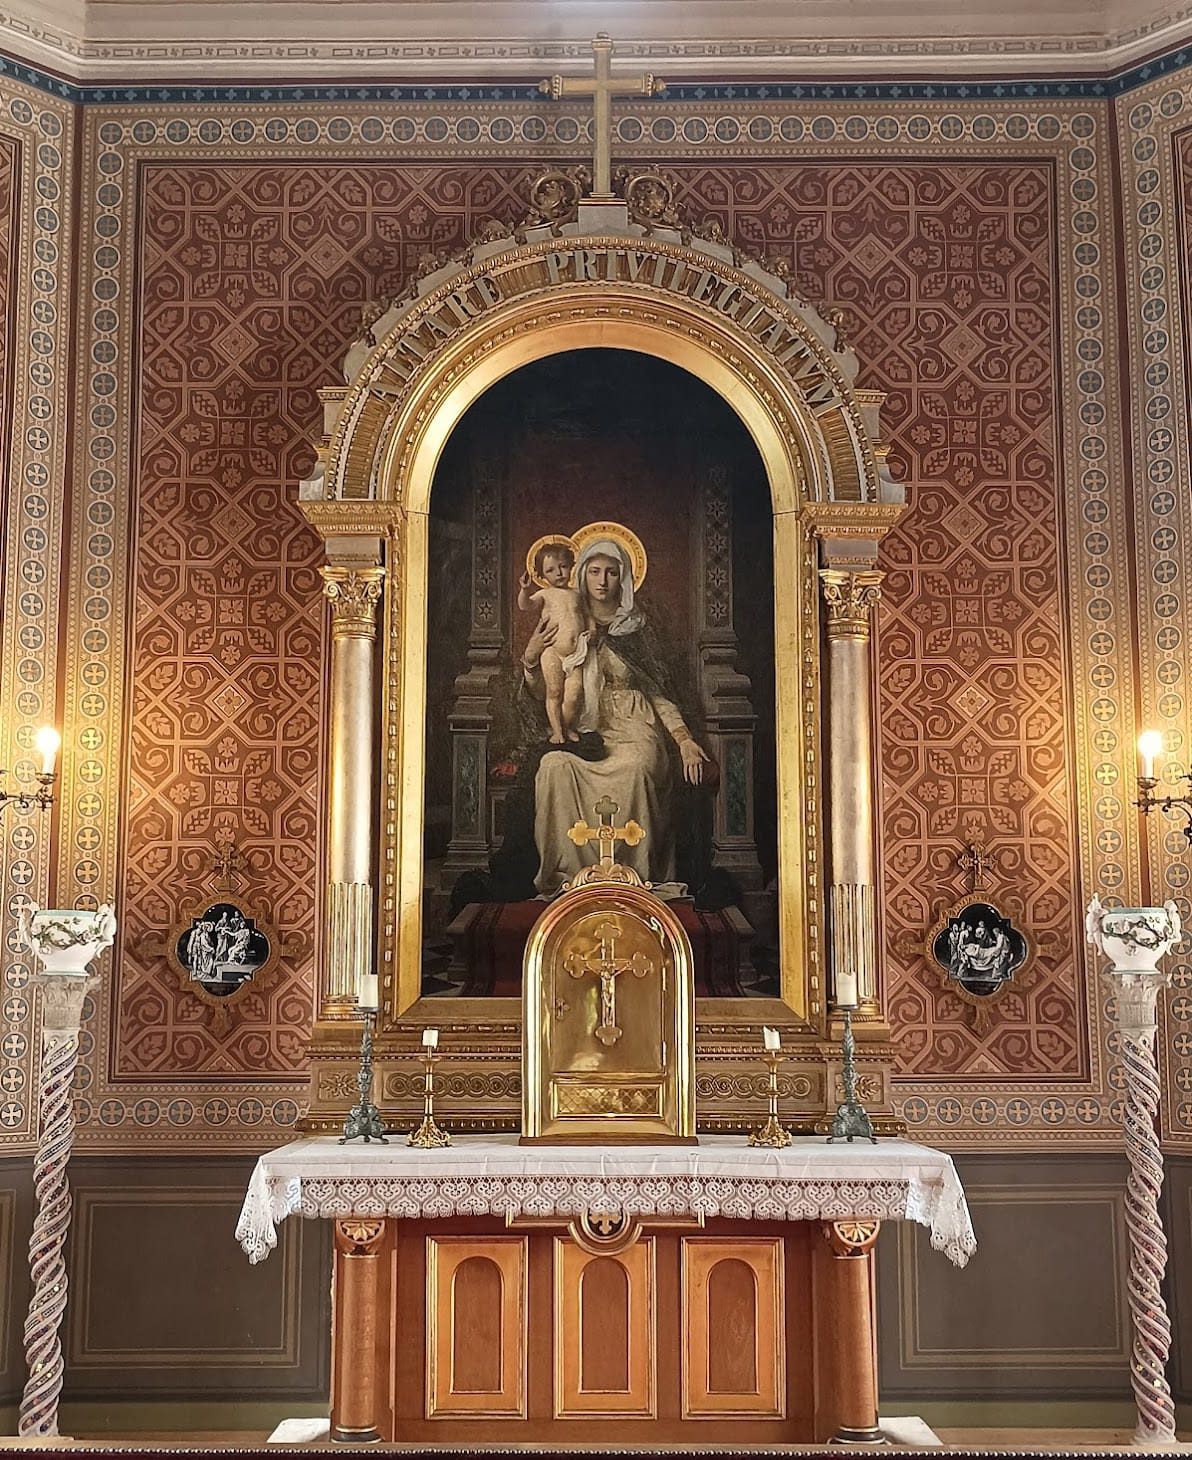
A rectangular Gothic chapel dedicated to the Visitation of the Virgin Mary was built in one of the square towers around 1400 and consecrated on 14 May of that year. Its two bays have ribbed cross vaults, vaulted ceilings supported by intersecting masonry ribs. The vault decoration includes the symbols of the four Evangelists, the sun, moon, and stars. One boss bears the Rýzmburk arms, another has a four-leaf ornament, and the corners contain leafy branches.
Seventeen biblical scenes cover the walls, including the Crucifixion, Annunciation, Nativity, Adoration of the Magi, and Saint Christopher. Later rebuilding cut new entrances to the chapel from the connecting wing. The chapel also received a Gothic portal carrying the Pflug coat of arms. Its uppermost tower floor was converted into a chapel during Josef Mocker’s nineteenth-century work.
Residential tower and connecting wing
Between 1502 and 1547, the Pflugs undertook extensive rebuilding. They constructed a second rectangular tower as a donjon, a principal fortified residential tower combining defensive and domestic functions. A lower connecting wing joined the two towers and included a barrel-vaulted cellar partly cut into the rock. Late Gothic portals linked the upper floors, and the towers received oriel windows, which project outward from a building facade. The new entrances to the chapel and the Gothic portal with the Pflug arms formed part of this rebuilding.
Later fortifications and associated buildings
Jan van der Croon’s 1656 plan to modernize the defenses resulted in the Lacron Bastion and an associated ditch. The bastion was later incorporated into the construction of the château. The Classical stable building remains on the southwest side of the castle core, while the Baroque château and its terraced garden occupy the ground farther south. Together, these structures show how the medieval fortress was gradually displaced by a residential estate after the seventeenth century.