Hartenštejn Castle: A Late Gothic Military Stronghold in Czechia


Site at a Glance
- Rating
- 4.7
- Popularity
- Low
- Country
- Czechia
- Primary era
- Medieval
- External website
- Open
- Eras represented
- Medieval
- Civilizations
- Holy Roman Empire, Kingdom of Bohemia
- Site type
- Military
- Remains
- Castle
On this page8 sections
History
Hartenštejn Castle is a late Gothic fortress in Bochov, Czechia, built for the Lords of Plauen around 1471 as a new territorial and military seat. The castle was inhabited by 1473, following the storming and devastation of Hungerberg Castle and the town of Buchau by troops of George of Poděbrady, the fifteenth-century king of Bohemia, in 1469.
The foundation of Neuhartenstein
The castle was originally called Neuhartenstein, later rendered as Hartenstein in German. Its name commemorated the County of Hartenstein on the Zwickauer Mulde, which King Sigismund, king of Hungary and later Holy Roman Emperor, had granted as a fief to the Lords of Plauen on 21 July 1426. Heinrich II of Plauen subsequently adopted the title Lord of Neuhartenstein. The new castle thus represented both a fortified residence and a territorial center for the family.
Neuhartenstein remained a separate lordship in 1532 and served as a military strongpoint. Its family history is closely connected with the Plauen succession. Barbara, the wife of Heinrich III of Plauen, probably gave birth there in summer 1510 to Heinrich IV of Plauen. In his testament of 27 February 1515, Heinrich III designated Neuhartenstein as the intended seat of his eldest son, while Prohor was separated from the Theusing lordship as Barbara’s widow’s residence.
The Plauen family and changing lordship
Heinrich III died at Neuhartenstein in 1519. After Barbara married Johann the Younger of Kolovrat of Maschau in 1521, Johann may have acquired the castle, although Heinrich IV continued to spend his youth there. In 1523, Heinrich the Illegitimate, Heinrich III’s illegitimate son, was held at Neuhartenstein until his release on 26 September. Barbara separated from Johann of Kolovrat in 1528 and resumed the title of Burgravine of Meissen, an office associated with the historic political territory of Meissen. In 1532, Heinrich IV guaranteed that she could return to Neuhartenstein if she disliked living at Engelsburg.
Shortly after Heinrich IV moved to Engelsburg, the two lordships were combined as Engelsburg-Neuhartenstein. This arrangement appears in a rent and income register from 1537 to 1538. Neuhartenstein was no longer inhabited when Heinrich IV died in 1554. In 1567, the castle and Prohor were transferred to Heinrich Niklas of Lobkowitz and Hassenstein as representative of the heirs to the Gerisch lands. The nearby fortress at Herstošice remained within the Hartenštejn feudal system until the same year. A lordship was a territorial jurisdiction ruled by a lord, while a fief was land or jurisdiction held in return for allegiance and service.
Abandonment and preservation
Hartenštejn was first described as abandoned in 1573, although Adam the Elder of Stensdorf partially restored it. An effort was made to inhabit the castle again during the seventeenth century. Complete abandonment followed after 1609, when Linhart Colona of Fels acquired the lordship and attached it to Engelsburg. The ruin then continued to decay.
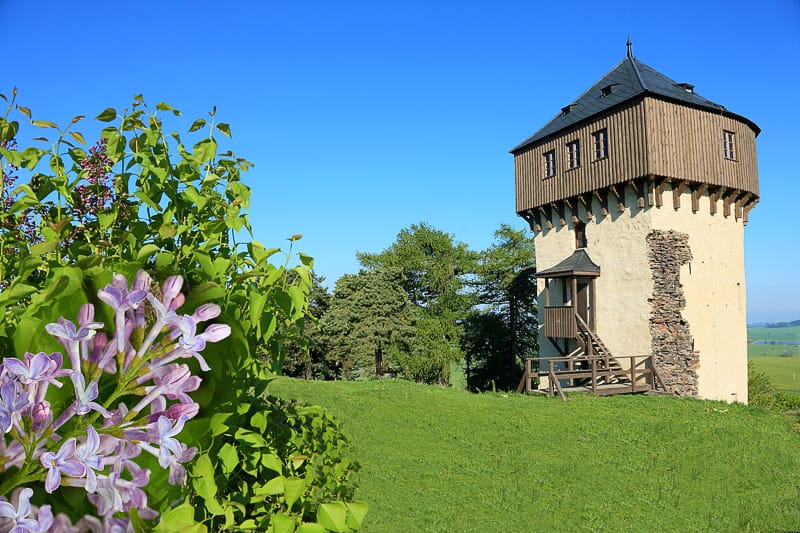
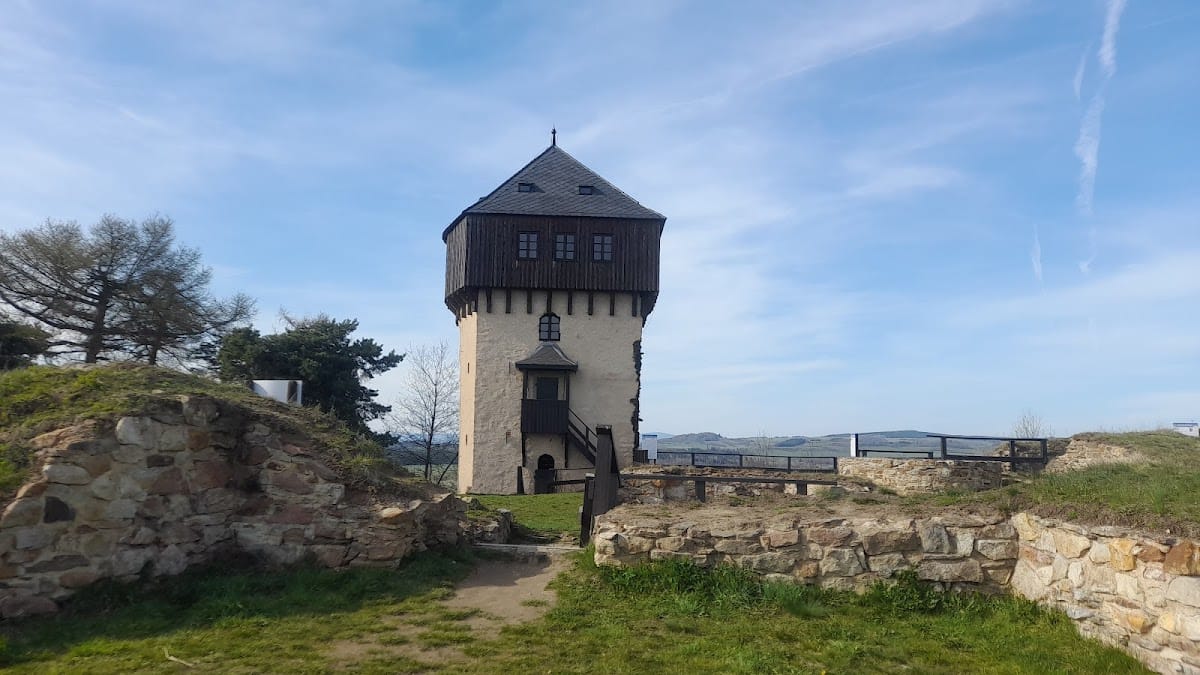
Structural stabilization in the 1930s established the depth of the castle well, and restoration work has included the western bastion. Hartenštejn has been protected as a Czech cultural monument since 1964.
Remains
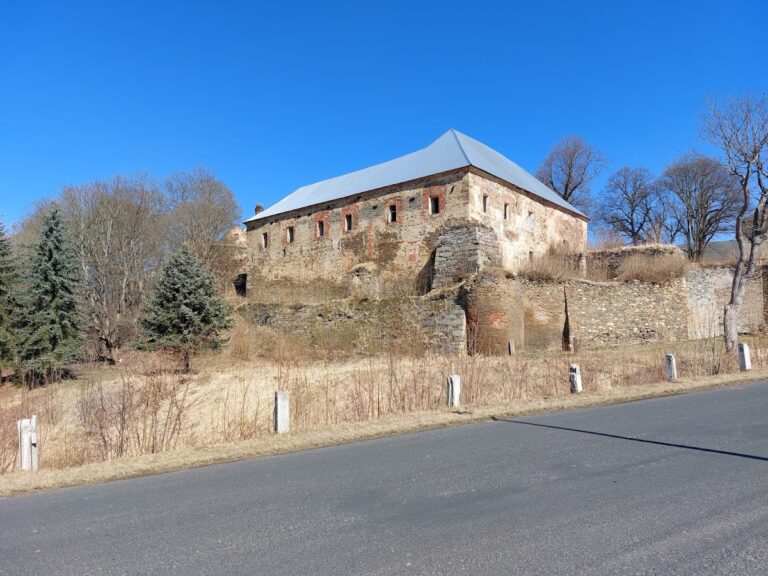
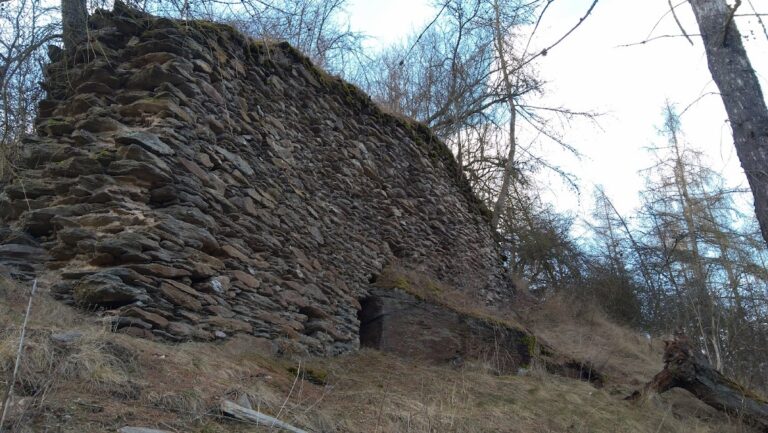
The late Gothic castle occupied the summit of an isolated hill. Its roughly square ground plan extended across the entire summit, with buildings arranged around an inner castle and defensive walls enclosing the perimeter. The surviving fortifications show a design adapted for artillery, including projecting battery towers and bastions.
Walls, towers, and bastion
Semicircular battery towers projected from the curtain wall at the centers of three sides. A curtain wall is the defensive wall running between towers or other fortified projections. The northern and southern sides were secured by towers, while the western side was protected by a large polygonal bastion with several straight sides. A smaller semicircular bastion projected from it at the position of the entrance gate. The most prominent surviving features are three semicircular battery towers with keyhole-shaped loopholes and the polygonal bastion. These narrow openings, widened internally or externally, allowed weapons to be aimed through protected sections of the wall.
Residential and courtyard buildings
A small palace stood in the southwestern corner of the castle. A second building with a cellar occupied the area beside the bastion on the southern side. Most of the other buildings that once stood around the perimeter of the inner castle have disappeared, leaving the defensive structures as the clearest surviving elements of the plan.
The castle well
A well occupied the northeastern side of the courtyard. During structural stabilization in the 1930s, it was found to reach a depth of 34 metres, providing a measurable indication of the castle’s provision for water within its hilltop enclosure.