Castle of Golaso: A Medieval Fortified Manor in Italy


Site at a Glance
- Rating
- 4.4
- Popularity
- Very Low
- Country
- Italy
- Primary era
- Early Modern
- Eras represented
- Medieval, Early Modern
- Civilizations
- Duchy of Parma and Piacenza
- Site type
- Domestic
- Remains
- Castle
On this page15 sections
History
Castle of Golaso is a medieval fortified complex in Italy, near the Ceno River at Golaso, a hamlet of Varsi in the Province of Parma. The settlement called Agulate was inhabited by 769, while the castle’s origins remain uncertain. Some scholars place its first fortification in the sixth or seventh century, whereas others date it to around the thirteenth century.
From fortress to manor house
The early complex had a strongly defensive character. During the sixteenth or seventeenth century, it was substantially altered and transformed into a late-Renaissance fortified manor house serving an agricultural estate. This change connected the buildings more closely with estate management while retaining elements of their earlier defensive form.
The Rugarli and Corsini owners
The first definite information about the property dates from the eighteenth century, when it belonged to the Counts Rugarli. The family also owned the nearby Castle of Varsi and retained feudal rights until Napoleon, the French emperor whose administrative reforms ended such rights in the former Duchy of Parma and Piacenza, abolished them in 1805.
The complex later passed to the Corsini family, who were related to the Rugarlis. The Corsinis were identified as its owners by 1832, and the property remains with their descendants. The castle has since been restored and is recognized as Italian national heritage. A nineteenth-century drawing in Parma’s Biblioteca Palatina preserves the appearance of one tower from the agricultural court, which has almost entirely disappeared.
Remains
The complex covers approximately 5,000 square metres and is arranged around two courtyards. The nearly square first courtyard has the entrance wing on its southern side and the principal buildings around the remaining sides. Behind it, the second courtyard opens toward the countryside and is associated with the agricultural estate.
Entrance front and defensive features
Southern facade
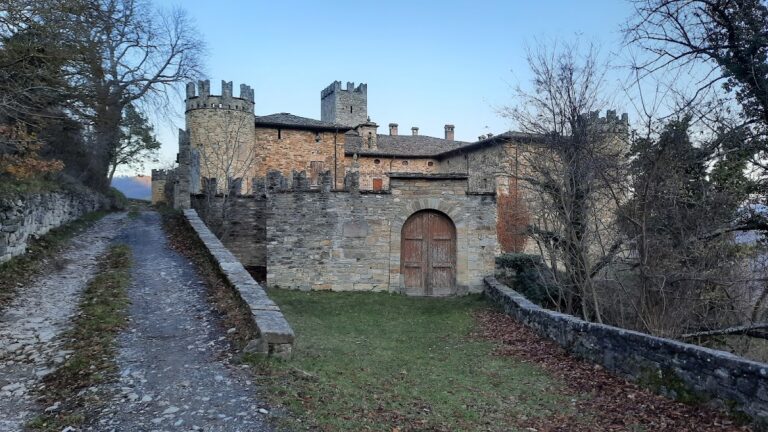
The long southern facade has two levels and is preceded by a small rectangular forecourt enclosed by a low wall. Two side entrances and a central entrance pierce the front. Their openings are flanked by pillars crowned with pyramidal finials. Stone facing covers the facade and the rest of the fortified manor, whose construction uses masonry and mortar.
Facade towers
Three towers project from the facade. The two smaller outer towers rise from tall cylindrical bases without openings. Their octagonal upper sections contain small rectangular loopholes framed in brick, and their roofs rise above moulded cornices. Between them, the massive square entrance tower has two small central windows divided by a horizontal decorative brick band.
Entrance portal
The main entrance is a round-arched portal between slightly projecting pilasters with Doric capitals. These support an architrave decorated with triglyphs, the vertically grooved elements associated with the Doric architectural order. Windows are distributed fairly regularly along the facade, although many are blind.
First courtyard buildings
Service wings and Palazzo
Two-level wings enclose the first courtyard on three sides. They originally held service rooms and stables. Opposite the entrance stands the taller owner’s residence, known as the Palazzo. The former portico is represented by surviving arches on either side, though they are now closed.
Chapels and well
A chapel stands about halfway along the west wing. Pilasters mark its sides, while a triangular crowning element is topped at the centre by a small bell gable. A related structure occupies the corresponding position in the east wing, but its openings differ. Beside it, a small projecting brick structure with a stone-slab roof contains a well reached through a round-arched opening.
Passage to the second courtyard
The Palazzo occupies the northern side of the first courtyard. This large, undecorated building contains a long passage covered by a barrel vault, a continuous semicylindrical vault used over a long room or passage. The passage leads into the second courtyard, which has a U-shaped plan.
Agricultural court and mill
Second courtyard
The second courtyard is enclosed by a high wall and several agricultural buildings. Two quadrangular towers once stood at its ends and are now almost completely lost. A round-arched portal framed by paired pilasters opens at the centre of the northern side toward the estate and the Ceno River.
Local tradition associates the castle’s design with the divisions of the solar year, claiming that the complex contains twelve stairways, thirty doors, and 365 windows. These numbers belong to a traditional association rather than an independently established architectural interpretation.
Old mill
An old mill beside the Ceno served the castle. Built of stone, it had three millstones and continued operating until 1989. After the channel supplying it was diverted, the building was completely renovated and converted into a private dwelling.