Château d’Évol: A Medieval Castle and Viscount’s Residence in France

Site at a Glance
- Rating
- 4.6
- Popularity
- Very Low
- Country
- France
- Primary era
- Medieval
- Eras represented
- Medieval, Early Modern
- Civilizations
- Crown of Aragon, Spanish
- Site type
- Military
- Remains
- Castle
On this page10 sections
History
Château d’Évol is a medieval castle in France, above the village of Évol in Olette, whose oldest surviving masonry reaches back to the eleventh century and whose main enclosure belongs to the thirteenth century. It later became the residence of the Viscounts of Évol, a hereditary territorial lordship, before military change and deliberate dismantling reduced it to a ruin.
Early lordship and feudal connections
Évol is known by 950 and 957, when Seniofred, count of Conflent, gave it to Santa Maria de Ripoll. Pope Sergius IV confirmed the donation in 1010 and 1011. In 1003, Bernard, a viscount probably descended from Unifred, left an allod at Évol to Sant Pere de Camprodon. An allod was land held freely rather than as a fief, without obligations to a superior lord.
The viscounts of Conflent inherited Évol before it passed to the viscounts of Cerdanya and then to the viscounts of Castellbò. Religious institutions also held land in the valley. The Abbey of Saint-Michel de Cuxa possessed land there from 950, while Saint-Martin du Canigou received Oreilla from Guisla, wife of Guifred II of Cerdanya, in 1010.
During the eleventh century, the Riculfi family maintained close ties with the counts of Cerdanya and Barcelona. Arnaud Riculfi, a viguier of Sahorre and Thorrent, married Clémence, daughter of Count Raymond of Cerdanya, in 1060. A viguier was a local official exercising delegated judicial or administrative authority. In 1067 or 1068, Arnaud and Clémence rendered homage for the castle and lordship of So, also called Son or Usson, to Guillaume-Raymond of Cerdanya.
Thirteenth-century lordships and construction
In 1150, Arnaud de Son, the last male descendant of the Riculfi, married his daughter Catalane to Bernard d’Alion. As heir to the lordship of Son, she brought Évol, So, Quérigut, Estavar, Bajanda, and other territories in the Pays de Sault, Donezan, Capcir, Conflent, and Cerdanya into Bernard’s group of lordships.
Peter II of Aragon confiscated So, Quérigut, Évol, and Estavar from Bernard II d’Alion in 1209 because he had failed to fulfil his feudal duties. Évol had already been granted to Raymond-Roger, count of Foix, with Estavar, So, and Quérigut at the end of the twelfth century. In 1245, Roger, count of Foix, acknowledged holding these territories as a fief from James I of Aragon. A fief was a lordship or landed holding granted in return for obligations such as homage and military service.
Bernard III d’Alion, the grandson of Bernard II and husband of Esclarmonde of Foix, was condemned for heresy and burned at Perpignan in 1258. His domains were confiscated. In 1260, James I restored Évol and several other lordships to Bernard’s son Guillaume de So, who undertook the construction of the castle. Guillaume became lord of So and Quérigut in 1266.
Gaston de Foix rendered homage to James I for Évol and the associated lordships in 1276. The following year, Roger-Bernard III of Foix confirmed Guillaume de So’s fief of the castle and place of Évol. In 1301, Guillaume granted Évol and Sauto, together with Estavar and Bajanda, to his son Bernard when Bernard married.
The Viscounty of Évol
James III of Majorca created the Viscounty of Évol in 1335. A viscounty was a territorial lordship governed by a viscount, an office historically subordinate to a count but often hereditary and politically influential. The castle became a residence of the viscount, although it was soon overtaken by a new residence at Bastide-d’Olette, built between about 1340 and 1344 and called Bastida Nova in 1345. Jean de So, the second viscount of Évol, directed that construction.
After Peter IV of Aragon defeated James III of Majorca in 1345, Jean de So submitted to Peter IV and lost the Viscounty of Évol, exchanging it for Saint-Martin in the Penedès. The crown appointed castellans to command Évol and granted the castle as a fief to Guillem d’Entaça on 18 August 1346. A royal council sentence of 28 September 1351 restored confiscated property to Jean de So’s sons, Bérenger and Bernard.
The viscounts of Évol continued to come from the So family and later from the Castro-Pinós family. By the middle of the fifteenth century, the Castro-Pinós held the three major viscounties of Northern Catalonia: Évol, Illa, and Canet. The title later passed to the dukes of Híxar and the counts of Aranda, and is subsequently held by the dukes of Alba. The viscounts were generally royal councillors and often governed the counties of Roussillon and Cerdanya.
Château d’Évol remained the viscounts’ residence at least until the fifteenth century. In 1385, Bernard IV de So personally led its defence against Bernard d’Armagnac, heir of Isabella of Majorca and a claimant to the Kingdom of Majorca.
French rule, decline, and preservation
In 1469, Louis XI confiscated the viscounty for Damien Dez Castlar after France obtained Cerdanya and Roussillon through the Treaty of Olite of 1462. The viscounty returned to its former lords after the two counties were restored to Ferdinand the Catholic in 1493 through the Treaty of Narbonne, also called the Treaty of Barcelona. Gillem Raimond Galceran de Castro was viscount of Évol in 1530.
The southern wing was consolidated in 1634, after the southern wall had been brought down by attacks and age. In 1638, the widow of Guerra Aragon Castro y Pinos, viscountess of Évol, faced legal proceedings concerning military service owed by the castles of the viscounty, even though they were already ruined. In 1653, the viscounty was granted to Don Joseph Margarit, Marquis of Aguilar.
The castle appears to have been dismantled during the last third of the seventeenth century on the orders of Louvois and Sébastien Le Prestre de Vauban. This formed part of a French campaign against older fortifications that might shelter miquelet resistance after the Treaty of the Pyrenees. Miquelets were irregular mountain fighters active in the Pyrenean borderlands.
After the French Revolution, the castle entered private ownership. The municipality of Olette and Évol acquired it in 1990. A volunteer organization cleared the site, and procedures began for consolidation and possible restoration. Château d’Évol was entered on the French register of historic monuments on 5 October 1982.
Remains
Defensive enclosure
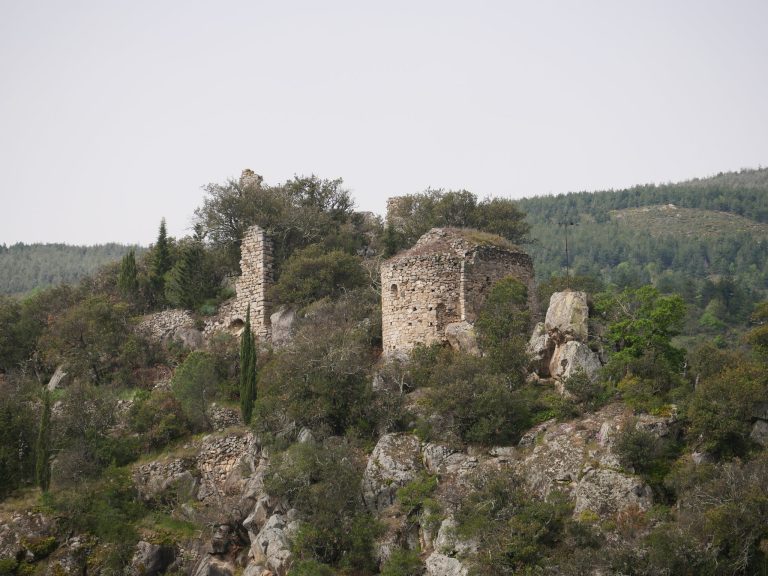

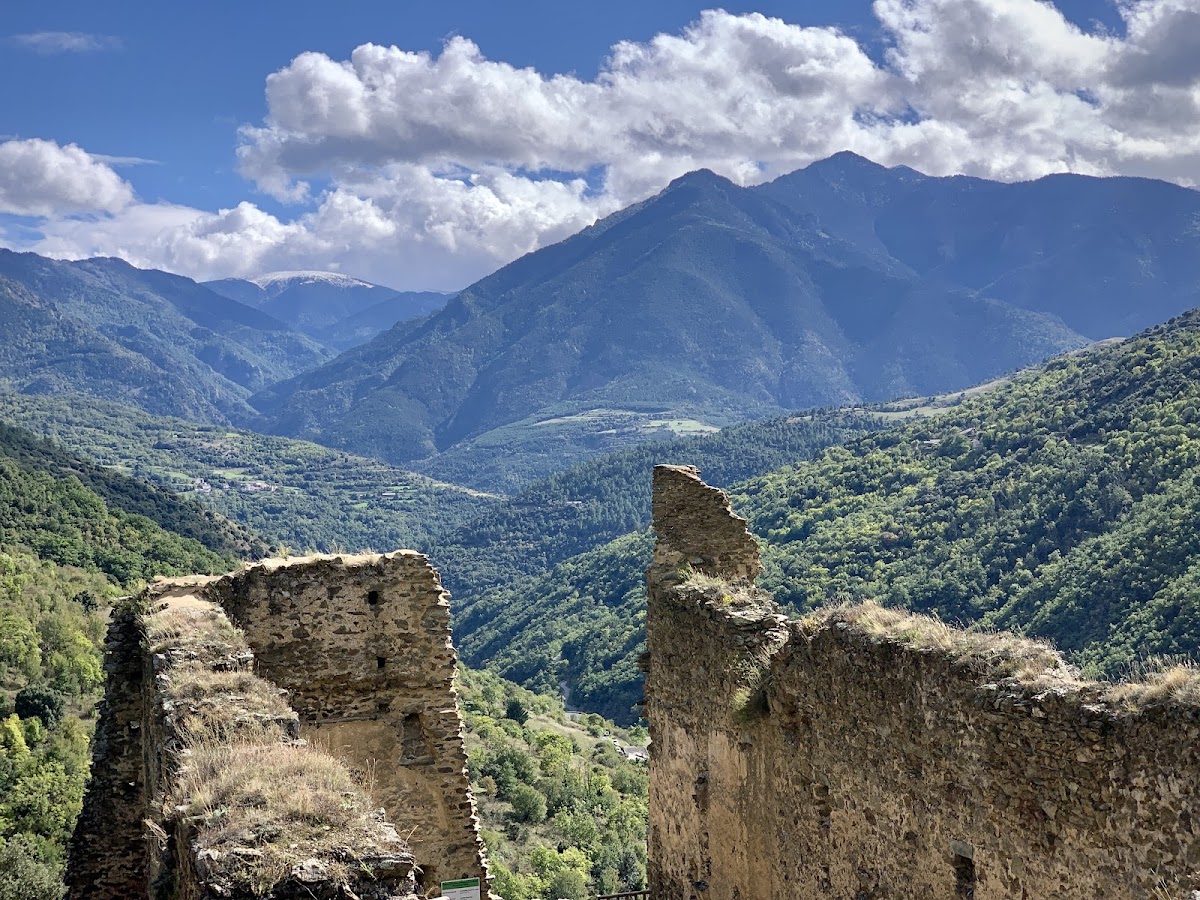
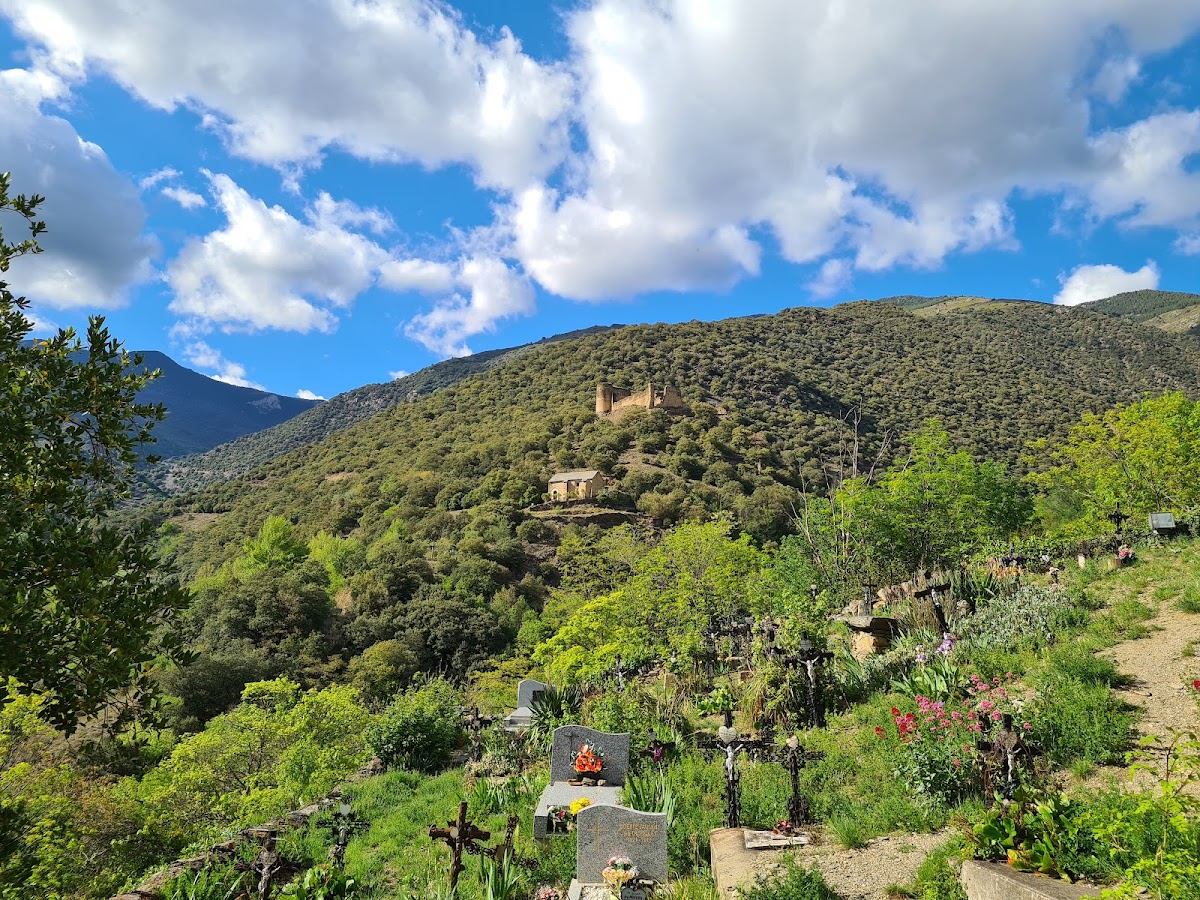
The castle occupies a hill spur north of Évol, above and north of the Chapel of Saint Stephen, on the mountain crowned by the Roc de Cantallops. It stands at about 883.3 metres. Its roughly square enclosure measures 38 by 34.5 metres internally. Four relatively small circular towers occupy the corners, while a fifth, slightly larger tower projects near the centre of the northern curtain wall, the main defensive wall enclosing the castle.
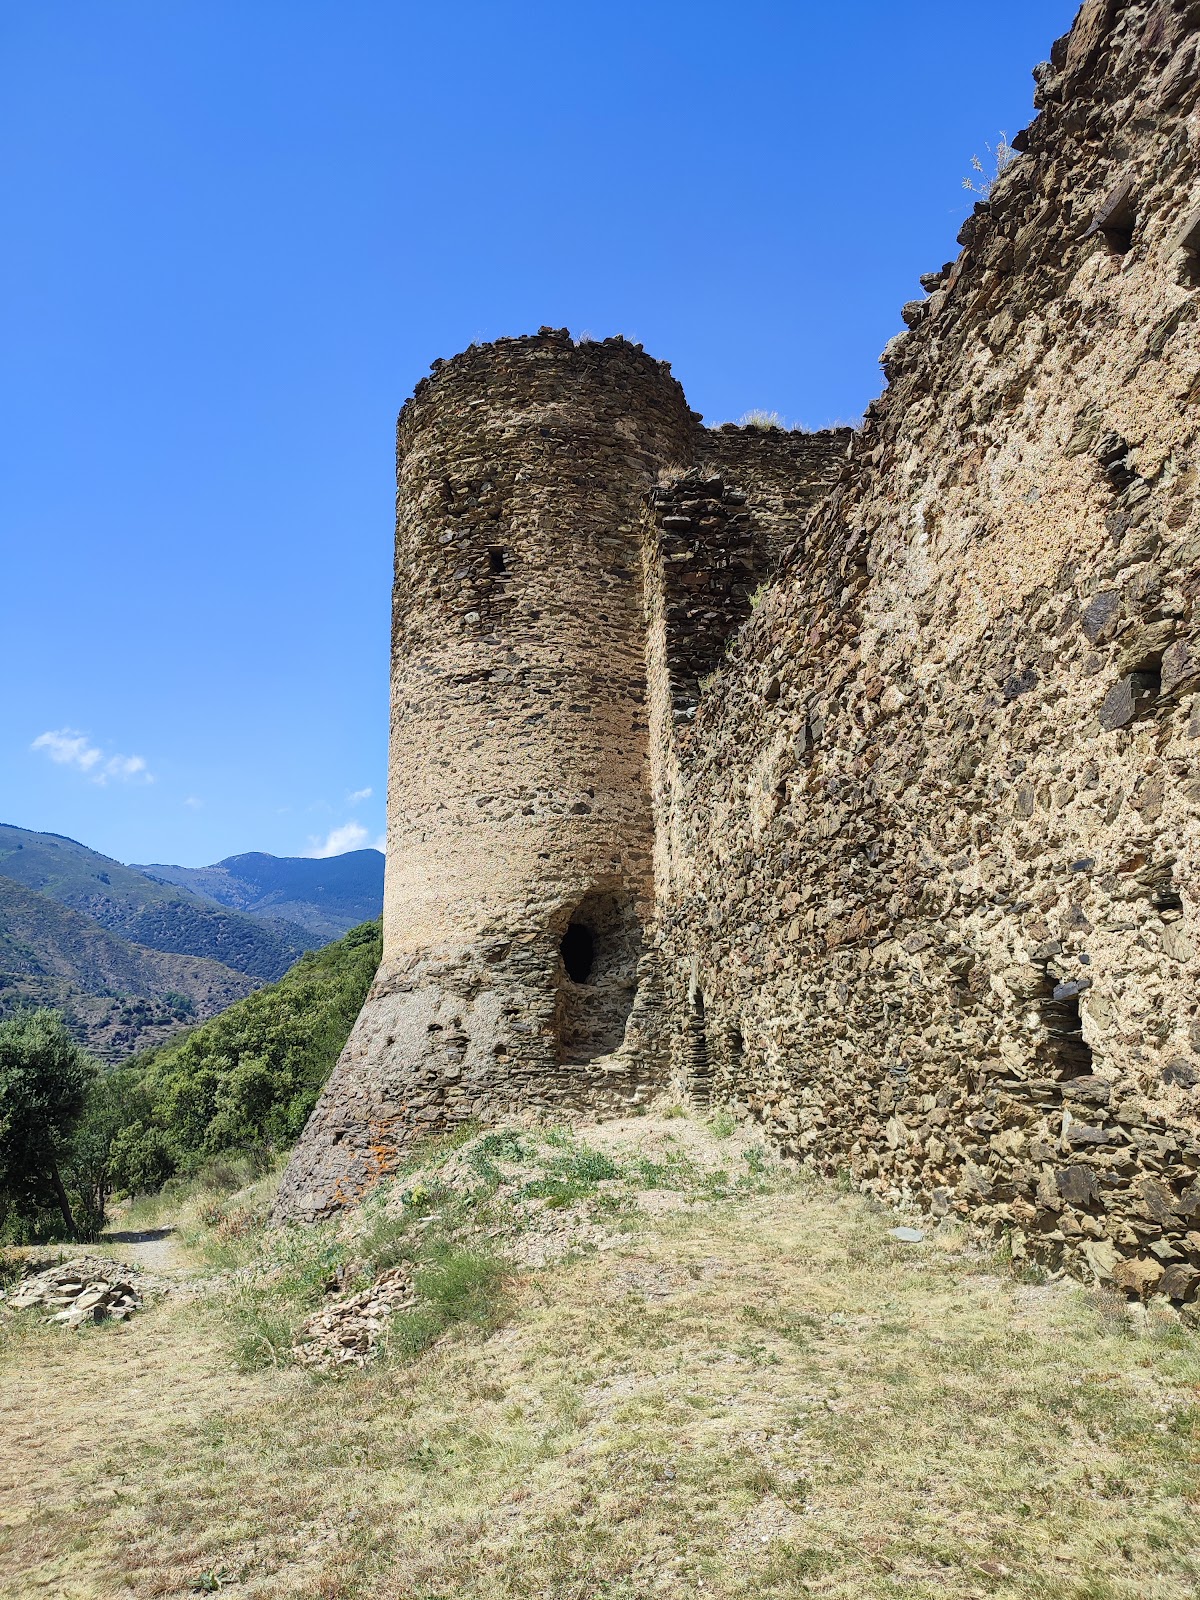
The northern tower has an internal diameter of 4.5 metres and walls 2.5 metres thick. It survives to about 4 metres high and may have served as the keep, or principal fortified tower, of the original castle. Its masonry reaches back to the eleventh century, making it the oldest part of the complex. Most of the remaining castle belongs to the thirteenth century. The enclosure is built from roughly worked, squared schist masonry.
The eastern and western curtain walls survive, along with much of the northern wall. The north-west tower remains, and almost all of the north-east tower is standing. The south-east and south-west corner towers survive only at foundation level, following the collapse that also brought down the southern curtain wall. The southern gate likewise survives only in its foundations, while an access ramp identifies the position of the entrance.
Several single-splay arrow slits remain in the walls. Eight pierce the western wall, two survive in the remaining southern section, and one is set in the northern wall beside the former large tower. These narrow openings were used for shooting missiles. The castle’s plan has notable similarities to those of Montgrí, Llívia, and Bastide-d’Olette.
Buildings inside the walls
Western residential building
A standing but roofless residential building occupies the inner face of the western wall. It is 9 metres wide internally and contains three connected rooms measuring 7.5, 16, and 9 metres in length. The northern room is square. The building is also described as the remains of a seven-bay residential structure.
The rooms retain the jambs and springing points of six diaphragm arches. These transverse arches supported the wooden roof flooring. An upper storey communicated with the wall-walk, the passage along the top of a defensive wall. Two posterns, or small secondary entrances, opened from this part of the building to the exterior, one near the north-west tower and another near the centre of the western wall. The central western opening resulted from a later alteration. All three rooms have square windows facing the courtyard.
Eastern vaulted room
At the eastern side of the enclosure, beginning at the inner north-east corner, are the remains of a rectangular room covered by a round-headed barrel vault. A barrel vault is a continuous semicircular vault. The room probably served as a cellar or storehouse and extended to a postern at the centre of the eastern curtain wall.