Saint-Martin-du-Canigou: A Medieval Benedictine Monastery in France


Site at a Glance
- Rating
- 4.8
- Popularity
- Medium
- Country
- France
- Primary era
- Medieval
- External website
- Open
- Eras represented
- Medieval, Early Modern, Modern
- Civilizations
- French
- Site type
- Religious
- Remains
- Monastery
On this page13 sections
History
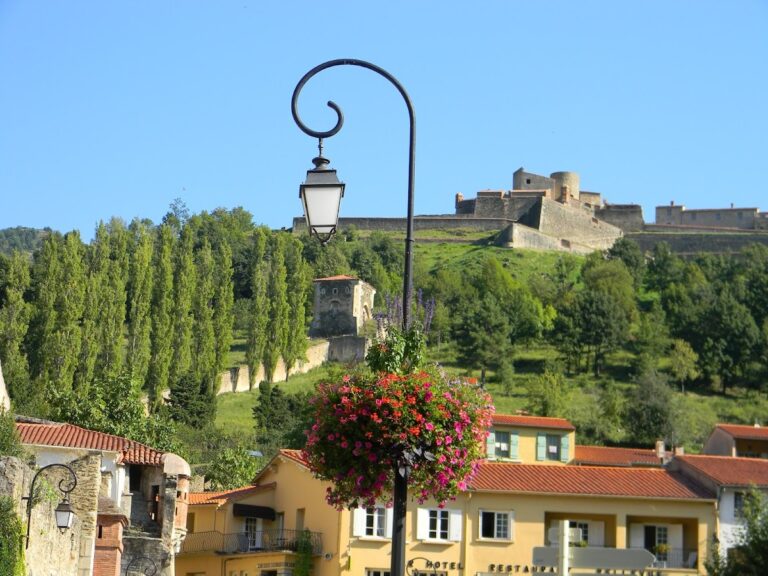
Saint-Martin-du-Canigou is a former Benedictine monastery in France, situated above Casteil on the western slopes of Mount Canigou. Founded at the beginning of the eleventh century, it became an important example of early southern Romanesque architecture in Roussillon, particularly for its experimental use of stone vaults.
Foundation and consecration
An oratory dedicated to Saint Martin stood on the site by 996 at the latest, and construction of the monastery church probably began around 997. Guifred II, Count of Cerdanya and Conflent, and his wife Guisla endowed the foundation with land and other property in 1005 and 1007. They intended to establish a community of Benedictine monks, members of a Western Christian monastic tradition organized around prayer, work, and the Rule of Saint Benedict. The church and monastery were also connected with the couple’s wish to be buried there.
On 10 November 1009, Oliba, bishop of Elne and Guifred’s younger brother, consecrated the church. Oliba was an influential Benedictine churchman associated with the development of early Romanesque building in Catalonia. The consecration document names Saint Martin, the Virgin Mary, and Saint Michael as the church’s dedicatees, and identifies the priest and monk Sclua as its builder.
The monastery was first placed under the authority of the bishop of Elne. A papal bull issued by Sergius IV in November 1011 confirmed its possessions while allowing the monks to elect their own abbot. Sclua became abbot in 1014 and held the office until 1044. Around 1012 or 1013, the community acquired the relics of Saint Gauderic from the diocese of Toulouse. Further donations allowed the church to be enlarged, followed by a second consecration dated either 1014 or 1026.
Guifred II and the medieval community
Guifred II withdrew from secular life late in his career and became a monk at Saint-Martin-du-Canigou. He made his testament there in 1035 and died at the monastery in 1049. A messenger carried news of his death to affiliated monasteries as far as Fleury-sur-Loire. Guifred’s retirement and death later gave rise to legends about the count’s monastic life.
The monastery’s influence declined during the late eleventh and twelfth centuries as political and demographic conditions changed in the Pyrenees. In 1114 it was placed under the authority of Sainte-Marie de Lagrasse, a decision resisted by the monks. The community later regained its independence through the intervention of ecclesiastical and political authorities. A further dispute from 1159 to 1162 concerned the right to elect the abbot. It resulted in sanctions and violent intervention by monks and armed supporters from Lagrasse.
Earthquake, commendatory rule, and suppression
A major earthquake in Catalonia on 2 February 1428 severely damaged the monastery. The upper part of the bell tower collapsed, the church was damaged, and several conventual buildings were destroyed. Repairs supported by the bishopric of Elne continued for years and remained unfinished in 1438.
The later introduction of the commendatory system further weakened communal life. In a commendatory abbey, an abbot could hold the office and its revenues without necessarily governing the resident monks. Saint-Martin-du-Canigou became linked to the Spanish Congregation of Tarragona and was confiscated by the king, ceasing to function as a monastery between 1649 and 1698.
Dom Pierre Pouderoux and Dom Augustin Llaby rebuilt the conventual buildings and the abbot’s house between 1698 and 1728, but communal religious discipline was not restored. Royal and papal efforts to reimpose the monastic rule in 1768 and 1772 failed. A papal bull suppressed the abbey in 1781, and a royal decree confirmed the decision on 6 June that year.
The remaining monks were secularized, and five monks together with the abbot left on 3 September 1783. The crypt was sealed, the upper-church door was closed, and the archives were transferred to Perpignan. The relics of Saint Gauderic passed through Villefranche to Perpignan, while liturgical objects were dispersed among churches in the diocese. The bells were removed in 1786, and Guifred’s mausoleum was moved to Casteil. The abandoned buildings were then used as a stone quarry, and cloister capitals, sculptures, and furnishings were looted or scattered.
Romantic interest and restoration
During the nineteenth century, the ruins attracted Romantic interest and appeared in prints, including six illustrations in Voyages pittoresques et romantiques dans l’ancienne France. The monastery also featured in the Catalan national epic Canigó, published by Jacint Verdaguer in 1886.
The bishop of Perpignan, Monseigneur de Carsalade du Pont, purchased the ruins on 16 March 1902 and formally took possession on 11 November in the presence of approximately 2,000 pilgrims from Catalonia and Roussillon. He began restoring the church and rebuilding several residential structures, collapsed vaults, and the roof of the bell tower. From 1916, French heritage authorities helped finance and supervise the work. Restoration of the church roofs and tower continued, with major reconstruction completed by 1932.
In 1912, de Carsalade du Pont received permission to establish a retreat institution dedicated to Notre Dame de Cénacle. In 1952, Dom Bernard de Chabannes, a Benedictine monk from En-Calcat, took charge. He continued restoration and revived the monastery’s spiritual life between 1952 and 1983. Since 1988, the Community of the Beatitudes, a twentieth-century Catholic religious community devoted to communal life, prayer, worship, and spiritual retreats, has occupied the monastery and maintained its Catholic liturgical function.
The entire complex has been protected as a French historic monument since 1889. Its early southern Romanesque architecture reflects an experimental period in western Mediterranean building, when builders developed stone-vaulted forms and gradually moved from round columns toward cruciform supports.
Remains
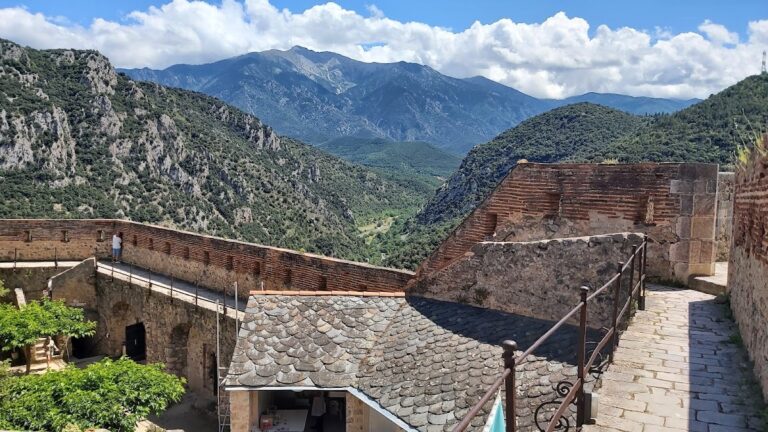
Saint-Martin-du-Canigou occupies a plateau surrounded by steep rock faces on Mount Canigou’s western slope, above Casteil and beside the gorge of the Correc de la Ridorta. The abbey stands at approximately 1,055 metres above sea level, while Mount Canigou rises to 2,785 metres. Its principal church is built partly into the rock and consists of two superimposed churches, an unusual arrangement that places the lower Marian church beneath the upper church dedicated to Saint Martin.
The superimposed churches
The lower church, dedicated to the Virgin Mary as Notre-Dame-la-Souterraine, lies partly below ground. It is approximately 21.6 metres long externally and between 9.2 and 9.6 metres wide. Its central vessel is about 3.1 metres wide, while the side vessels measure about 2.2 metres. The vessels are approximately 3 metres high, and the apses are about 1 metre deep.
Three small, low vessels form the eastern part of the lower church. They are of equal extent and covered by groin vaults, formed where two barrel vaults intersect. Short, heavy granite columns support the vaults. Some columns are partly embedded in the floor, and several were later enclosed in masonry for reinforcement. Traces of the wooden formwork used in constructing the vaults remain visible.
The western part belongs to a later building phase. It is divided into six unequal bays and three vessels by arcades carried on cruciform piers. Its three barrel vaults are strengthened by transverse arches, reinforcing arches that cross beneath a vault. This arrangement marks a change from the round columns used farther east to compound piers.
The upper church is a three-aisled hall approximately 26 metres long externally, with an interior nave measuring about 24 metres. The central nave is about 3 to 3.4 metres wide and 6.1 metres high. The side aisles are approximately 2 to 3.3 metres wide and 4.7 metres high, while the walls are about 0.85 metres thick.
Barrel vaults cover the upper church throughout. A single transverse arch between the third and fourth bays rests on cruciform supports. Elsewhere, broad round arches rise from monolithic granite columns with entasis, a slight deliberate swelling in the shaft, and bases partly sunk into the floor. The upper church extends beyond the lower church at both its eastern and western ends.
The church is constructed from locally quarried stone laid in regular and irregular courses with mortar. Three eastern apses, semicircular terminations of the church, carry friezes of small adjoining round arches beneath the eaves. The roof is gabled, pitched at about 30 degrees, and covered with grey slate. Masonry corbel courses finish the eaves and gable ends of the church and apses.
Very small round-headed windows with splayed jambs provide limited light, leaving the interior dim in daylight. Larger round-headed windows illuminate parts of the choir and southern chapel. The main entrance is centered in the west facade, while a side entrance opens from the third bay of the southern aisle. Two further openings in the eastern part of that aisle lead to the southern chapel and the adjoining eastern conventual wing.
Southern chapel
Added after the principal church, the southern chapel housed the relics of Saint Gauderic. Its choir forms a fourth apse aligned with the three apses of the main church, while its masonry is undecorated.
Bell tower and burials
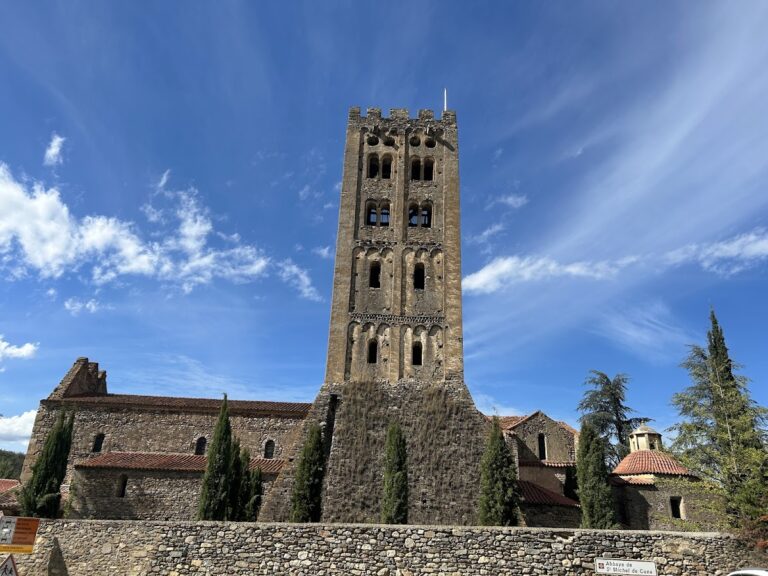
The bell tower stands almost square against the northern side of the church at its eastern end, in the manner of an Italian campanile. Its ground floor contains a broad east-west passage with round-headed entrances. One of these openings was one of the monastery’s original gates.
A chapel dedicated to the archangel Saint Michael occupies the first floor. It has a small eastern apse projecting above the eastern entrance, and remnants of wall paintings survive inside. The undecorated lower part of the tower probably formed part of the complex by 1009. A slight setback separates it from the upper work, which contains Lombard-style arcades, pilasters, niches, round-headed sound openings, twin arcades, and small windows. The tower was probably completed by 1026.
The uppermost level is plainer than the levels below and is crowned on each side by three complete and two half crenellations. Its altered proportions suggest rebuilding after the earthquake of 1428. The tower may originally have been taller and may have included another level with twin openings and circular windows.
Near the bell tower, two graves beneath a lean-to roof are identified as those of Guifred II and his wife Elisabeth. A legend says that Guifred carved the stone graves himself.
Cloister and sculpture
The cloister, a covered walkway around a monastery courtyard, formed an irregular quadrilateral. Its northern, eastern, and southern sides measured approximately 14 metres, while the western side measured about 10 metres. It originally had two levels, with lower vaulted galleries carrying undecorated round-headed arcades and upper galleries covered by lean-to roofs.
Three lower galleries survive, although they were heavily restored in the early twentieth century. The southern wing had disappeared, so a newly built southern gallery was opened toward the gorge and incorporated recovered columns and capitals rather than reproducing the former arrangement. Two rebuilt residential structures now form the eastern and western ends of the cloister, and another structure stands outside the original complex on the northern edge of the gorge.
The capitals and bases belong to at least two artistic groups. The earlier group, probably connected with a restoration around 1170, uses local white or white-grey marble. Its strongly schematic imagery includes massive lions, confronting birds, and palmettes. The later group, attributed to the thirteenth century, especially its second half, uses pink-and-green veined marble from Villefranche-de-Conflent.
The later capitals are smaller and broader, with winged lions, winged rams, animals, large human heads, monks, an abbot, demons, vices, and grotesque or satirical figures. One capital reused beneath the former southern wing carries heraldic motifs, including a dove with a branch and a chess tower, together with scenes from the life of Saint Martin. One scene shows Martin sharing his cloak with a poor man, while another depicts the legendary fall of a sacred pine tree. The capital may have belonged to the abbot responsible for completing the upper cloister, although that attribution remains uncertain.
Other sculpture includes capitals with sirens and eagles, along with bases decorated with animals and human heads. Some recovered capitals and column bases came from Casteil, Vernet-les-Bains, and other nearby locations before being incorporated into the restored complex.
Associated remains
Saint-Martin-le-Vieux
The small Romanesque church known as Saint-Martin-le-Vieux was rebuilt in 1978 and 1979 from collapsed walls. It has a single nave, a semicircular chancel apse, two lateral additions forming a false transept, and a square bell tower with round-headed openings and crenellations.
Marian statue
A polychrome wooden statue of the Virgin dating from the fourteenth century was venerated in the crypt. It was stolen during the night of 12 to 13 May 1976, and a copy was made in 1981.
Nearby sites