Castell de Rià: A Medieval Comital Castle in France

Site at a Glance
- Rating
- 4.6
- Popularity
- Very Low
- Country
- France
- Primary era
- Medieval
- Eras represented
- Medieval
- Civilizations
- Crown of Aragon
- Site type
- Military
- Remains
- Castle
On this page12 sections
History
Castell de Rià is a medieval comital castle in France, above the village of Rià in the commune of Rià and Cirac. Associated with the County of Cerdanya, a medieval county in the eastern Pyrenees, it served as a fortified residence and administrative center linked to a count. Its principal structure dates from the latter part of the High Middle Ages, while the site later became a refuge, a resistance stronghold, and a base in conflicts involving Catalonia, Majorca, Spain, and France.
Early History and the Abbey of Cuixà
The village of Rià was documented from 855 and historically depended on the Abbey of Sant Miquel de Cuixà, a Benedictine monastery in Conflent. The castle, formerly known as Castell d’Arrià, is recorded by name in 1194, although its existence is considered considerably earlier. Local tradition holds that Guifré el Pilós, or Wilfred the Hairy, a ninth-century count associated with hereditary succession among the counts of Barcelona, was born at the castle around 840. This remains a local tradition rather than a confirmed event.
In 1194, King Alfonso II of Aragon, known as Alfons I in Catalan numbering, placed the castle at the disposal of the abbot of Cuixà. The decision reflected its role as a refuge for the people of Rià during periods of conflict. The castle therefore formed part of the abbey’s historical sphere while also serving the defensive needs of the settlement below it.
Fourteenth-Century Conflict
During the fourteenth century, Castell de Rià became a refuge and resistance site for supporters of Jaume III, the king of Majorca. The rivalry between Jaume III and the Aragonese monarchy formed the political background to the castle’s occupation. In 1344, the stronghold endured a siege involving the conventional weapons of medieval warfare.
After recovering the castle in 1346, Pere III, king of Aragon, returned it to the Abbey of Cuixà. This restoration of the abbey’s possession followed a period in which the castle had served as a defended position for Majorcan supporters.
Sixteenth- and Seventeenth-Century Transformation
In 1526, German infantry troops serving Charles V occupied the castle, and an attempt was made to restore it at that time. Charles V was the Habsburg ruler who was Holy Roman Emperor and king of the composite Spanish monarchies.
During the Reapers’ War, a seventeenth-century revolt in Catalonia against the Spanish monarchy amid conflict with France, the castle became one of the bases of the Vilafranca Conspiracy, an anti-French political movement in Northern Catalonia. Its military and political role contributed to the decision to demolish it in 1672. The order was given by the French military engineer and marshal Sébastien Le Prestre de Vauban, during the reign of Louis XIV, whose government was consolidating French control in Northern Catalonia.
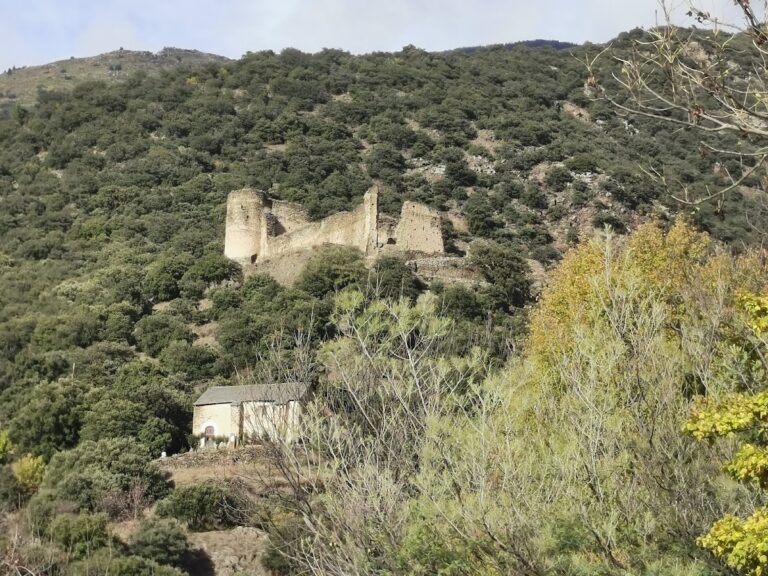
A Christian register preserved at the municipal hall states that the demolition was completed on 16 May 1672 by order of Louis XIV. The destruction left the castle as a ruin, although portions of its walls and associated structures remained visible on the hill above Rià.
Archaeological Investigation and Rehabilitation
Archaeological prospecting took place in 1988, 1990, and 1992, examining the surviving ruins and clarifying the castle’s original plan. The investigation was not yet considered complete. Since the late twentieth century, the Commission for Archaeological Architecture of Castell d’Arrià has operated with protection from the former Languedoc-Roussillon Regional Council and the Montpellier Directorate of Cultural Affairs. The municipality of Rià and Cirac has also undertaken rehabilitation of the ruins.
Remains
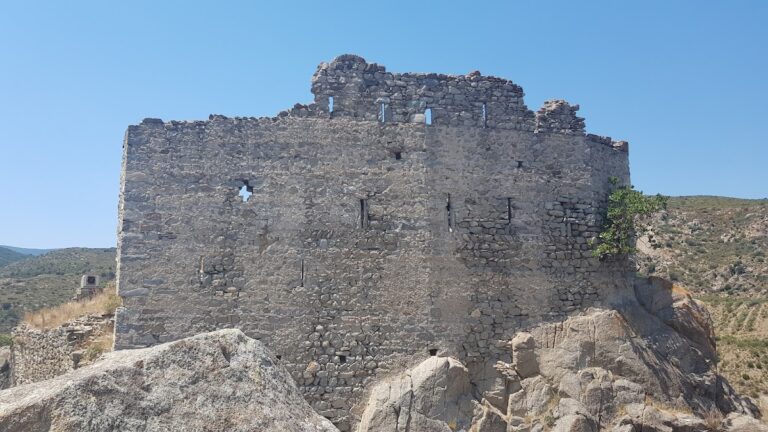
The castle stands northwest of the village center, on the summit of the hill down whose slope the settlement extends. Its surviving fabric consists mainly of low wall courses, but archaeological work has revealed a complex fortified plan. The main structure occupied a rocky spur, with natural rocky margins protecting the north, east, and south sides. On the west, where approach was easier, a ditch cut into the rock defended the castle wall.
Principal Fortified Structure
Large Tower and Internal Divisions
The principal building was approximately rectangular, measuring about 18 by 16 metres, and had the form of a large tower with a plan close to square. It was built almost entirely on the rocky spur. Its wall foundations reached approximately 2.1 metres in thickness, while the main walls were about 1.35 metres thick. The interior was divided into compartments, including an eastern internal wall measuring about 0.70 metres thick. Excavations also revealed an oval structure that protected the opening of the castle cistern.
North Wall
The north wall is the most consistently preserved section of the castle and survives to approximately 3 metres in height. It was constructed from small pieces of slate or schist set in abundant mortar. The stones were simply broken, and some parts of the wall contain opus spicatum, masonry arranged in angled courses resembling a herringbone pattern.
Southwestern Tower and Later Buildings
Southwestern Tower Fragment
On the southwestern side, a fragment of a corner rises approximately 2.5 metres above the cliff. Its irregular masonry has identified the former castle since the seventeenth century. The fragment belonged to a tower separated from the principal structure, forming a distinct element within the wider fortified complex.
Surrounding Buildings
Additional buildings extended around the separate tower and toward the main structure. Archaeological work brought these remains to light. Their masonry is highly irregular, with walls approximately 0.60 to 0.70 metres thick and surviving sections reaching up to 1.5 metres in height. The principal structure belongs to the latter part of the High Middle Ages, while these surrounding buildings were added later.
Nearby sites