Castillo de Valencia de Alcántara: A Medieval Border Fortress in Spain


Site at a Glance
- Rating
- 4.3
- Popularity
- Very Low
- Country
- Spain
- Primary era
- Early Modern
- External website
- Open
- Eras represented
- Medieval, Early Modern
- Civilizations
- Kingdom of León, Order of Alcántara, Spanish
- Site type
- Military
- Remains
- Castle
On this page8 sections
History
Castillo de Valencia de Alcántara is a defensive fortress in Spain whose origins are associated with 1220, when García Sánchez, master of the Order of Alcántara, seized it on the orders of Alfonso IX of León. The Order of Alcántara was a medieval military-religious order that held and defended territory in the Iberian Peninsula. Construction is also dated to the thirteenth century, placing the castle within the medieval history of the Spanish-Portuguese border.
Medieval Foundation and Border Conflicts
After its capture in 1220, the fortress became involved repeatedly in conflicts between Spain and Portugal. Control changed hands several times from the seventeenth through the eighteenth centuries, reflecting the importance of Valencia de Alcántara within La Raya, the traditional border region between the two countries.
The castle and the walled enclosure around Valencia de Alcántara suffered extensive damage during the Portuguese Restoration War, the seventeenth-century conflict in which Portugal regained independence from the Spanish Habsburg monarchy. Repeated sieges and assaults between 1641 and 1664 severely affected the defenses. A defense diary from 1664 names the Santiago, San Francisco, and Juan Durán gates while describing fighting that year. Portuguese plans produced during the occupation of Valencia de Alcántara from 1664 to 1668 also record the castle and its surrounding enclosure.
Reconstruction and Military Adaptation
When the war ended and Valencia de Alcántara returned to Spanish rule, the fortress was severely deteriorated and almost destroyed in several places. Extensive works followed during the eighteenth and nineteenth centuries. The 1710 Atlas Massé depicts the outer wall around the urban center, the medieval castle with a new bastioned enclosure, and the Church of Rocamador outside the fortifications. A 1724 plan by Juan de Landaeta shows the same general arrangement and is preserved by Madrid’s Military Historical Service.
Later plans by the engineer Juan de Subreville describe the castle as being in ruins since the recent wars and propose its restoration. Reconstruction took place during the reign of Charles III, between August 1765 and June 1766. A plan by Martín Gabriel from August 1765 places the Church of Rocamador within the fortified enclosure, matching its present arrangement. During the second half of the eighteenth century, maintenance, rebuilding, and enlargement of the bastions adapted the fortress to contemporary military needs, while also removing medieval elements that had survived earlier phases.
Protection
Castillo de Valencia de Alcántara is protected as an Asset of Cultural Interest in the Historic Complex category under a designation dated 3 September 1991. This protection forms part of the wider heritage framework established by the 1949 decree and Spain’s 1985 Historical Heritage Law.
Remains
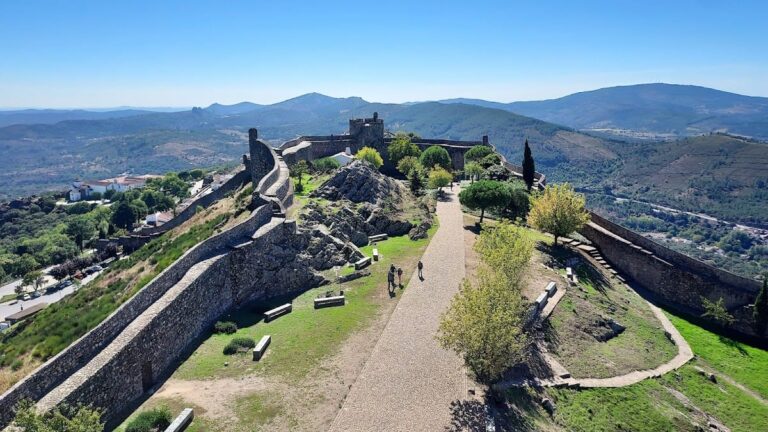
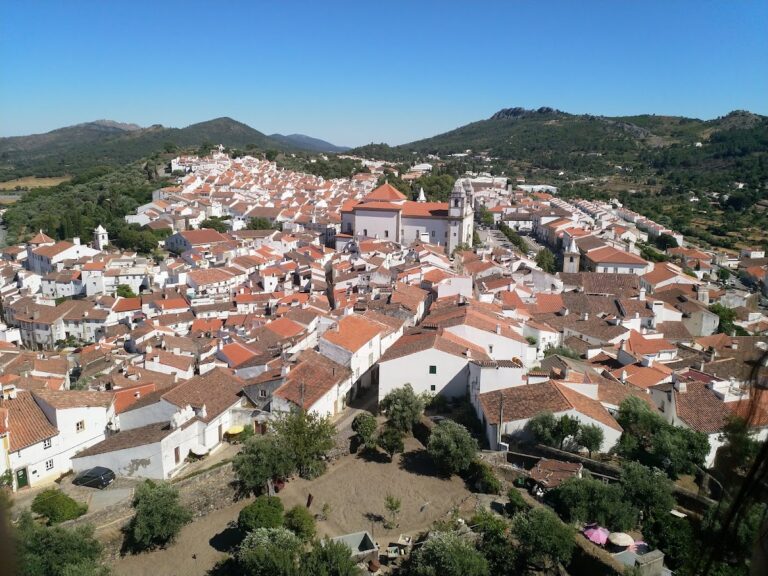
The fortress occupies the upper part of Valencia de Alcántara in Cáceres Province, Extremadura, within La Raya, at an elevation of 530 metres above sea level. It is built of stone and rubble masonry, and its walls remain in fairly good condition. The present complex combines the medieval castle, later bastioned defenses, the Church of Rocamador, and surviving parts of the town’s former outer defenses. Plans from 1710, 1724, and 1765 preserve successive views of this changing arrangement.
Medieval Castle
By the end of the sixteenth century, the castle had an irregular quadrangular plan with a tower at each corner. The four corner towers were the Tower of Homage, the Barreras Tower, the Corral del Concejo Tower, and the New Tower. They rose above the wall-walk, the passage along the top of a fortification wall, and were plain up to their crowns. The Caracol Tower stood beside the principal entrance. The Tower of Homage began as an albarrana tower, a fortified tower positioned apart from the main wall but linked to the defensive system. Later changes to the walls brought it inside the enclosure, where it occupied the center of the principal flank.
Bastioned Enclosure
Seventeenth- and especially eighteenth-century extensions added bastions and triangular ravelins on the northwestern flank. A bastion is a projecting fortified position designed to provide defensive fire along a wall, while a ravelin is a detached triangular outwork placed in front of the main defenses. Additional bastions and platforms were constructed on the southwestern flank. The expansion of the enclosure brought the Church of Rocamador inside the inner defenses, although it had originally stood outside the walls.
Outer Wall and Gates
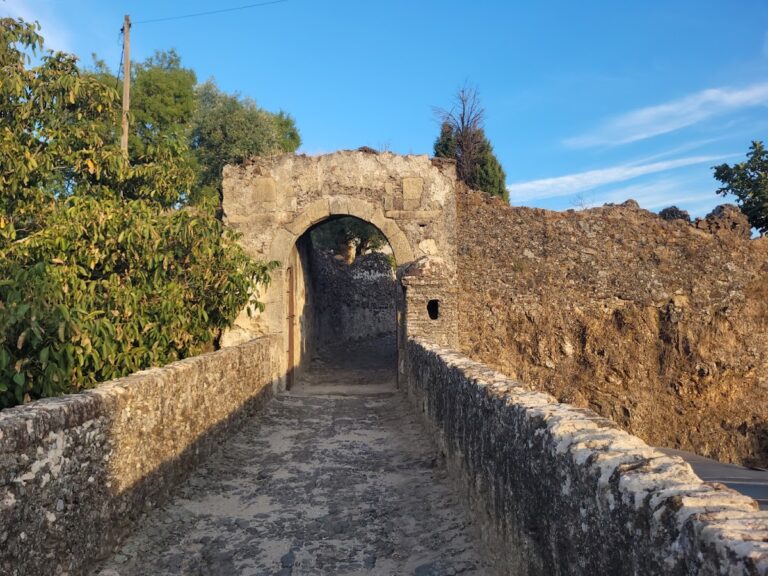
In the sixteenth century, an outer wall enclosed and protected the population of Valencia de Alcántara. Its surviving sections underwent repeated rebuilding as the town expanded. Several gates were recorded by the sixteenth century, including the Santiago, San Francisco, and Juan Durán gates named in the 1664 defense diary. Historian Ávila Vega identified the location now occupied by the Huertas Gate as the former site of the Juan Durán Gate. The successive plans show how the outer wall, medieval castle, bastioned defenses, and Church of Rocamador were positioned in relation to one another at different stages of the fortress’s development.
Nearby sites