Mayorga Castle: A Frontier Fortress in Spain
Site at a Glance
- Rating
- 4.7
- Popularity
- Very Low
- Country
- Spain
- Primary era
- Early Modern
- Eras represented
- Medieval, Early Modern
- Civilizations
- Crown of Castile, Crusader, Order of Alcántara, Spanish
- Site type
- Military
- Remains
- Castle
On this page7 sections
History
Mayorga Castle is a thirteenth-century fortress in Spain, located in the municipality of San Vicente de Alcántara in Badajoz Province, Extremadura. The Order of Alcántara, a medieval military-religious order that held and defended territory in the Iberian Peninsula, commissioned its construction in the mid-thirteenth century. Along with the nearby castles of Azagala and Piedrabuena, Mayorga was recorded by that period, when its position near the Portuguese frontier gave it military and defensive importance.
Sixteenth-century reconstruction
The fortress was reconstructed in the mid-sixteenth century by Pedro de Ibarra, a Spanish architect associated with major building and rebuilding projects in Extremadura. During the same century, its barbican, an advanced defensive structure placed before or around an entrance, was demolished and rebuilt several times. These changes formed part of the castle’s later defensive development.
War with Portugal and later status
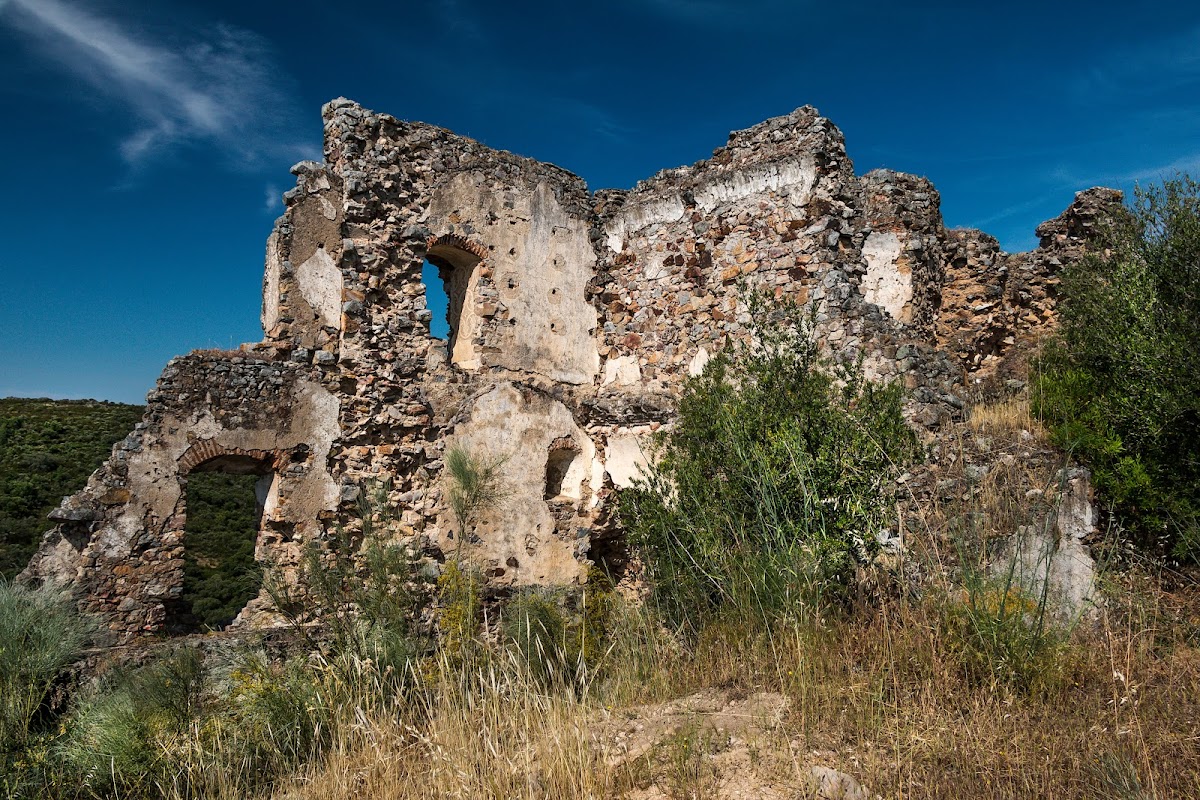
Mayorga, Azagala, and Piedrabuena became important again during the mid-seventeenth-century war with Portugal. Portuguese troops captured Mayorga and completely destroyed it before abandoning the site. The castle was designated a Cultural Interest Asset in 1933 and forms part of Spain’s historical heritage. It is now semi-ruined.
Remains
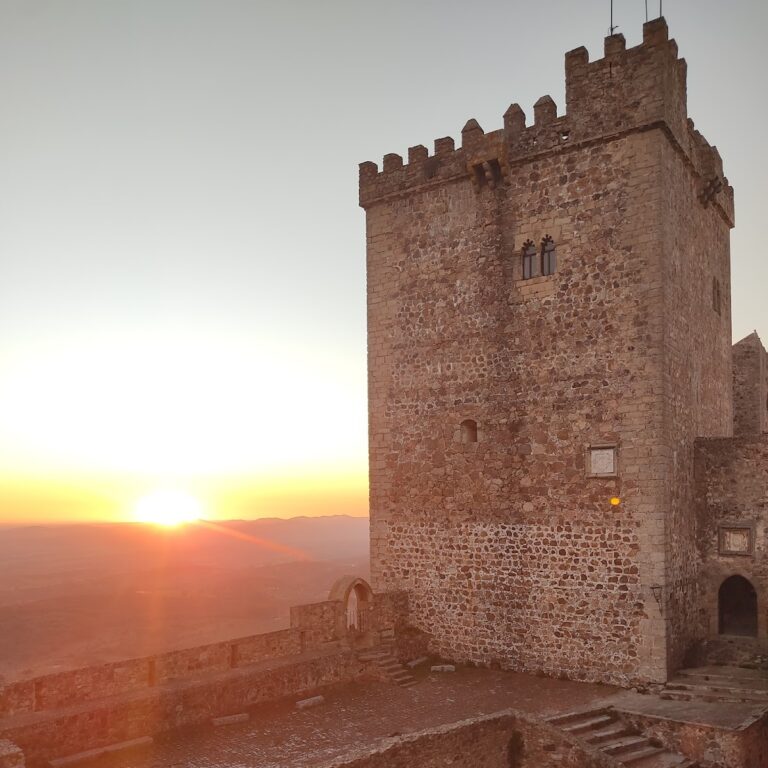

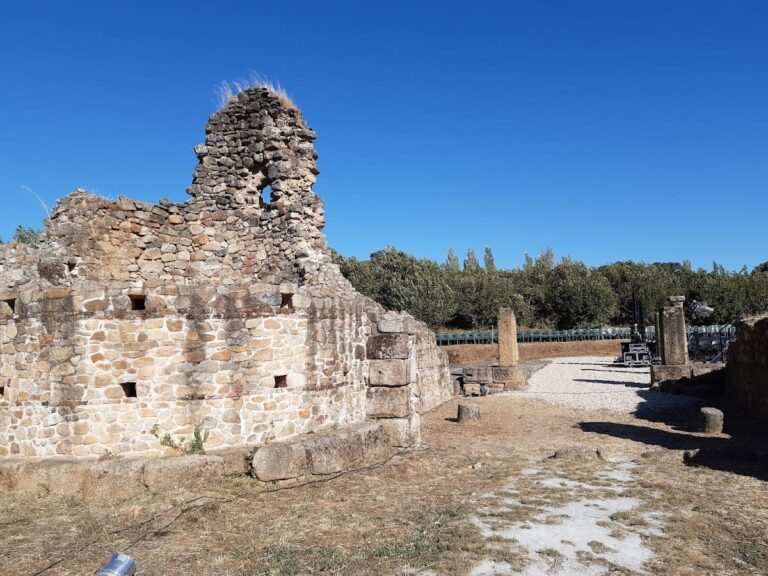
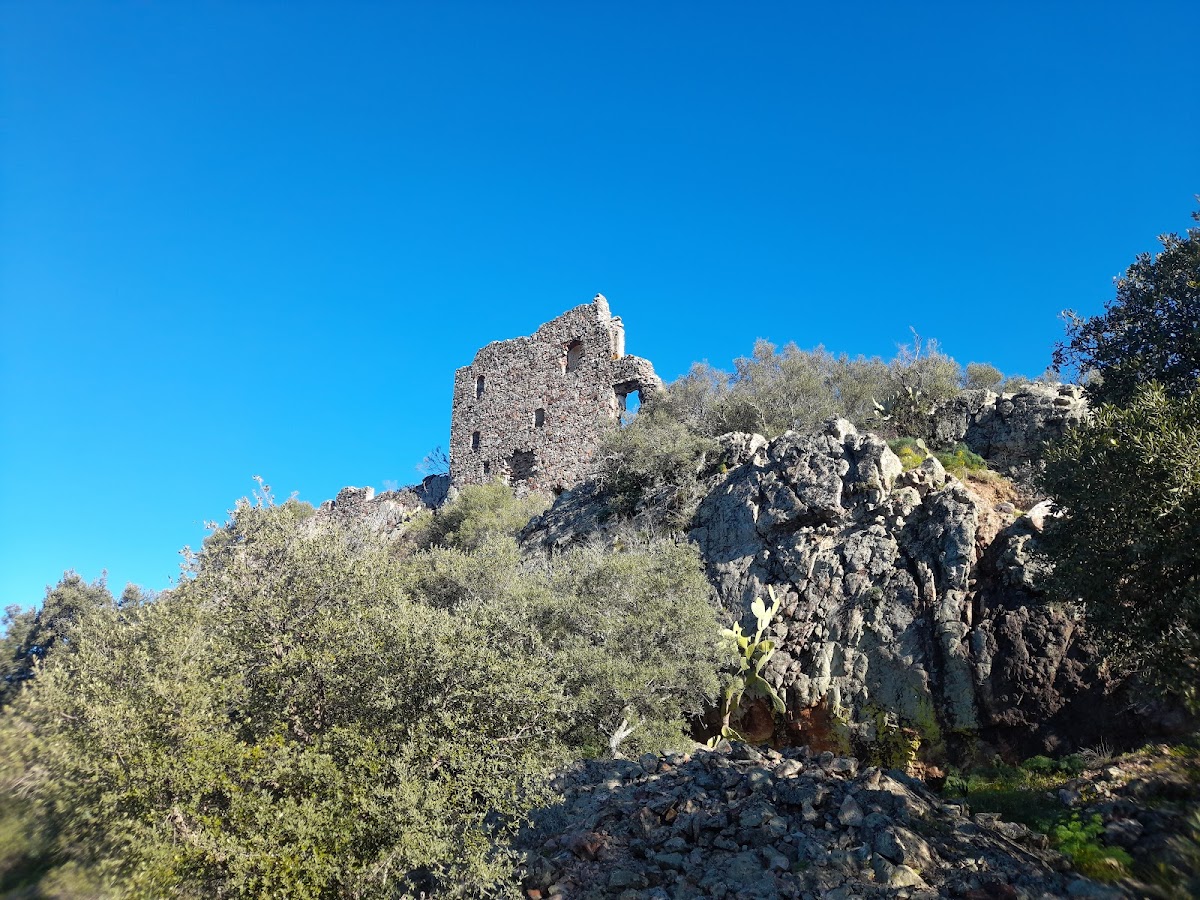
The castle enclosure follows markedly irregular terrain. Its best-preserved remains lie in the southern section, where stretches of wall and a rectangular tower survive, while the keep stands on the western side. The sixteenth-century fortress had a robust central main body, with some surviving wall sections exceeding 3 metres in thickness.
Entrance and central body
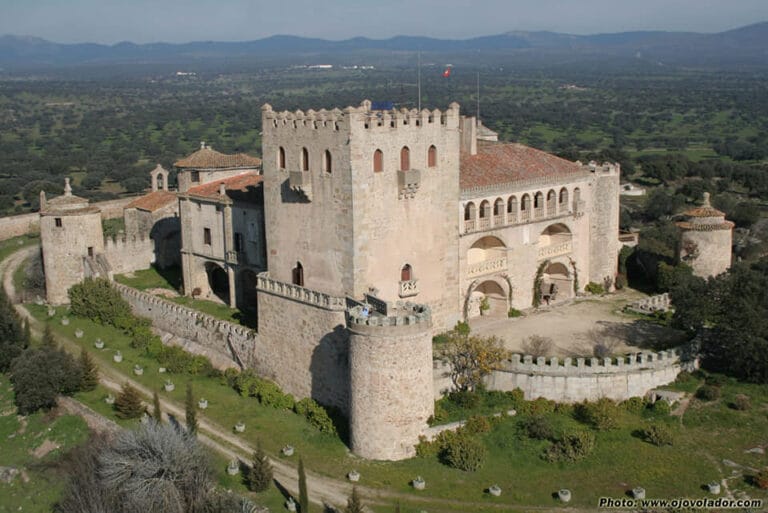
The entrance opened through the thick central structure. From the exterior, the passage led to the central courtyard through an approximately 3-metre-thick entrance structure covered by a barrel vault, a continuous curved ceiling formed by extending an arch along a passage or room. The central body was protected by the barbican, which underwent repeated demolition and rebuilding during the sixteenth century.
Courtyard and residential quarters
A central courtyard was surrounded by domestic and residential quarters. One side contained a two-storey arcaded gallery serving these areas, linking the living spaces around the courtyard.
Towers and surviving walls
Descriptions of the fortress identify towers known as the Dungeon Tower, Cistern Tower, Oven Tower, Keep Tower, and Goats Tower. Together with the southern wall sections, the rectangular tower, and the western keep, these named elements define the surviving architectural record of the castle.
Nearby sites