Fluhenstein Castle: A Medieval Lordship and Administrative Seat in Germany
Site at a Glance
- Rating
- 4.2
- Popularity
- Very Low
- Country
- Germany
- Primary era
- Medieval
- External website
- Open
- Eras represented
- Medieval, Early Modern
- Civilizations
- Holy Roman Empire
- Site type
- Military
- Remains
- Castle
On this page13 sections
History
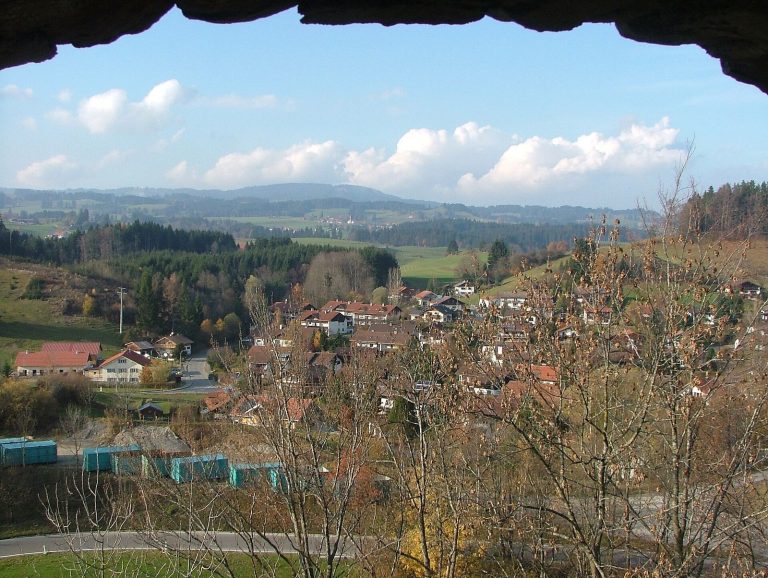
Fluhenstein Castle is a medieval hilltop castle ruin in Sonthofen, Germany, at the southern edge of Berghofen in Bavaria. It originated in the fourteenth century as the seat of the lordship of Berghofen and was established on a rocky outcrop on the Walten, a foothill of the Allgäu Alps. Its early holders were ministeriales, medieval service nobles who served a higher lord through administrative, property, or military duties.
From Berghofen to Fluhenstein
The von Berghofen family had served Kempten Abbey, an ecclesiastical lordship whose abbot exercised territorial and administrative authority over secular possessions. The family’s earlier residence was a small castle east of Berghofen, later known as Burgstall Berghofen. Heinrich von Berghofen appears to have left this ancestral seat several years before selling the lordship and instead lived at his residential estate.
In 1361, the brothers Marquard and Oswald von Heimenhofen divided their joint possessions. Marquard retained the lordship and castle of Burgberg, while Oswald acquired the lordship of Berghofen from Kempten Abbey in 1362. The abbey’s abbot, Berthold von Langenegg, had purchased it shortly beforehand from the childless Heinrich von Berghofen.
Oswald transferred the lordship’s seat to the Fluhenstein rock outcrop. He later expanded his possessions by purchasing a mill and two tenant farms. His son Berthold was serving the dukes of Bavaria by 1398, placing the family within the wider network of regional noble and princely service.
The Heimenhofen divisions and decline
In 1413, Berthold and Ulrich von Heimenhofen acquired the lordship of Hohentann and divided the family’s possessions. Ulrich remained at Fluhenstein, while Berthold founded a separate family branch at Hohentann. Both nobles became heavily indebted and were described in contemporary records as poor managers of their estates.
In 1440, Berthold’s son Erkinger sold his share of the lordship of Fluhenstein to Peter von Schaumberg, bishop of Augsburg, for 9,225 florins. Four years later, troops of the Prince-Bishopric of Augsburg occupied the castle. The action followed the killing of Andreas Funk, a serf of the bishop, by Ulrich and Hans von Heimenhofen. Ulrich was taken to Füssen and released only after his father, Ulrich the Elder, and his brothers Hans and Jörg swore to renounce the feud.
From 1462, Ulrich the Younger von Heimenhofen fought a feud with the Imperial City of Kempten. He sought to bring the city’s shares in his lordship under his own jurisdiction. The Prince-Bishopric of Augsburg and Count Hugo von Montfort zu Rothenfels supported Kempten and besieged Fluhenstein in 1463. After the castle was captured, Ulrich was imprisoned in Kempten. In 1464, the Archduke of Austria ordered the opposing parties to reconcile at Bregenz.
Continuing debts finally forced Jörg the Elder to sell Fluhenstein to the Prince-Bishopric of Augsburg in 1477. The family retained only a house in Sonthofen. In 1508 and 1511, it also lost its remaining inherited possessions to Kempten Abbey, and the Fluhenstein branch of the Heimenhofen family descended into the citizen and peasant estate. Jörg was thereafter called only Jörg Heimenhofer, while his brother Kleinhans married the serf Anna Mutzin. Their children consequently became serfs.
Augsburg administration and wartime destruction
After 1477, officials of the Prince-Bishopric of Augsburg administered Fluhenstein. Around 1500, they enlarged the castle with a north wing, and the chapel of St. Alexius was consecrated in 1501. St. Alexius was traditionally associated with renunciation of wealth and an ascetic life.
The castle experienced repeated violence during the sixteenth and seventeenth centuries. During the German Peasants’ War, an uprising against social, economic, and ecclesiastical conditions, insurgents plundered Fluhenstein in 1525. The territorial official Hans Nachtrueb escaped to Dillingen on the Danube, but his household goods and grain stores were lost.
In 1540, the serf Jakob Heimenhofer refused to pay the personal tax and the customary Shrovetide hen owed to the Prince-Bishopric of Augsburg. He was imprisoned in the castle associated with his knightly ancestors and released only after acknowledging his obligations. Troops of the Swabian League, an alliance of rulers, cities, and territories in southwestern Germany, occupied Fluhenstein in 1546.
During the Allgäu Peasants’ Revolt, peasants from Rettenberg marched against the castle in 1607. They cut off its water supply and captured several mercenary soldiers sent by Augsburg to defend it. Augsburg troops soon recaptured Fluhenstein. Swedish soldiers plundered the castle again in 1633 during the Thirty Years’ War, the European conflict of 1618 to 1648, and severely mistreated the territorial official Alexander Straub.
Administrative use and later history
Fluhenstein remained the administrative seat of Augsburg’s territorial officials until 1769. Building accounts preserve evidence of numerous repairs and alterations, some resulting from wartime destruction. Johann Georg Birk was the last Augsburg official based at Fluhenstein, serving from 1761.
Birk’s successor moved into the administrative residence in Sonthofen, which was destroyed in 1945. After the secularization of the Prince-Bishopric of Augsburg, meaning the transfer of ecclesiastical territories and property to secular rulers, the Bavarian kingdom sold the no-longer-needed castle for demolition to a farmer in 1808. The ruin remains privately owned.
Fluhenstein is protected as a Bavarian architectural heritage monument. In 2007 and 2008, a modern information panel was installed in front of the neck ditch as part of the development of the Allgäu Castle Region. The panel includes historical views and modern reconstructions of the castle. Several legends about Fluhenstein have also survived.
Remains
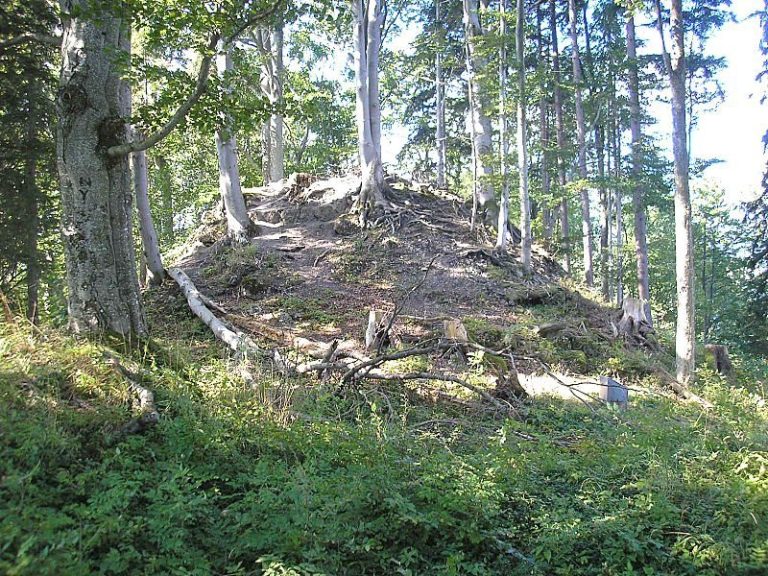
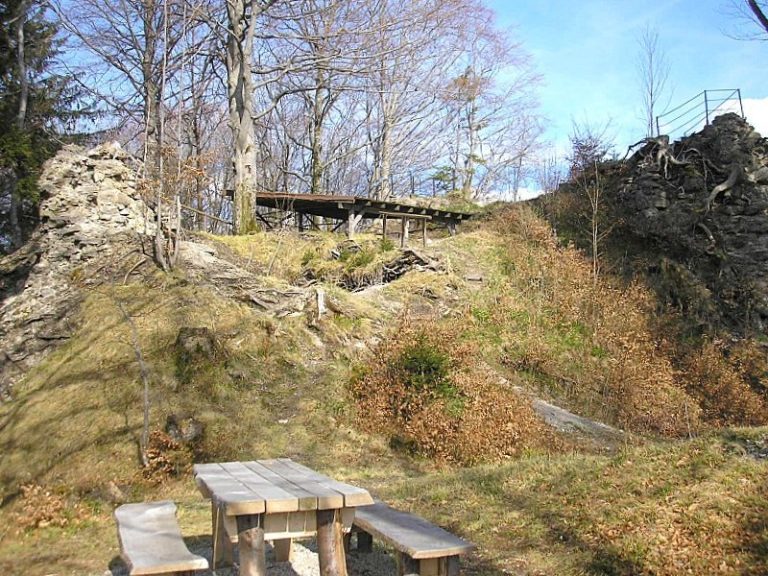
Fluhenstein occupies a small rocky head at the western foot of the Walten. The fortification is divided between the older southern castle and the later northern extension. A neck ditch, a defensive cut across the approach to a hill or rocky spur, separates the site from the hillside on the east. It was partly cut from the rock, while the southern section is about 1.5 metres deep. The complex was entered from the east across a footbridge.
The older southern castle
Residential tower
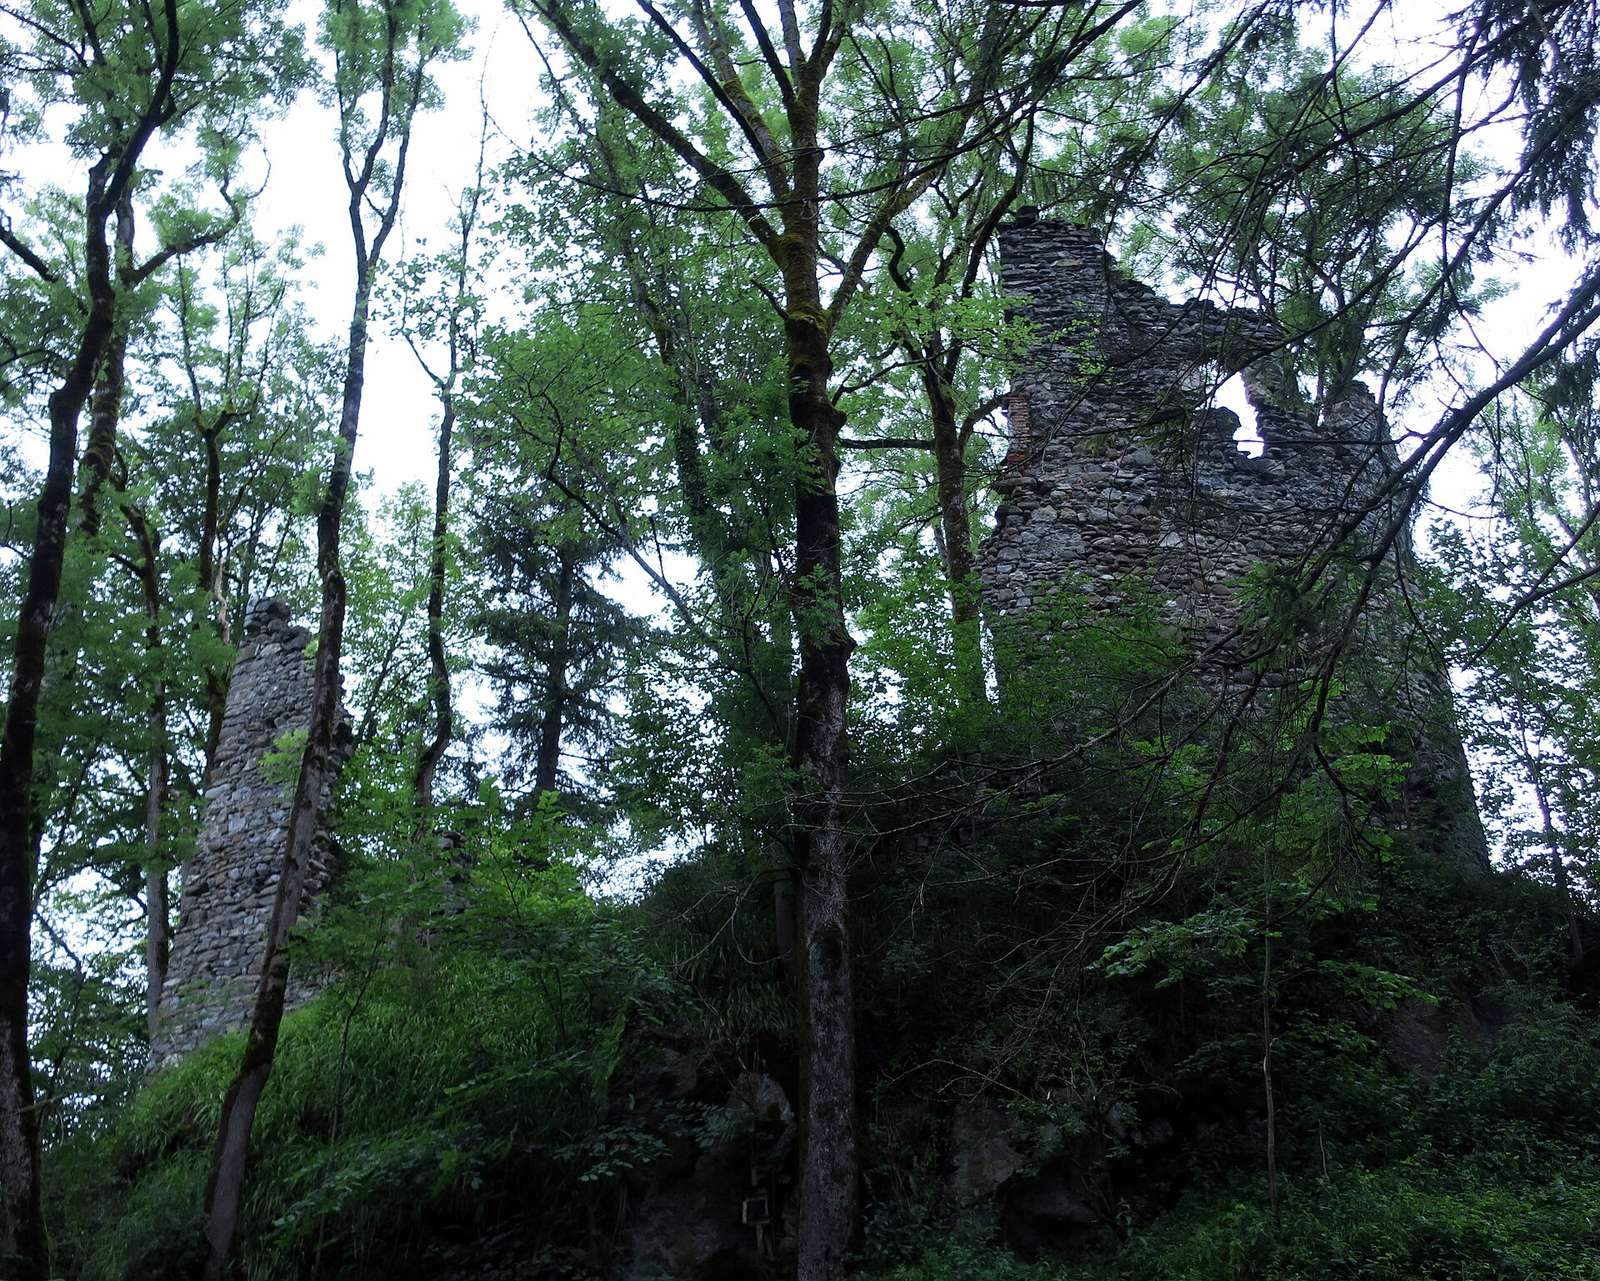
The older castle occupies the southern part of the rocky outcrop. Its principal building was a nearly semicircular residential tower connected on the west to a spacious annex with a trapezoidal ground plan. A transverse wall divided the tower from the adjoining area, and its surviving wall stub still indicates this internal arrangement.
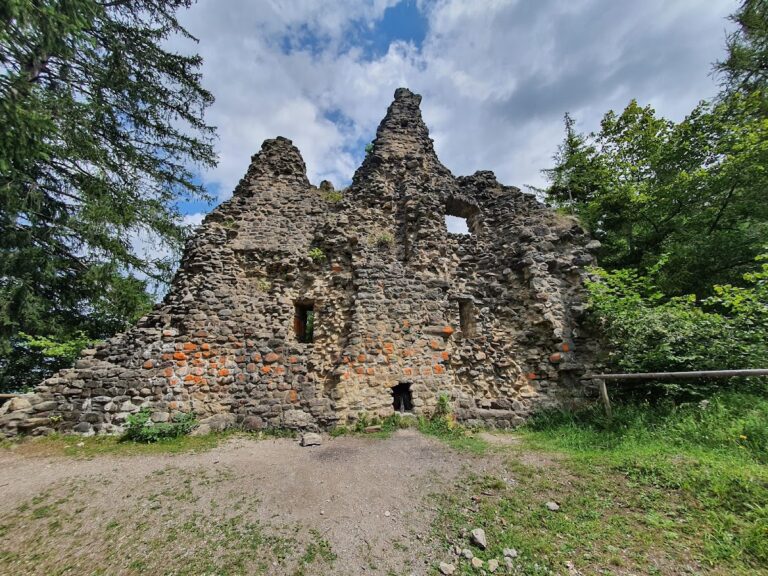
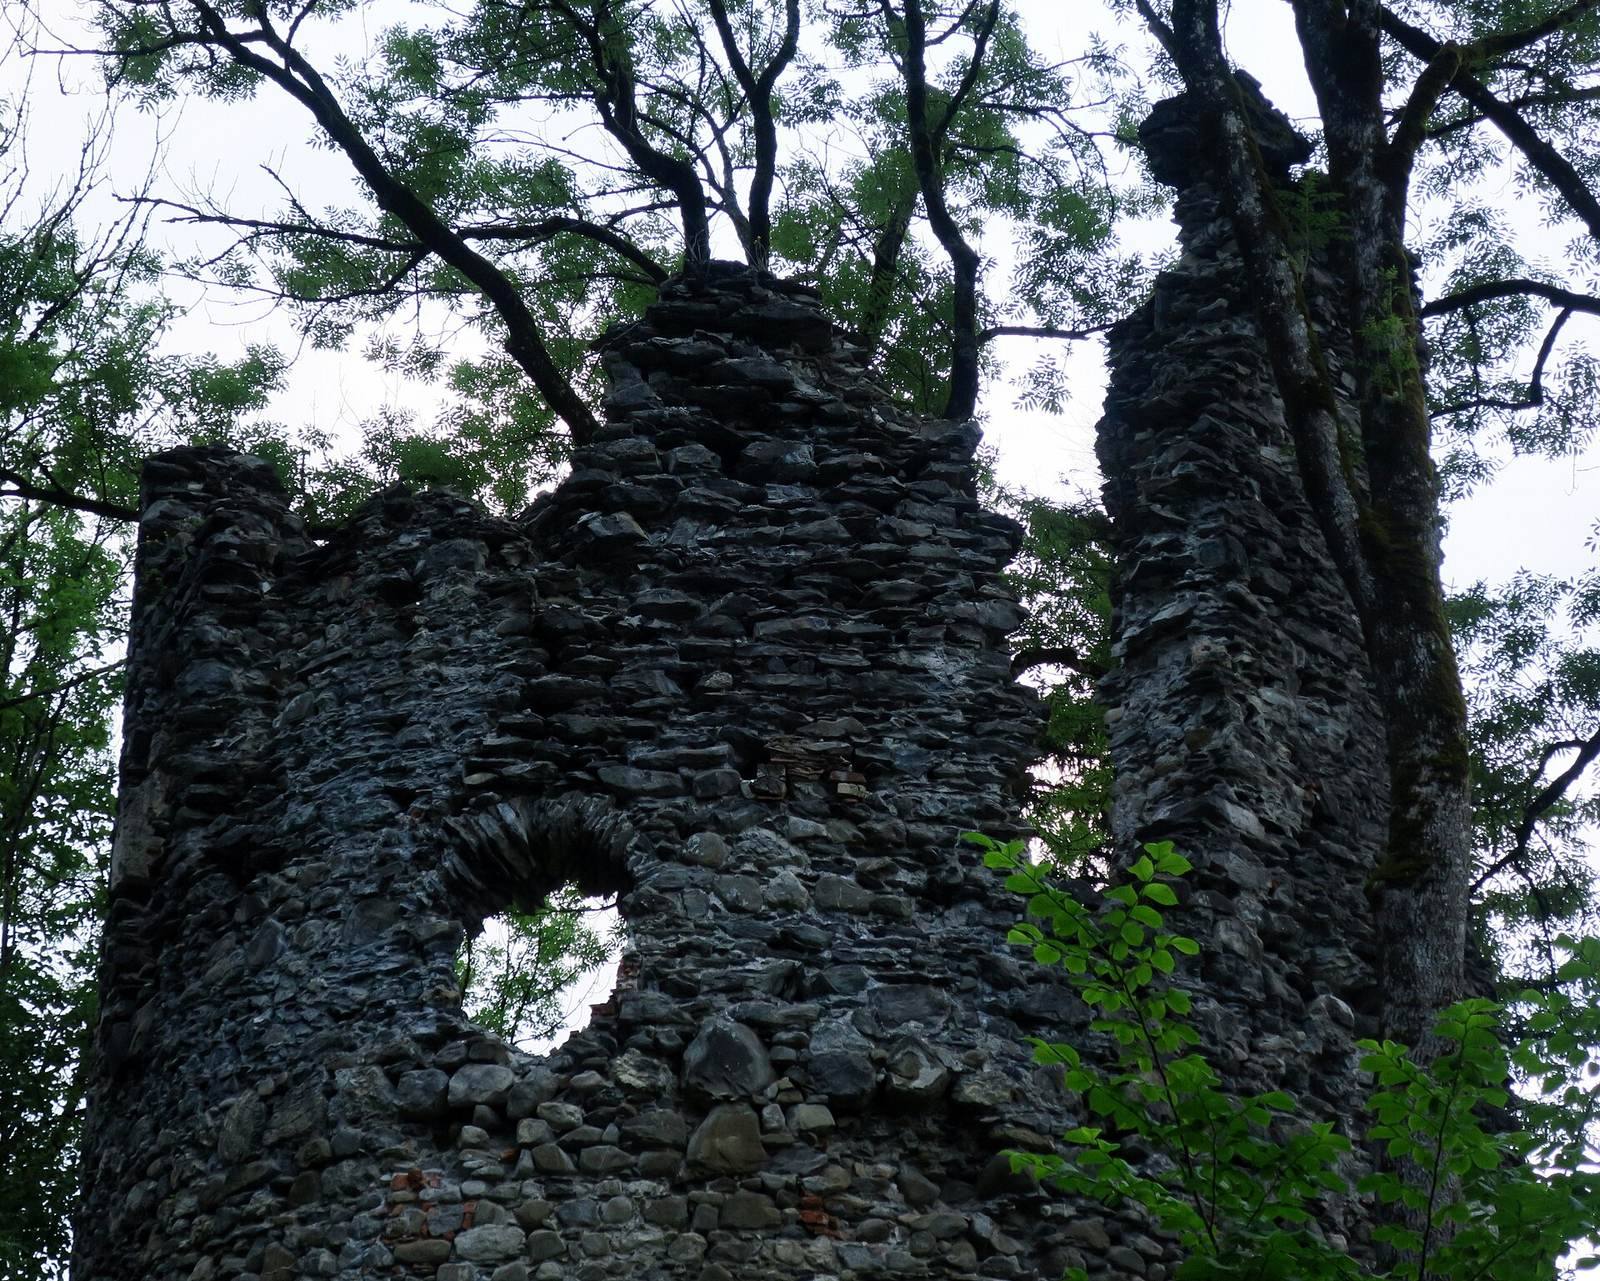
The residential tower rises almost to its original height. Its masonry consists of rounded stones and rubble, with courses of larger rounded stones, usually sandstone, alternating in places with layers of slab-like rubble and small rounded stones. Some surviving window surrounds contain brick repairs. A 1964 inventory photograph shows the south wall reaching the first upper storey, with two large round-arched openings on the ground floor and four visible windows above.
Enclosing walls and northern gate
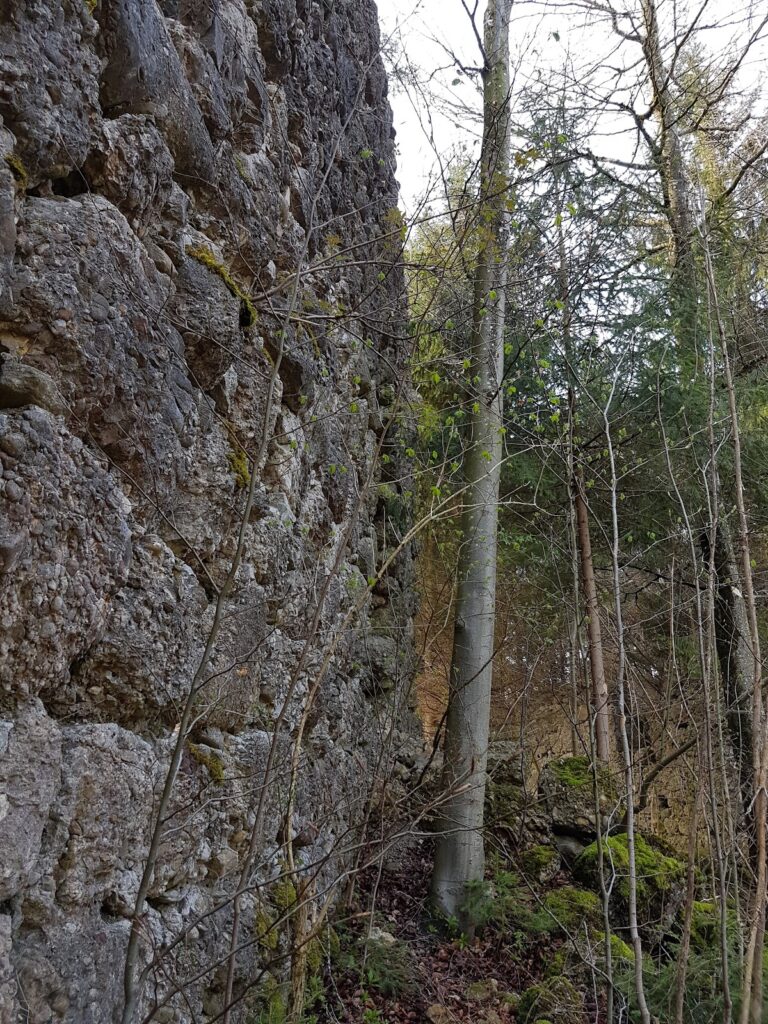
The enclosing walls extending west from the tower largely collapsed during the twentieth century, while substantial standing sections remain in the north and west. The entrance gate in the north wall is partly buried but remains substantially intact. Large areas of the original exterior plaster survive beside it, providing evidence of the castle’s former finished appearance.
The Augsburg extension
North wing and approach
The early-sixteenth-century expansion formed a north wing connected to the main castle by walls that survive in the west. The former entrance was reached from the east by a footbridge and lay within a projecting gate structure. A wall running north from the gate still stood partly upright around 1936, and the north front of the wing remains about ten metres high.
The extension was built from inferior slate rubble and is in a precarious condition. The north wing probably once had crenellated gables resembling those of the High Castle in Füssen, which was expanded at approximately the same time. These architectural features belong to the period when Augsburg officials enlarged the castle and maintained it as an administrative seat.
Chapel of St. Alexius
The small chapel of St. Alexius was reportedly located on the first upper floor of the north wing. It belonged to the early-sixteenth-century enlargement and was consecrated in 1501. The chapel’s association with the north wing preserves a religious element of the administrative complex alongside its residential and defensive functions.
Present physical condition
The surviving ruin includes the older residential tower, sections of the enclosing walls, the partly buried northern gate, the neck ditch, and the north wing. The masonry is seriously deteriorated, and the remains may be viewed only from outside because of the acute danger of collapse.