Château de la Baronnière: A Historic Estate and Neo-Gothic Château in France



Site at a Glance
- Rating
- 4.5
- Popularity
- Very Low
- Country
- France
- Primary era
- Modern
- External website
- Open
- Eras represented
- Early Modern, Modern
- Civilizations
- French
- Site type
- Domestic
- Remains
- Castle
On this page16 sections
History
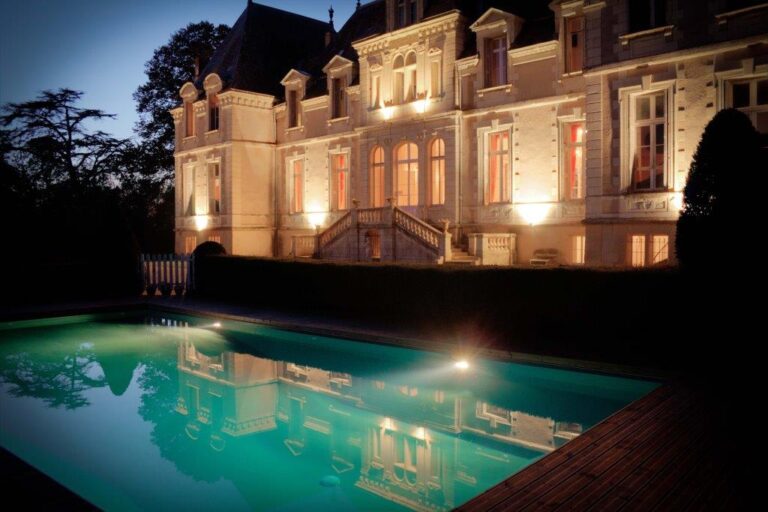
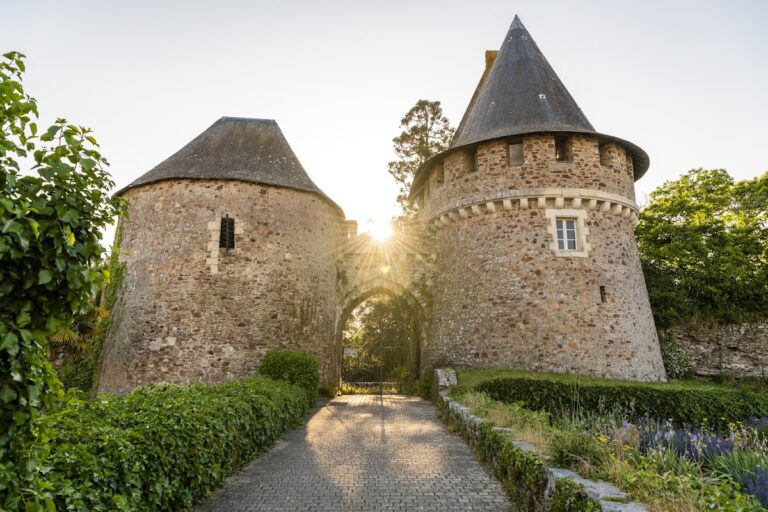
Château de la Baronnière is a historic estate in France, at La Chapelle-Saint-Florent within Mauges-sur-Loire, whose present château was built between 1852 and 1856 in the Neo-Gothic troubadour style. The property grew from a fifteenth-century estate associated with the Froger family and later became closely linked with Charles de Bonchamps, the royalist commander of the Vendée uprising against the French Revolution.
From the Froger estate to the Bonchamps family
The earliest records concerning La Baronnière date from the fifteenth century, when the estate belonged to the Froger family. Through the marriage of Jeanne Froger, it passed in 1580 to Jacques de La Roche, sieur de Daillon. On 8 June 1587, the abbot of Saint-Florent granted him the right to a private pew and burial in the parish church, together with a funerary band bearing the abbatial arms.
In 1636, Marie Chévrier, heiress of Jacques de La Roche, married René de Bonchamps, transferring the estate to the Bonchamps family. Their property included a modest château dating from the late seventeenth century. In 1767, Anne de Bonchamps occupied it with eleven children and grandchildren, among them her grandson Charles de Bonchamps, who later inherited the estate.
Charles de Bonchamps and the Vendée uprising
After returning from India, Charles de Bonchamps married Marie Renée Marguerite de Scépeaux. In 1791, he refused the oath demanded by the Revolution because of his loyalty to the king. He consequently left his military career and withdrew to La Baronnière.
On 13 March 1793, peasants who had revolted at Saint-Florent the previous day came to the estate and asked Captain Charles Arthus de Bonchamps to lead them against revolutionary forces. He joined the uprising, while his pregnant wife remained at the château with their two young children. She distributed cockades and embroidered the fleur-de-lis flag.
The Wars of the Vendée, a counter-revolutionary civil war in western France during the 1790s, brought destruction to the estate. Seven cavalrymen of the Charlety army visited the château on 13 April 1793, after its furnishings had been stripped away. The property was occupied again on 16 April and was then burned by Republican troops, the forces supporting the French Republic. Only a square tower with a projecting turret remained. No known drawing, plan, or painting of the earlier château survives.
The Arnous Rivière estate
The united creditors of the Bonchamps marquis offered the land for sale in 1800. Jean-Joseph Arnous Rivière purchased it in 1801, and the property has remained with his descendants. When he took possession, both the château and the farm buildings had been destroyed. He built the orangery and its greenhouses and restored the interior square courtyard. In 1810, the estate was made a majorat, an inherited property arrangement intended to keep an estate attached to a family line.
Jean-Joseph’s son and heir, Jules-Armand, received the Duchess of Berry at the residence during her 1828 journey through western France. She wished to visit the home of Charles de Bonchamps. In 1848, Jules-Armand built a new chapel dedicated to Saint Anne from the ruins of the earlier château.
The nineteenth-century château
Jules-Armand commissioned the present château from the Angers architect René Hodé. Built a few dozen metres from the earlier residence between 1852 and 1856, it adapted fifteenth-century forms in the Neo-Gothic troubadour style, a nineteenth-century revival that used medieval-inspired towers, pointed roofs, and turrets. Timber taken entirely from the estate was used in its construction, which cost one million francs. Jules-Armand died on 16 December 1882, aged 61.
The chapel’s Stations of the Cross received canonical erection, the formal ecclesiastical establishment of a devotional feature for recognized religious use, on 12 September 1883. Ernest, Jules-Armand’s son, then inherited the estate. He married Marie Say, daughter of the founder of the Say refinery, and died on 1 September 1916 at the age of 81. The estate was subsequently divided between his two daughters. Jeanne received several properties, including Courossé and Loge du Couët, while Marie received the château, a reserve of 38 hectares, and farms.
Decline, occupation, and restoration
By the middle of the twentieth century, the château was uninhabited and the estate had deteriorated through lack of maintenance. From June 1940, the Sisters of Saint Vincent de Paul from the hospital of Hamm sheltered there for two years with patients.
Restoration began in the 1970s, when one of the descendants chose to live at La Baronnière year-round. The estate now belongs to her daughter, who continues to live there with her husband. The château was registered as a historic monument in 1993 and classified in 1995. It was the first of René Hodé’s châteaux to receive classification. La Baronnière is also recorded in the Mérimée architectural-heritage database under reference PA00125644.
Remains
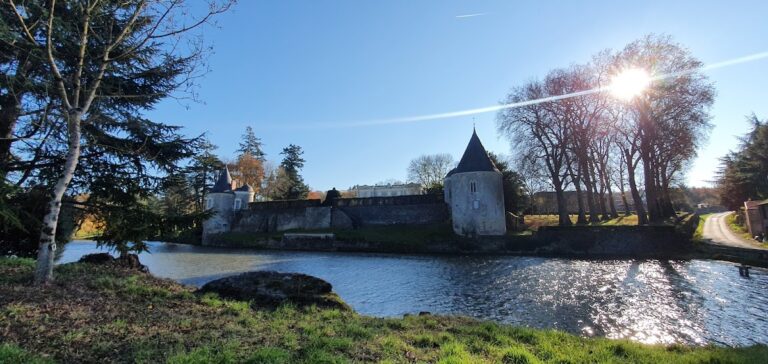
The estate combines the remains of the earlier Bonchamps residence with the château built by Jules-Armand Arnous Rivière, a chapel, a square service courtyard, gardens, agricultural buildings, and a landscaped park. Its surviving buildings and grounds reflect repeated rebuilding after the 1793 fire and later nineteenth-century reorganization.
The earlier château and its surviving features
The former residence
The late seventeenth-century château had a square main block with pointed-roofed towers and corbelled turrets. After the fire of 1793, only a square tower remained. A stone staircase in the surviving structure led to a bedroom with a fireplace, a servants’ room, and an attic. The earlier interiors included a large vestibule decorated with deer and roe-deer antlers, reception rooms with oak panelling and tapestries showing riverbanks, cupids, and mythological scenes, and a large dining room with monumental fireplaces. Rooms were connected by winding corridors, while heavy floors rested on massive beams and held substantial, mismatched furniture.
The former chapel and water features
The entrance courtyard of the earlier estate contained a chapel blessed on 25 October 1734 under the invocation of Our Lady of Pity. A later chapel was probably located in the southern part of the square courtyard. Downstream from the former château, a large fishpond built in 1554 by Florent Froger was connected to the Èvre River by a sluice. It served as a fish reservoir for fishing parties organized by Charles de Bonchamps. The earlier Bonchamps garden also retained a fountain, although vegetation later made access to it difficult.
The present château and chapel
The main château
René Hodé’s present château stands a few dozen metres from the earlier building. Its Neo-Gothic troubadour design imitates fifteenth-century forms. Round towers flank the pediment, which bears the conjoined coats of arms of the Arnous Rivière and Guillet de la Brosse families. A grand staircase of honour provides the principal vertical circulation. On the ground floor, the reception room and dining room flank the hall. Both rooms have oak linen-fold panelling, carved relief patterns resembling folded cloth, and fireplaces topped by very large panes of glass. Restoration of the roofs, gutters, and dormer windows has been under way since 2009.
The Saint Anne chapel
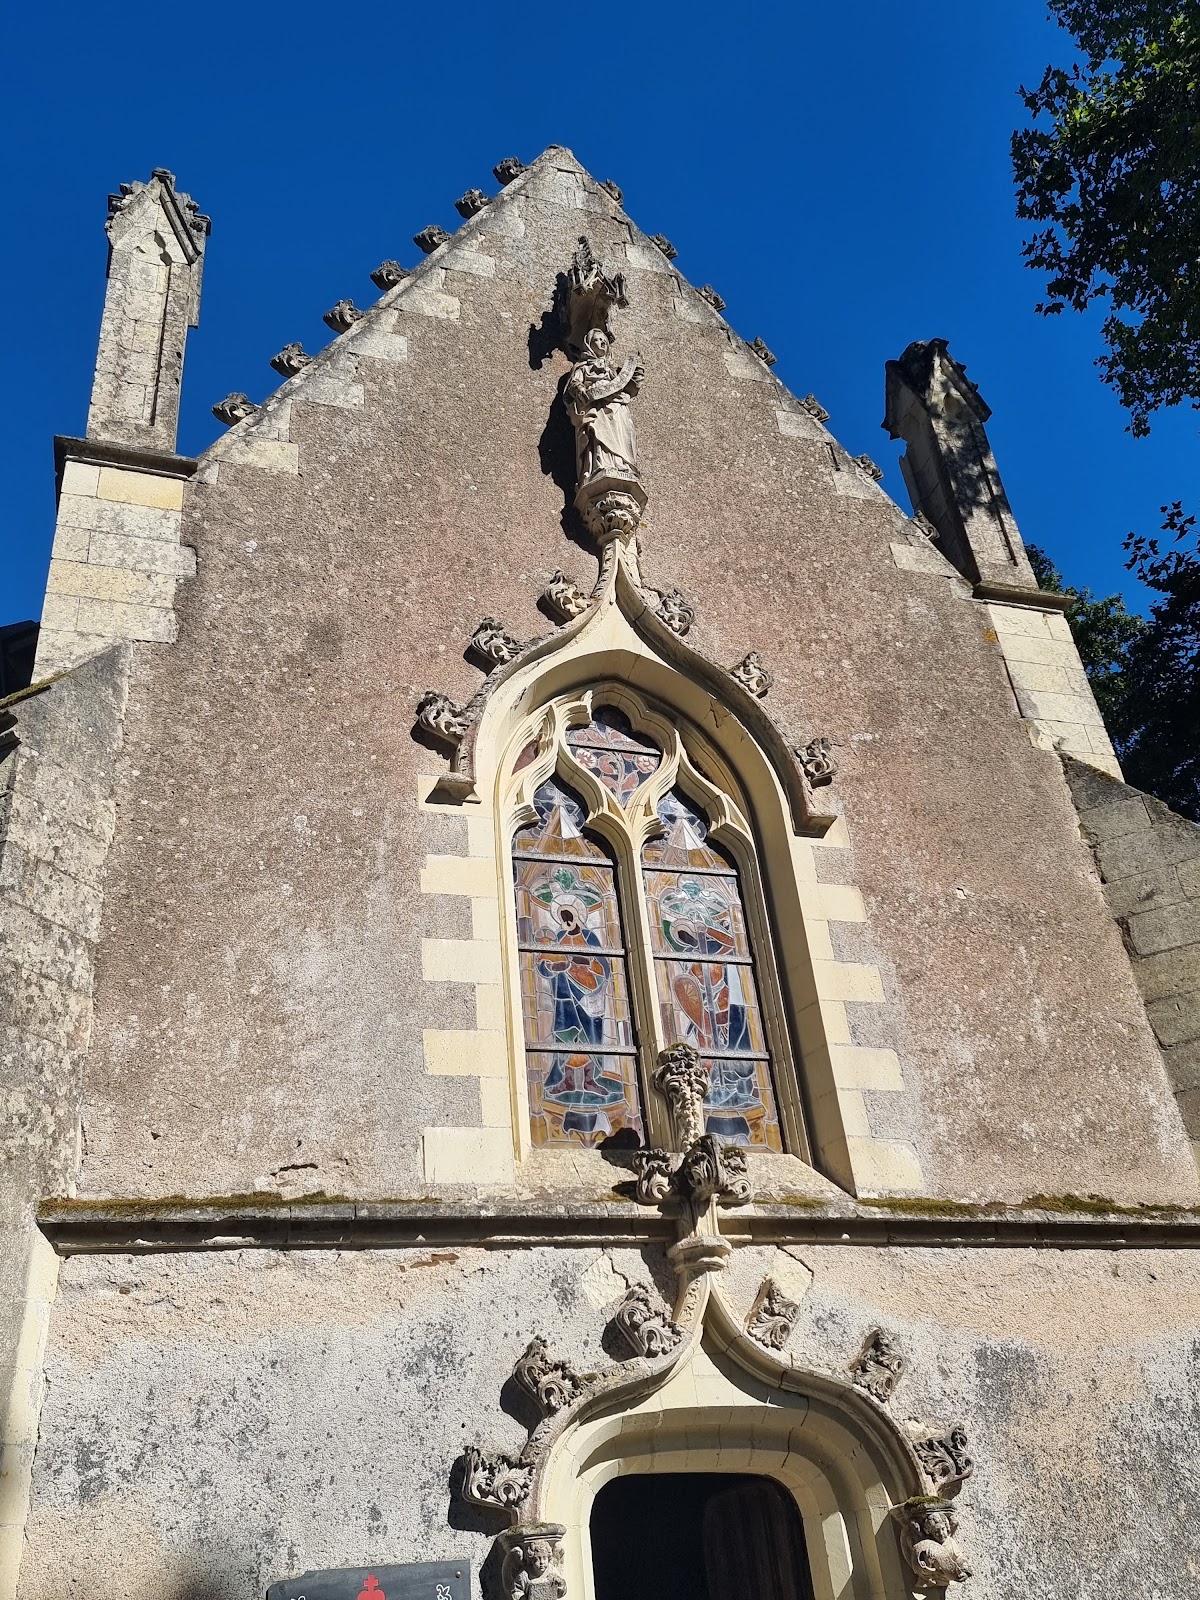
The chapel built in 1848 is Neo-Gothic and incorporates the tower of the earlier château, the only part left standing after the 1793 fire. Traces of the earlier building remain on one façade. Its openings contain stained glass made in 1846 by the master glassmaker Thévenet. A small stove once provided heat for the sacristy.
The courtyard and estate buildings
The square courtyard
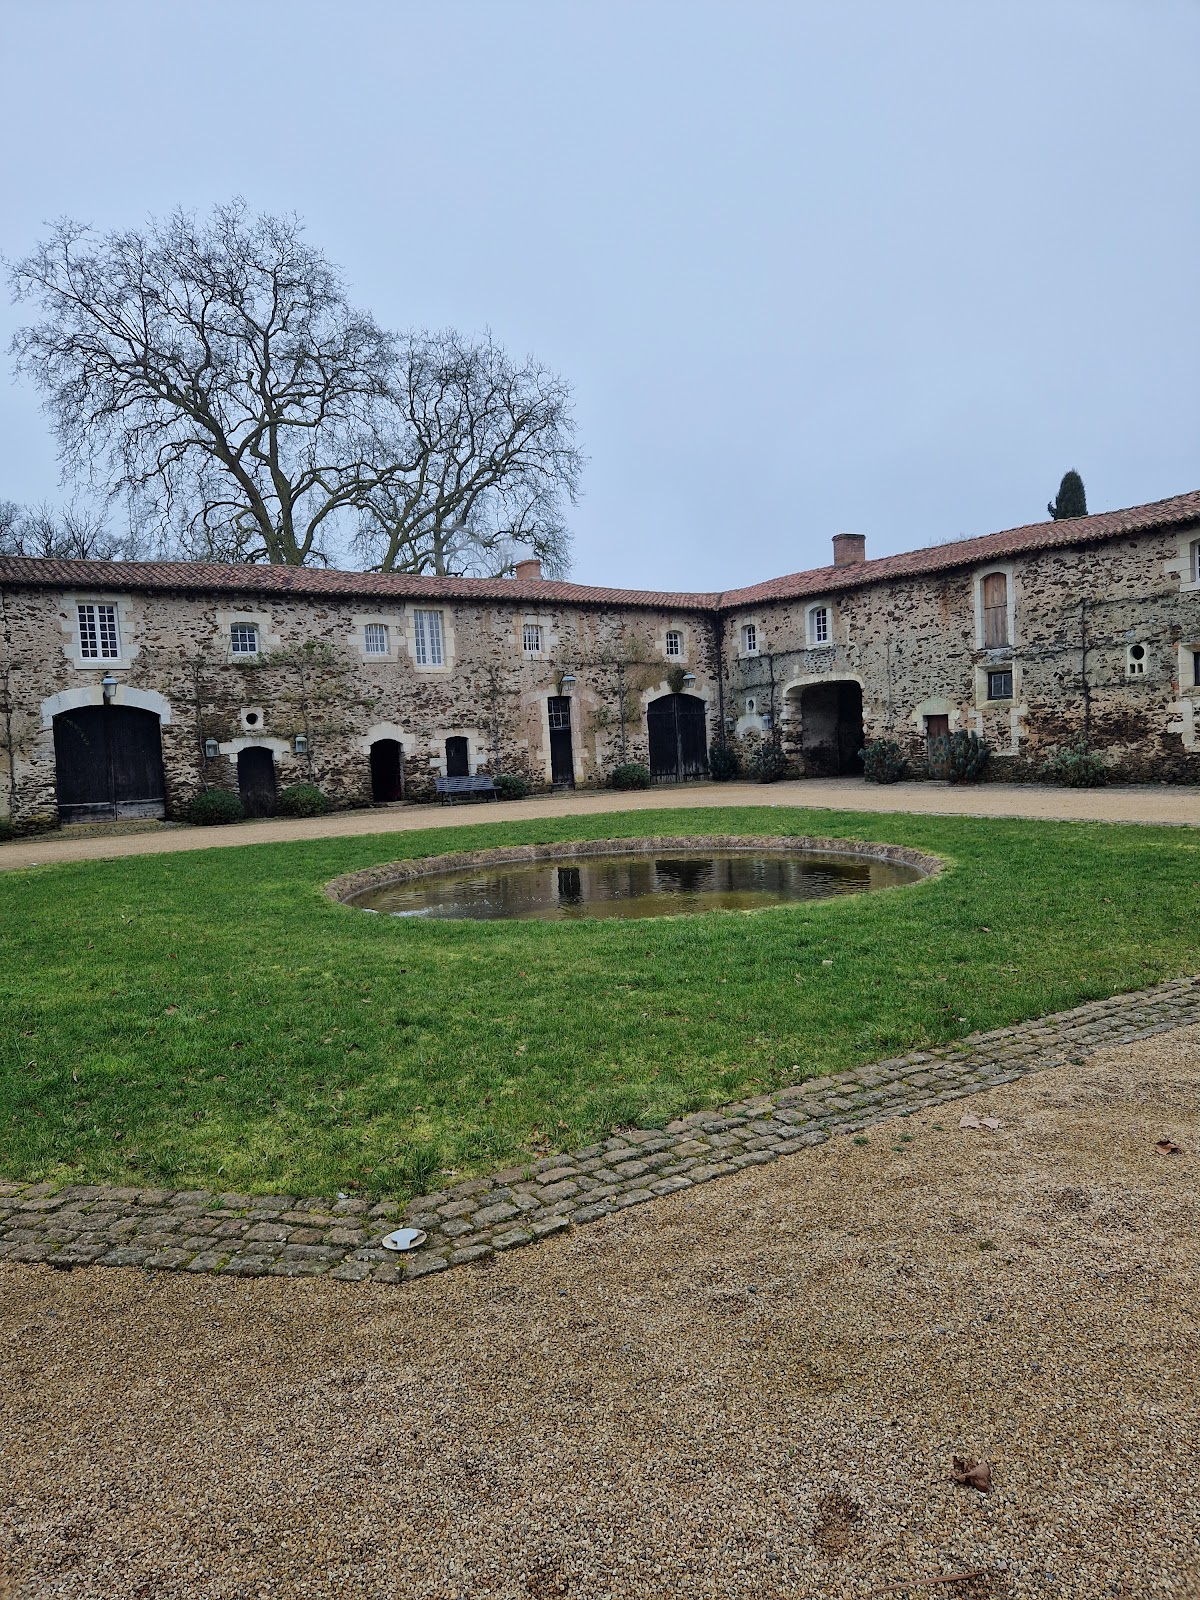
The square courtyard forms a homogeneous complex that combines seventeenth-century elements with several nineteenth-century modifications. Its upper floor provided servants’ accommodation. The ground floor held service buildings, including stables, a bakery, and a presshouse. The well traditionally called the Well of the Blues is said to contain the bodies of Republicans. The stables were converted into boxes in 2004.
Gardens, agricultural buildings, and park
The estate’s surviving grounds included a terraced kitchen garden enclosed by two iron gates overlooking the Èvre, an orchard, cellars, woodsheds, two stables, a presshouse, barns, sheds, a carpentry workshop, a bakery, an attic, a farmyard with cattle stalls, and a lawn with three avenues lined by chestnut and walnut trees. The land comprised 174 boisselées of arable land, 24 boisselées of meadow, 100 boisselées of manually cultivated vineyard, and 80 boisselées of woodland. A boisselée was an old regional land measure whose exact area varied by locality.
The present kitchen garden occupies a semicircle of more than 3,000 square metres and contains 150 plant species and 500 varieties. The owners designed it in 2011 on the site of the earlier garden. Beginning in 1838, André Leroy developed a park plan close to the final design and created a new landscape over approximately 20 hectares. The park was classified as a picturesque park in 1993 and has undergone restoration work.