Castle of Castielfabib: A Strategic Fortress and Church-Fortress in Spain


Site at a Glance
- Rating
- 4.4
- Popularity
- Very Low
- Country
- Spain
- Primary era
- Medieval
- External website
- Open
- Eras represented
- Medieval, Early Modern, Modern
- Civilizations
- Crown of Aragon, Crown of Castile
- Site type
- Military
- Remains
- Castle
On this page8 sections
History
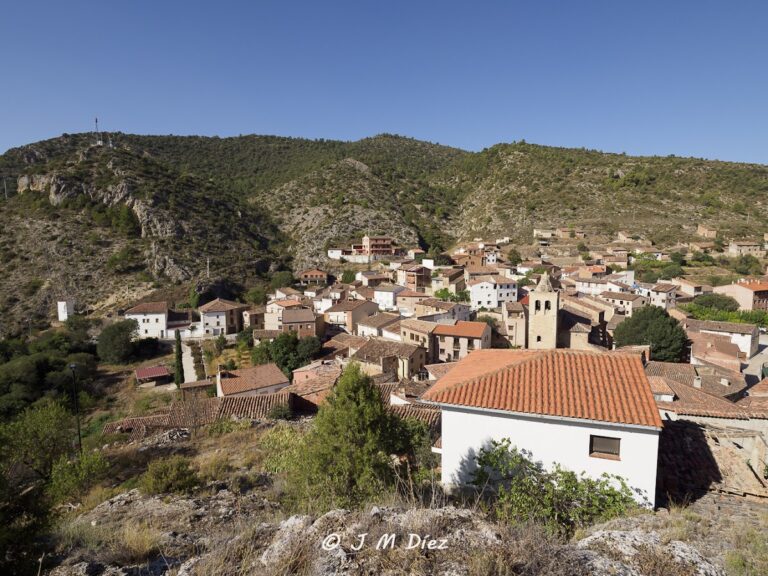
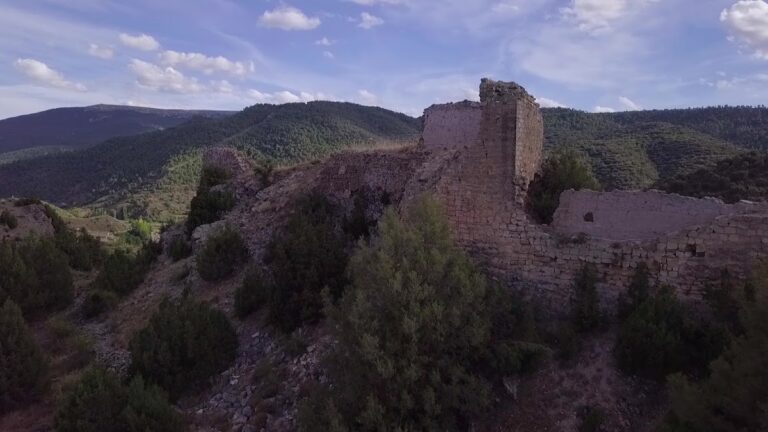
Castle of Castielfabib is a fortress in Castielfabib, Spain, built on a rocky site that had earlier been inhabited during the Iberian and Roman periods and whose stronghold appears to have Arab origins. Its position above the valley, settlement, and road gave it a strategic defensive role. In 1210, Peter II of Aragon conquered the castle after a prolonged siege, celebrated his victory there, and presided over the General Courts of Aragon, the kingdom’s representative political assembly, for three days.
Aragonese conquest and medieval rule
Muslim forces later recovered the castle, but James I of Aragon definitively reconquered it. The fortress then became part of the Crown of Aragon, the composite monarchy ruled by the kings of Aragon across several territories. Its tithe rights were assigned to the Knights Templar, a medieval military religious order, and passed to the Order of Montesa in 1319 after the Templars were suppressed.
Alfonso XI of Castile and Peter IV of Aragon later cooperated against a Marinid invasion. The Marinids were a North African Muslim dynasty that intervened militarily in Iberia, and the two rulers strengthened several strongholds, including Castielfabib. From 1364, conflicts between Castile and Aragon brought repeated destruction and devastation to the town and castle. During the War of the Two Peters, a fourteenth-century conflict between Peter I of Castile and Peter IV of Aragon, the fortress was valued for its strategic position and regarded as extremely difficult to capture.
War, reconstruction, and archaeological work
The castle was affected by later conflicts, including the Peninsular War, the campaign in Iberia against Napoleonic French occupation, the First Carlist War, a Spanish dynastic and political conflict fought from 1833 to 1840, and the Spanish Civil War. During the French occupation, it served as a prison and military command post.
In 1835, during the First Carlist War, the castle was reconstructed for military purposes. Labour was taken from surrounding villages, including poor people and prisoners, while women were compelled to transport water. The workers endured severe mistreatment by overseers. Government troops occupied the castle in 1840 and ruined the newly built works.
Archaeological excavation campaigns later examined the fortress, including a campaign organized by the Valencian regional government in the summer of 1998 under the direction of archaeologist Juan José Barragán. The castle, its church-fortress, and the medieval walls form a protected cultural and architectural complex. The property was declared an Asset of Cultural Interest in 2008. Castle remains are dispersed through the village, where some are incorporated into houses and others survive as isolated fragments.
Remains
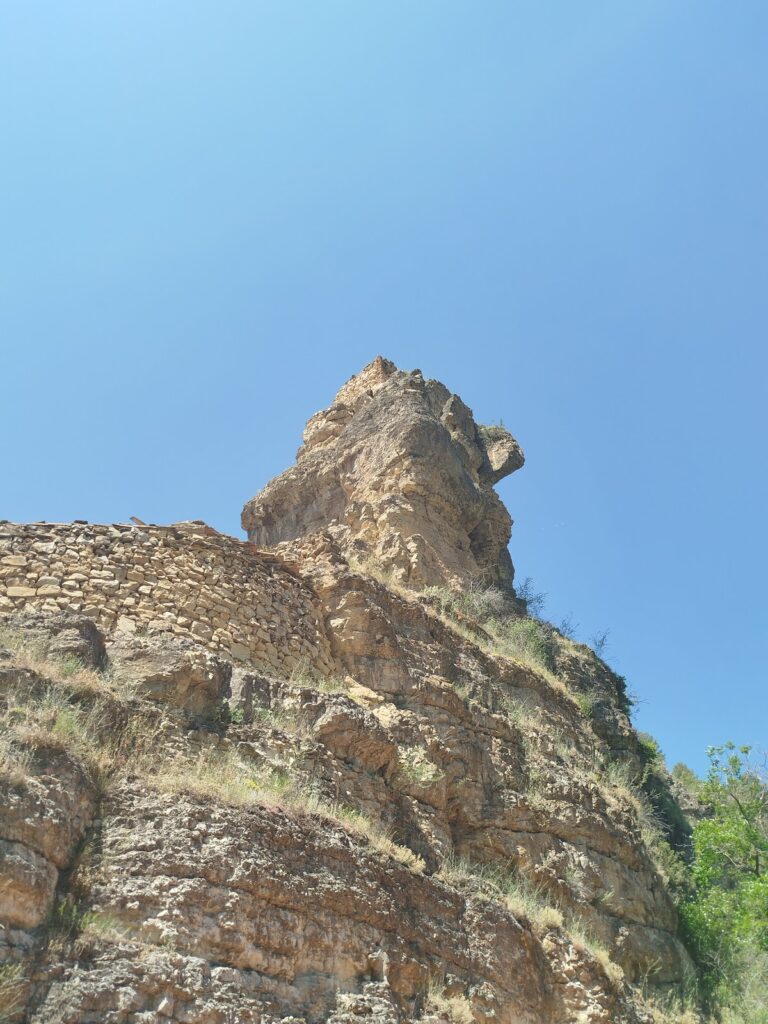
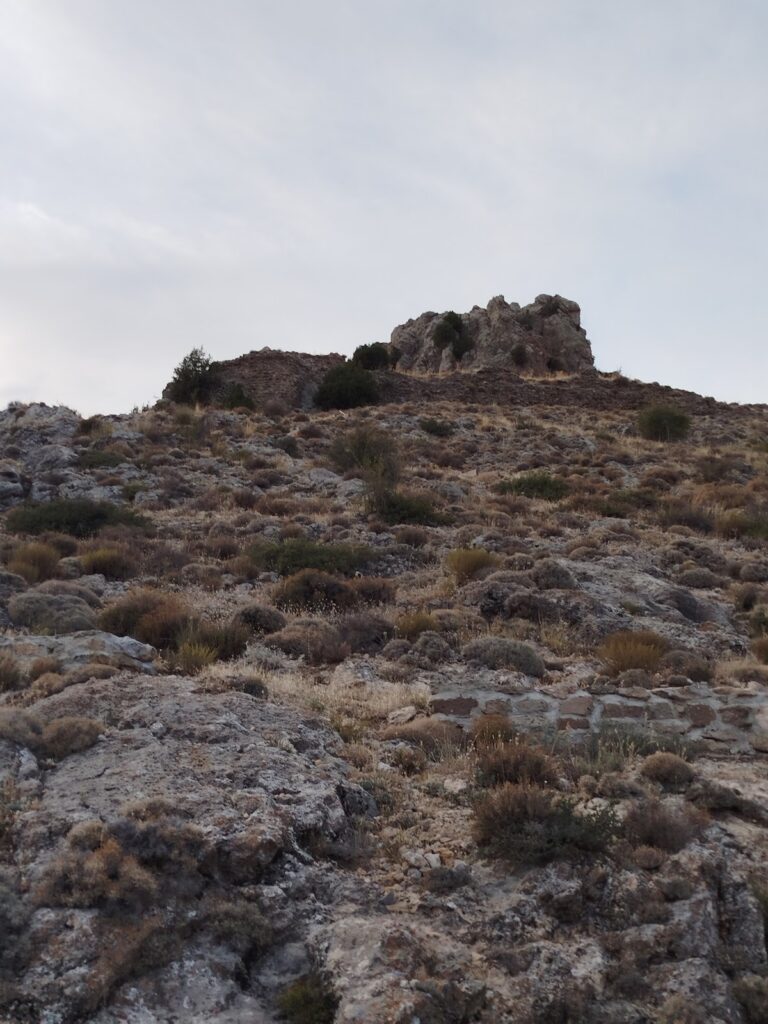
The surviving complex occupies a rocky promontory above the valley, village, and road. Masonry, roughly worked stone, ashlar, and rammed earth appear among its recorded construction materials. The castle is now ruinous, while the keep-church and portions of the medieval walls remain. The principal surviving structure is the keep, known as the Torre del Homenaje, which was adapted as the parish church of Our Lady of the Angels.
Keep and church-fortress
Medieval core
The keep-church preserves a medieval core with diaphragm arches, transverse arches that divide or support the roof structure, together with lateral chapels set between buttresses, rib vaults, and a timber roof. This arrangement belongs to the Reconquista church type, a medieval form associated with Christian territorial expansion in Iberia. A restored wall-walk is incorporated into the church-fortress.
Later church alterations
The building underwent repeated reforms and additions. A sacristy, bell tower, and chapels were added at the church’s eastern end during the sixteenth century. In the eighteenth and early nineteenth centuries, the inner faces of the diaphragm arches were revested to create a three-aisled church. The central aisle received a barrel vault with lunettes, curved openings or recesses formed within a vault, and one section was decorated with frescoes connected with the Eucharistic Mystery. During the same remodelling phase, the presbytery was raised and covered by a dome on a drum, similar to the dome over the Communion chapel.
Reconstruction work revealed important examples of Gothic mural painting. The church also retains remains described as Gothic and Romanesque paintings. Its archive and religious imagery were destroyed during the Spanish Civil War, with the stated exception of a small seventeenth-century Christ.
Medieval defensive enclosure
The medieval settlement was enclosed by defensive walls that included La Torreta, a watchtower and lookout forming the western closure of the town. The surviving tower provides a viewpoint toward the castle and church-fortress. Other sections of the enclosure survive within the village or as separate remnants, preserving parts of the relationship between the settlement’s defenses and the elevated stronghold.
Nearby sites