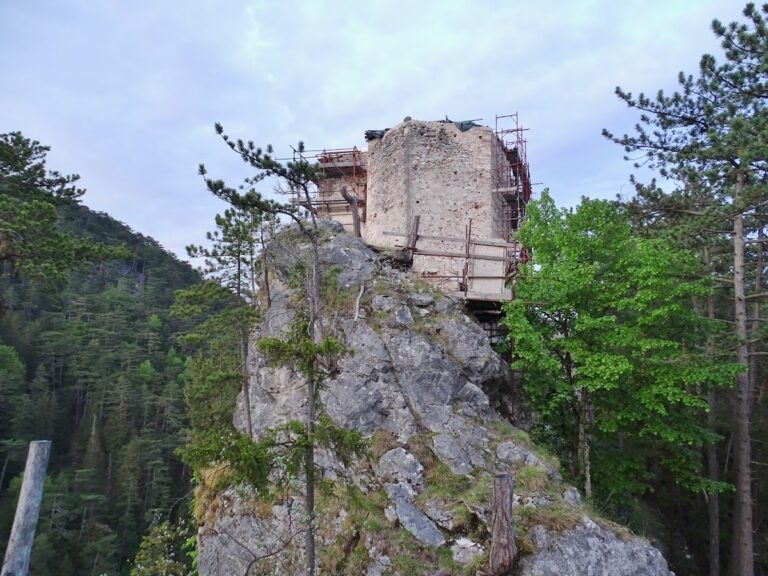
Puchberg Castle Ruins: A Medieval Hilltop Castle in Austria


Site at a Glance
- Rating
- 4.3
- Popularity
- Very Low
- Country
- Austria
- Primary era
- Medieval
- External website
- Open
- Eras represented
- Medieval, Early Modern
- Civilizations
- Duchy of Austria, Habsburg, Holy Roman Empire
- Site type
- Military
- Remains
- Castle
On this page10 sections
History
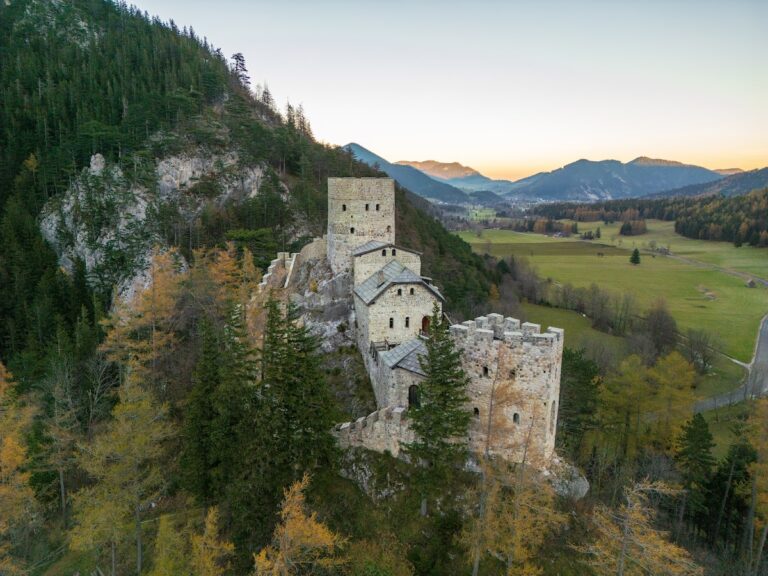
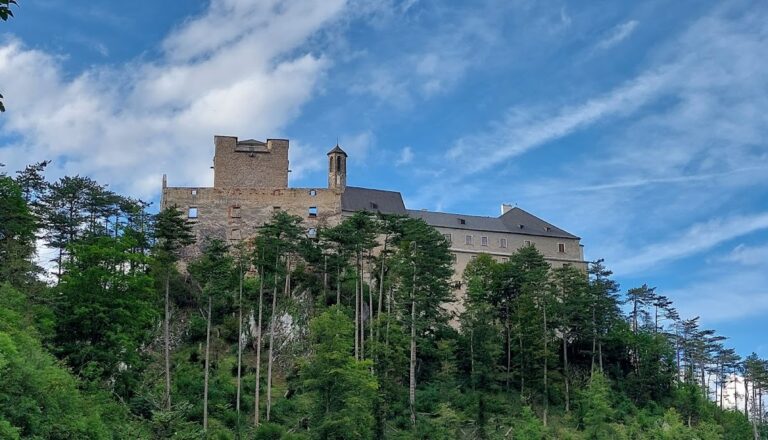
Puchberg Castle Ruins is the remains of a hilltop castle in Puchberg am Schneeberg, Austria, traditionally dated to around 1204 and built during the early thirteenth century. Rising above the Sierning, it occupied the southeastern end of a small plateau and became a landmark of the settlement. Until the early twentieth century, the castle and the parish church of Saint Vitus formed the historic center of Puchberg.
Medieval origins and lordship
The castle and its associated lordship, a territorial estate and jurisdiction held by a lord, are difficult to trace because they were often confused with the separate lordship of Puchberg, or Buchberg, am Kamp. Eberhard von Puchberg is securely named in written sources from the 1260s. He had a close relationship with the Losenheim family and was described as descended from a paternal uncle.
After 1357, the castle probably passed to the Stüchse von Trautmannsdorf family. In 1381 it became the property of the territorial prince, the sovereign ruler of the territory, and then passed to Johann von Liechtenstein. Following his fall in 1395, it returned to the territorial prince.
Early modern transformation
From 1500, the lordship of Puchberg appears in the manorial records of Stixenstein, records concerned with an estate’s property and revenues. Hans von Hoyos redeemed the pledge over Stixenstein in 1547 and took possession of it, with all its associated properties, on 15 October 1549. The castle is privately owned.
Around 1674, the castle was converted into a grain store. It remained in use for other purposes as well, including a school that operated there until 1837. The building retained a well-preserved roof until the middle of the nineteenth century, but the roof structure was removed around 1850, hastening the deterioration of the complex.
Damage, protection, and renewed use
The Second World War caused further damage. After 1945, the ruin was used for fur-animal breeding and storage, and it occasionally hosted events until the 1970s. Falling masonry and renewed structural danger then led to its closure to the public.
In the 1950s, the municipality of Puchberg am Schneeberg leased the ruin from the Hoyos family and began securing it with contemporary methods. The castle tower stood directly beside the village school and became a danger to the building, so the municipality reinforced it with two concrete collars during the 1990s.
The Puchberg Castle Association was founded in 2001 to preserve and revive the castle. Following extensive surveying and documentation, stabilization resumed in spring 2002. During the next five years, professional guidance and support from the Federal Monuments Office, Austria’s national authority for historic-monument conservation, together with the municipality and Lower Austrian village-renewal authorities, helped secure the heavily damaged complex and enable its reopening.
Since 2003, an International Thirteenth-Century Weekend has been held at the castle every two years on the first weekend of August. Participants from several European countries present historical crafts, everyday objects, weapons, armor, and information about medieval living conditions.
Remains
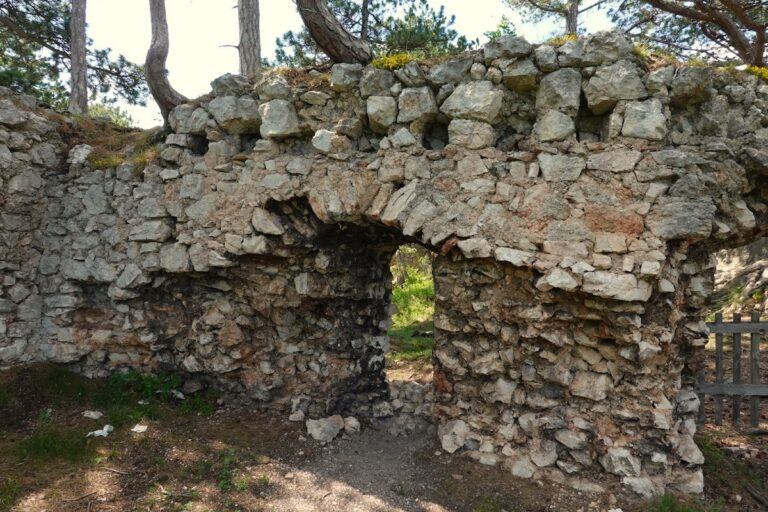
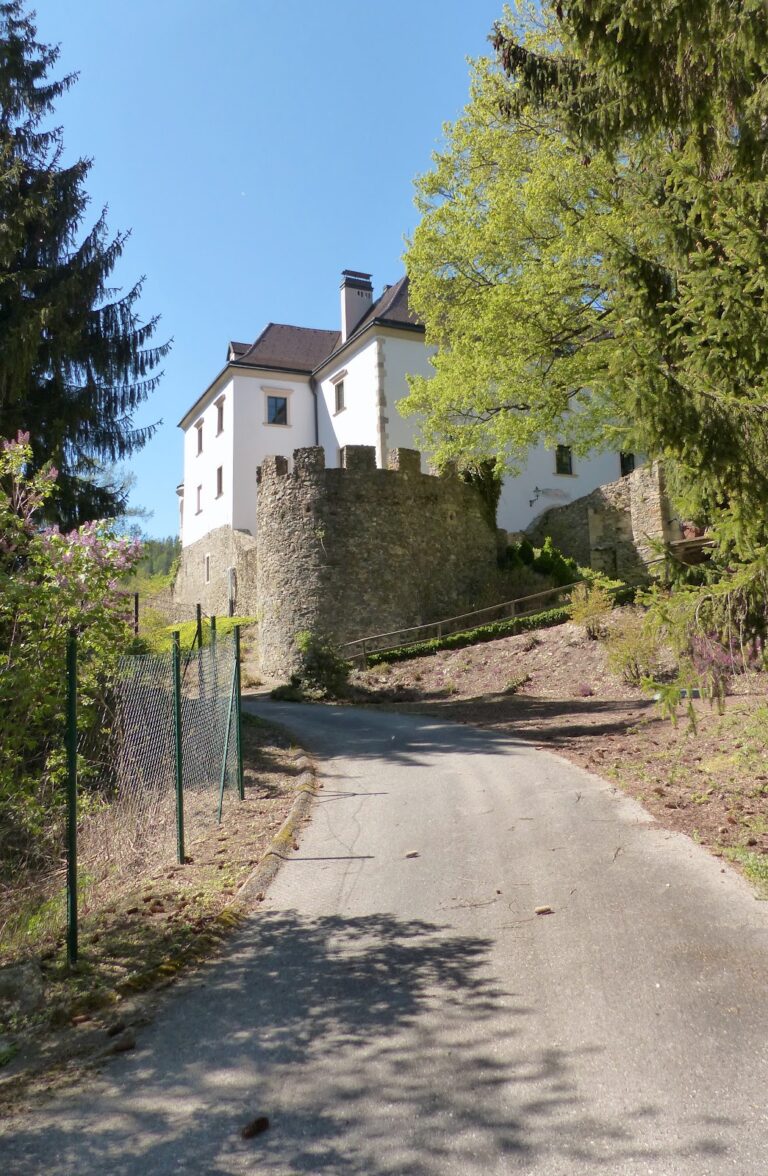
The ruin stands approximately 585 meters above sea level above the Sierning, on a small plateau that falls away on three sides. Its fortification is arranged around an irregular quadrilateral ring wall, an enclosing defensive wall around a castle or fortified courtyard. The longest side measures approximately 38 meters. The principal surviving structure is an approximately 18-meter-high keep, the castle’s main fortified tower, which served defensive, residential, and storage purposes.
Keep and defensive enclosure
The dated keep
The keep was built in two stages. Dendrochronology, the dating of timber through its annual growth rings, identified a construction timber felled in the winter of 1204–1205. This provides a close date for the tower’s construction and makes the keep one of the oldest actually dated keeps in Lower Austria. A masonry bond on its northern side indicates that an earlier ring wall existed before a later phase heightened the keep and built the present enclosure.
The ring wall and courtyard
The later ring wall encloses the irregular castle plan. The keep’s original high entrance on the south side was blocked after the Hoyos family acquired the lands in the sixteenth century, when the tower was adapted into a multi-storey storage building. Its intermediate floors were doubled, and a new entrance was opened at ground level on the north side.
Further evidence of the grain-store conversion survives in eight secondary window openings on the southern and eastern sides of the ring wall and in a series of beam holes in the inner courtyard. A Russian tank-shell fragment remains embedded in the southern ring wall, while numerous damaged window openings preserve evidence of wartime shelling. Restoration reconstructed or repaired wooden storeys in the keep and created a walkable wall walk along the northern side of the complex.
Reconstructed courtyard building
Timber-framed house
In 2007, a timber-framed courtyard building with a lean-to roof was erected within the complex. Its form was based on archaeological evidence from castle complexes and was intended to represent the type of building that may once have stood at Puchberg. The arrangement combines a living room and kitchen, with cooking over an open hearth and a tiled stove fed from the kitchen, allowing the living room to remain free of smoke.