Kilcrea Castle: A Fifteenth-Century MacCarthy Tower House in Ireland


Site at a Glance
- Rating
- 4.8
- Popularity
- Low
- Country
- Ireland
- Primary era
- Medieval
- External website
- Open
- Eras represented
- Medieval
- Civilizations
- Irish
- Site type
- Military
- Remains
- Castle
On this page8 sections
History
Foundation under the MacCarthys
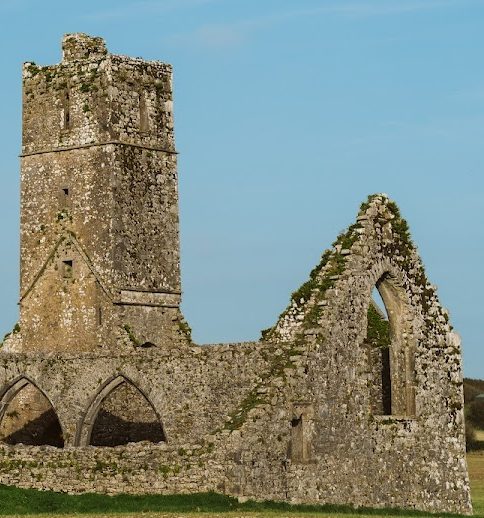
Kilcrea Castle is a ruined fifteenth-century tower house and bawn in Ireland, built for the MacCarthys of Muskerry, a Gaelic Irish lordly branch whose territory was centred in County Cork. Construction was completed by 1465 under Cormac Laidir MacCarthy, the ninth Lord of Muskerry. The castle occupied a marshy area over an older fort that may date from the Bronze Age.
Cormac Laidir MacCarthy also founded nearby Kilcrea Friary, a monastery associated with a mendicant religious order. The castle and friary were established on the same side of the River Bride, with the friary lying to the east of the castle.
Later changes and protection
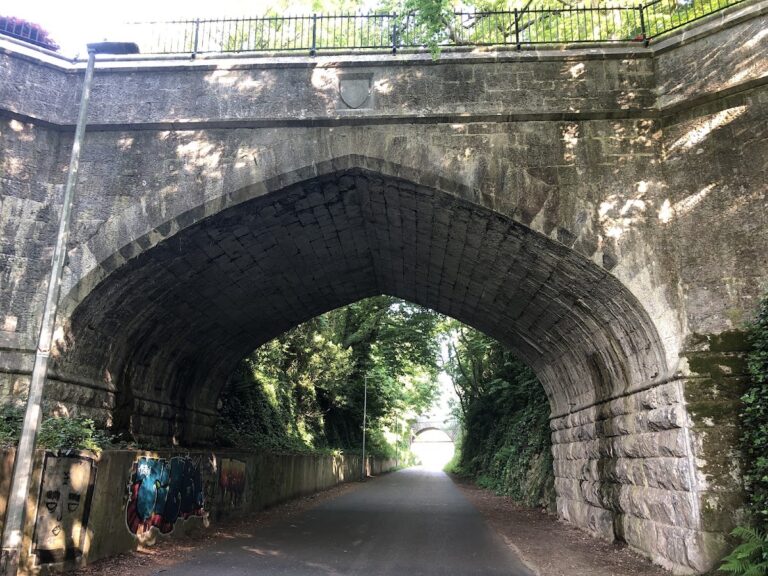
In the mid-nineteenth century, a cutting for the now-disused Cork to Macroom Railway was made through the castle’s northern moat. This altered part of the site’s defensive setting while leaving the ruined buildings in place.
The castle stands on privately owned land used as a cattle farm. Cork County Council lists Kilcrea Castle as a Protected Structure, giving the ruins a formal place within the county’s architectural heritage.
Remains
Layout and setting
The castle is a rubble-stone complex in the valley of the River Bride, on the river’s southern bank. It is oriented north toward the river. The five-storey tower house forms the western side of the site, while the enclosed bawn, a defensive area adjoining a fortified residence, extends to the east toward Kilcrea Friary.
Surviving buildings
Tower house
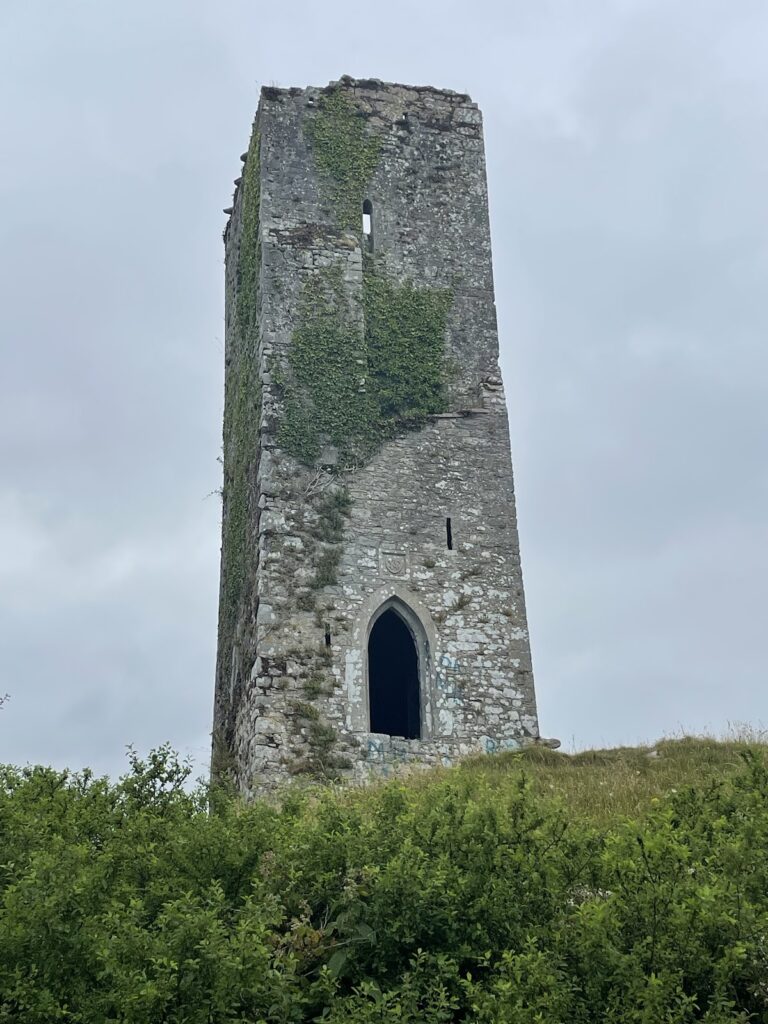
The five-storey tower house is built of rubble stone and survives in a ruined condition. It occupies the western side of the complex and was the principal vertically organised fortified residence within the castle.
Bawn and corner tower
The bawn occupies the eastern part of the site. A three-storey tower remains at its southeastern corner. Descriptions from the 1840s state that the bawn was enclosed by two square towers, while the surviving castle is now largely concealed by a copse and dense undergrowth. The northern moat was later cut by the Cork to Macroom Railway cutting.