Ragny Castle: A Former Medieval Fortified Castle in France


Site at a Glance
- Rating
- 4.7
- Popularity
- Low
- Country
- France
- Primary era
- Early Modern
- External website
- Open
- Eras represented
- Medieval, Early Modern
- Civilizations
- Duchy of Burgundy, French
- Site type
- Domestic
- Remains
- Castle
On this page15 sections
History
Ragny Castle is a former medieval fortified castle in Savigny-en-Terre-Plaine, France. Its origins date to the twelfth century, when it served as the principal fief of the lords of Ragny. During the feudal period, these relatively modest vassals of the lords of Montréal built a small castle on the estate.
Medieval lordship
The castle’s role during the Hundred Years’ War, the prolonged conflict between the English and French crowns that affected France from the fourteenth to the fifteenth century, is unknown. It was strengthened in the fifteenth century, when the Ragny family continued to hold the site as the center of its lordship. Pierre de Ragny founded a chapel at the castle in 1422.
A 1501 estate survey names several of the principal towers, including the Salle Tower, Marsigny Tower, Wolf Tower, and Contrée Tower. These references belong to an earlier fortified complex that was later altered and reduced.
From the Ragny family to the marquisate
At the beginning of the sixteenth century, the owner was Claude de Ragny, a close associate of Louis XII, king of France. A few years later, the Ragny lordship passed by marriage to Girard de la Magdelaine, the husband of Claude or Claudine de Damas. Her exact relationship to Claude de Ragny through her mother, Huguette de Ragny, remains uncertain.
Girard’s son François de la Magdelaine was rewarded for his role in the Wars of the League, the late-sixteenth-century conflicts involving the Catholic League and rival political factions during the French Wars of Religion. His loyalty to Henri IV, also king of France, led to the elevation of the Ragny estate to a marquisate in 1597. A marquisate was a seigneurial territory held by a marquis. François became the first Marquis of Ragny, as well as a camp marshal, bailli of Auxois, lord of Pisy, and a knight of the king’s orders. A camp marshal was a senior military rank, while a bailli held important judicial and administrative responsibilities within a territorial jurisdiction.
François de la Magdelaine and later owners
After Henri IV was assassinated, François de la Magdelaine withdrew to his estates and rarely attended the court of Louis XIII, Henri IV’s successor. During the final sixteen years of his life, until his death in 1626, he devoted himself to transforming and embellishing the castle and its park.
His son, Léonor de la Magdelaine, inherited his offices and titles but died three years later. Léonor’s son died two years after that, in 1631, without a direct heir. The castle and its lands therefore passed to Léonor’s daughter, who transmitted them to her husband, François de Bonne de Créquy, Duke of Lesdiguières.
The Créquy de Lesdiguières family retained Ragny until 1703. After the death of Jean-François-Paul de Créquy, the fifth Duke of Lesdiguières, the estate passed to François de Neufville, second Duke of Villeroy. In 1717, it was acquired by Guy Chartraire de Saint-Agnan, a parliamentary official. His descendants owned Ragny until 1812.
Modern transformations
During the nineteenth century, successive owners divided the estate and demolished several buildings, including the orangery and towers. The former castle was originally flanked by eleven towers, but this fortified arrangement was progressively reduced. The square tower keep, which stood in the middle of the central courtyard and had loopholes and crenellations, belonged to the earlier defensive complex. The vaulted chapel founded in 1422 and decorated with frescoes was demolished during the French Revolution.
The Banque de l’Algérie acquired the estate in 1960, and ownership passed to the Banque de France, France’s central bank, in 1974. The property was operated as a holiday center by the bank’s central works committee and later by its central social and economic committee. The Banque de France also held training courses and seminars there through the end of the 2010s, partly because of the estate’s proximity to Paris.
Closure was approved in 2017 and first planned for 2020, but the health crisis postponed it until October 2021. The Banque de France then sold the castle. The site is now presented for short- and long-term accommodation, conferences, seminars, weddings, and wellness activities.
Remains
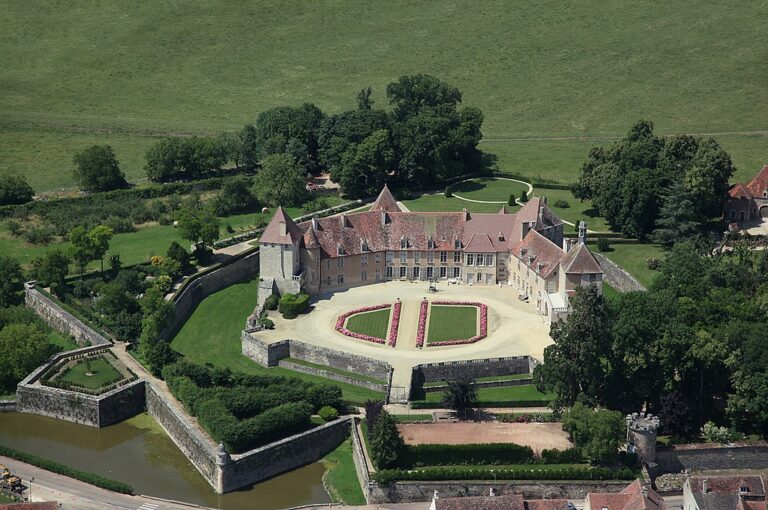
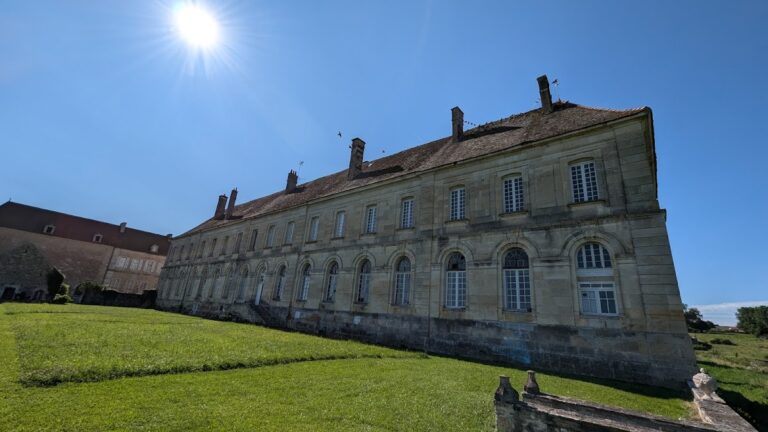
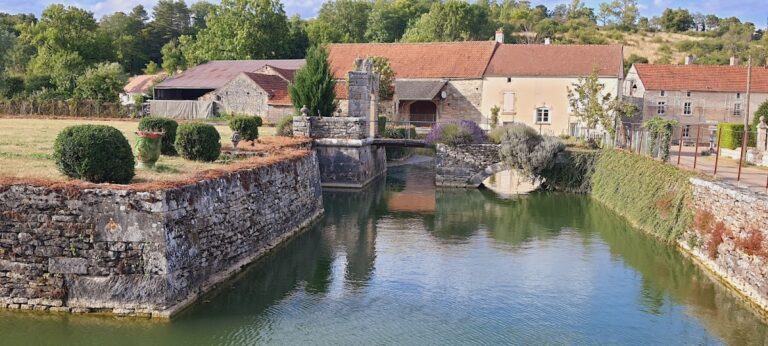
Ragny Castle is an extensive, irregular complex formed by residential ranges from several periods. The buildings are joined unevenly and supported by round turrets. Broad ditches border parts of the complex on the west and north, while a formal garden and park extend around the former seigneurial residence.
Entrance and residential buildings
Gateway and fixed bridge
Access to the courtyard of honor crosses a fixed bridge over broad moats. Unlike a drawbridge, a fixed bridge is a permanent crossing. The gateway is flanked by two identical buildings that appear to have been constructed at the end of the seventeenth century, giving the entrance its present arrangement.
Principal residential building
The courtyard opens onto a single wing on the right. This wing consists of three buildings that are not aligned, and the principal residential building stands at its far end. The main residence may date from the second half of the seventeenth century, although part of its structure incorporates older masonry.
Round towers and dovecote
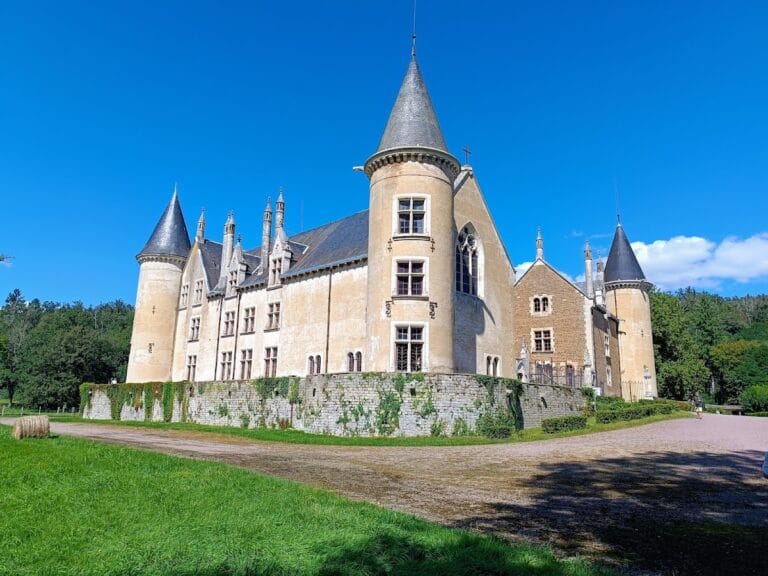
Two round towers flank the principal residential building. They are probably contemporary with the dovecote tower, which bears the engraved date 1530. A dovecote tower was designed to house domestic pigeons, giving this surviving structure both a practical and architectural role within the estate.
Medieval remains
Former tower keep
The earlier castle had eleven towers, including a square tower keep positioned in the middle of the central courtyard. The keep was equipped with loopholes, defensive openings, and crenellations, or battlements. Its documented form illustrates the defensive character of the medieval complex before later changes reshaped the residence.
Twelfth-century gallery
Only a gallery with three arcades survives from the primitive castle. Located at ground-floor level, it dates from the end of the twelfth century and probably formed part of a hall used as a promenade in the original manor. It is the principal surviving element of the earliest phase of the site.
Former chapel
The castle’s former chapel was vaulted and decorated with frescoes. Founded by Pierre de Ragny in 1422, it remained part of the religious and architectural organization of the medieval residence until its demolition during the French Revolution.
Garden and park
A large formal French garden surrounds the former seigneurial residence. This type of garden is geometrically planned, with ordered plantings and straight avenues. At Ragny, hornbeam hedges and several direct avenues organize the grounds, while the wider park also contains a swimming pool, miniature-golf course, tennis court, and football field.