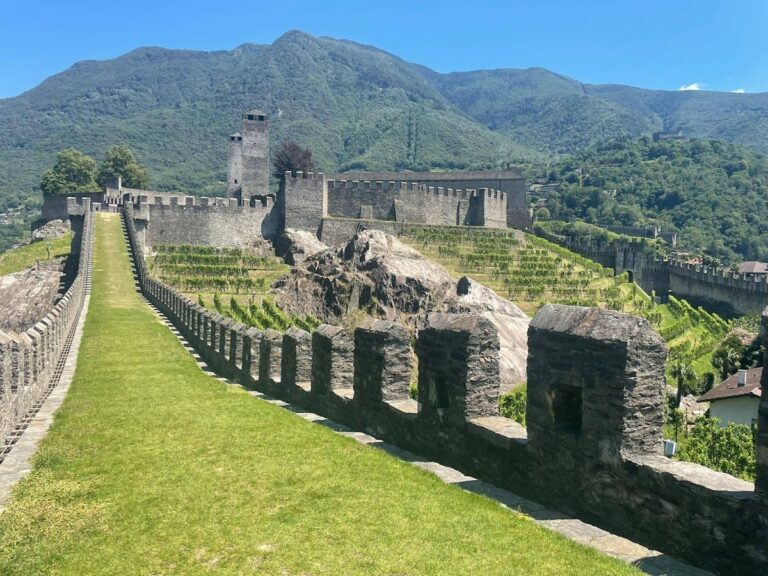
Serravalle Castle Ruins: A Medieval Fortress in Switzerland


Site at a Glance
- Rating
- 4.5
- Popularity
- Low
- Country
- Switzerland
- Primary era
- Medieval
- External website
- Open
- Eras represented
- Medieval, Early Modern
- Civilizations
- Unclassified
- Site type
- Military
- Remains
- Castle
On this page21 sections
History
The ruins of Serravalle Castle stand near Semione in Switzerland, on a rocky spur at the entrance to the Valle di Blenio. The fortress controlled the valley and the north-south route from Biasca toward the Lukmanier Pass, an Alpine crossing used by pilgrims, armies, and merchants. Radiocarbon evidence places the beginning of the earliest castle phase around 900, while the surviving complex was developed mainly during the thirteenth and fourteenth centuries.
The First Castle and Imperial Politics
The origins of the first castle are uncertain. Its earliest phase was destroyed around 1180, and the first explicit written reference to Serravalle dates from 1224, when the castle and its destruction were described. During the twelfth century, the site became connected with the policies of Frederick I Barbarossa, the Holy Roman Emperor who sought to strengthen imperial authority in northern Italy. Control of the Lukmanier route was strategically important to his campaigns.
Barbarossa reportedly stayed at Serravalle for four days in 1176 while awaiting reinforcements. Troops arriving from the north then helped him take the castle, which he entrusted to his supporter Alcherius da Torre, lord of Blenio. It remains uncertain whether Barbarossa seized and rebuilt an existing stronghold or ordered a new castle to be constructed.
After Barbarossa’s defeat by the Lombard League at Legnano on 29 May 1176, Milanese forces entered the valley between 1176 and 1180 and destroyed the first castle. This destruction is also associated with the 1182 Patto di Torre, an agreement through which inhabitants of the Blenio and Leventina valleys challenged local feudal rule and sought the surrender of neighboring castles. Serravalle then remained in ruins for about fifty years.
The Orelli Castle and Feudal Administration
A second fortress, known as Serravalle II, was built or substantially rebuilt around 1220 to 1230 by a branch of the Locarno Orelli family. With Milanese support, the Orelli assumed power in the valley after the disappearance of the Torre family. In 1235 they were described as lords of Serravalle and Milanese bailiffs, and the castle became the center of lordship in the Valle di Blenio.
Major enlargement and rebuilding took place around 1300, followed by additional building phases during the fourteenth century. The Oleggio family acquired the Orelli rights in 1335. The Visconti later controlled the valley, and the castle subsequently passed to the Pepoli family of Bologna. Serravalle remained tied to feudal administration even as the rights of the valley communities increasingly limited the authority of the lords.
The castle also served as a court. This function is recorded from 1329 and continued in association with Santa Maria del Castello, the church at the lower edge of the complex. In 1380 the Visconti sold their rights in the Valle di Blenio to the Pepoli, transferring the valley’s political control to the Bolognese family.
Destruction and Abandonment
After Duke Gian Galeazzo Visconti died on 3 September 1402, an uprising against the Pepoli led to the killing of Taddeo Pepoli and the destruction and dismantling of Serravalle. The identity of the force responsible remains uncertain. Alberto di Sacco, lord of Val Mesolcina, is considered a possible perpetrator because he conquered Bellinzona and the Valle di Blenio in 1402.
Milan’s dukes did not rebuild the fortress. The strengthening of the fortifications at Bellinzona probably made it less worthwhile to maintain a distant Alpine stronghold. Serravalle was not reoccupied and remained abandoned for more than five centuries, although Santa Maria del Castello continued to function as a church and court.
The surrounding landscape was affected by the Biasca landslide and flood of 1515. The event created a temporary lake with an estimated volume of about 130 million cubic meters and submerged Malvaglia, with the water reaching the vicinity of the castle.
Excavation and Conservation
The first major clearance, consolidation, and excavation campaign took place from 1928 to 1930 under Eugen Probst and the Swiss Castle Association. Debris was removed without systematic study of the layers or full recovery of finds, and some parts of the castle were reconstructed speculatively. As a result, archaeological evidence was irreversibly lost and original masonry became difficult to distinguish from reconstructed fabric.
Archaeological work between 2002 and 2007, carried out by the University of Basel’s Historical Seminar and the Accademia di architettura di Mendrisio, examined the entire interior and selected areas outside the castle. Complete sequences of archaeological layers could still be reconstructed in many places. The uppermost destruction layer contains evidence of fire and confirms the violent destruction of Serravalle II in 1402. It also provides a date before which the deposits beneath that layer must have formed.
Later work combined archaeological research, architectural conservation, landscape treatment, and improved presentation. Vegetation obscuring the ruins was removed, paths were restored, and the two principal approaches were reconstructed in a recognizably modern intervention. Serravalle is regarded as one of the most important castles of the Sopraceneri, although the site provides no evidence of a wall crossing the entire valley, despite the implication of its name as an old valley barrier.
Remains
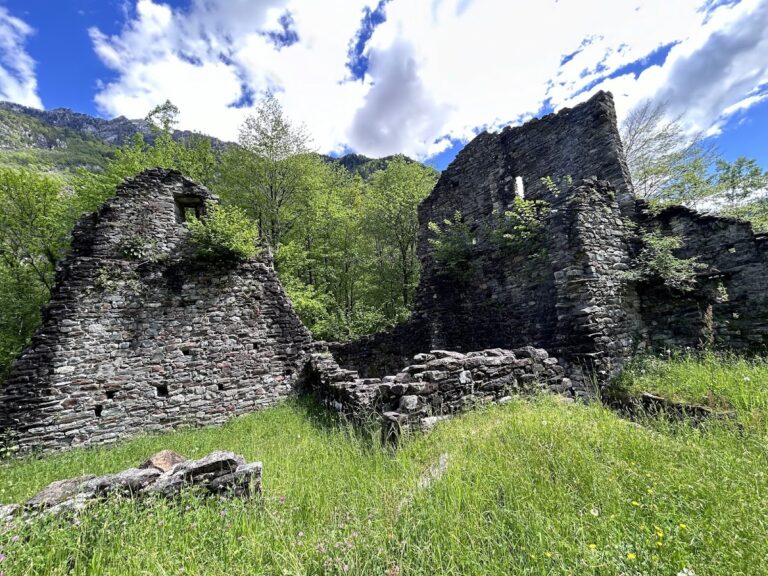
Serravalle is a hilltop fortress ruin at approximately 391 to 400 meters above sea level. Built mainly of granite rubble masonry, it occupies a broad, elongated rocky spur. Much of the perimeter and ground plan survives, while large parts of the elevations and upper floors have disappeared. The complex was arranged on three levels created by the underlying rock, with a main castle to the north and a southern outer bailey on an elongated terrace measuring about 90 by 30 meters.
Approaches and Defensive Works
Outer Bailey
The lowest, southern level consisted of a large outer courtyard enclosed by curtain walls built around 1350. Small rooms adjoining the enclosure probably served as stables, storage areas, workshops, or other service spaces. Much of the medieval construction in the outer bailey has disappeared, and possible wall remains are obscured by vegetation. Santa Maria del Castello stands at its western end.
Gates and Entrances
The original approach came from the north through an outer gate on the eastern side. After a sharp turn to the right, the route reached a drawbridge and continued through several gates, defensive passages, and intermediate ditches toward the main castle. The present connection between the outer bailey and the main castle follows a path. Archaeological investigation revealed the original approaches, allowing the access ramp to the northern fortified entrance and the eastern ramp into the outer courtyard to be recreated. Buried wall lines are marked at ground level to indicate the plan of the earlier castle.
Main Castle
Courtyard and Palace
The main castle contains a southern range with rooms of uncertain purpose, a large central courtyard, a northern core or inner castle, and a powerful round tower at the north end. Three substantial masonry columns in the courtyard indicate a spacious covered hall. A staircase from this hall led into the principal two-storey building. The middle level also includes an open, roofed gallery with three masonry columns, a heated room with a fireplace toward the south, and another room that probably formed part of a defensive tower enclosing the palace.
The western side held a long kitchen range with a large bread oven and a lower room probably used as a storeroom or cellar. Residential and representational rooms, including spacious halls, occupied the eastern side. The highest northern level included the round tower, a sharply angled curtain wall, a fortified entrance, and the principal palace, which had three rooms and a small latrine. The exact number of original floors remains uncertain.
Round Tower and Donjon
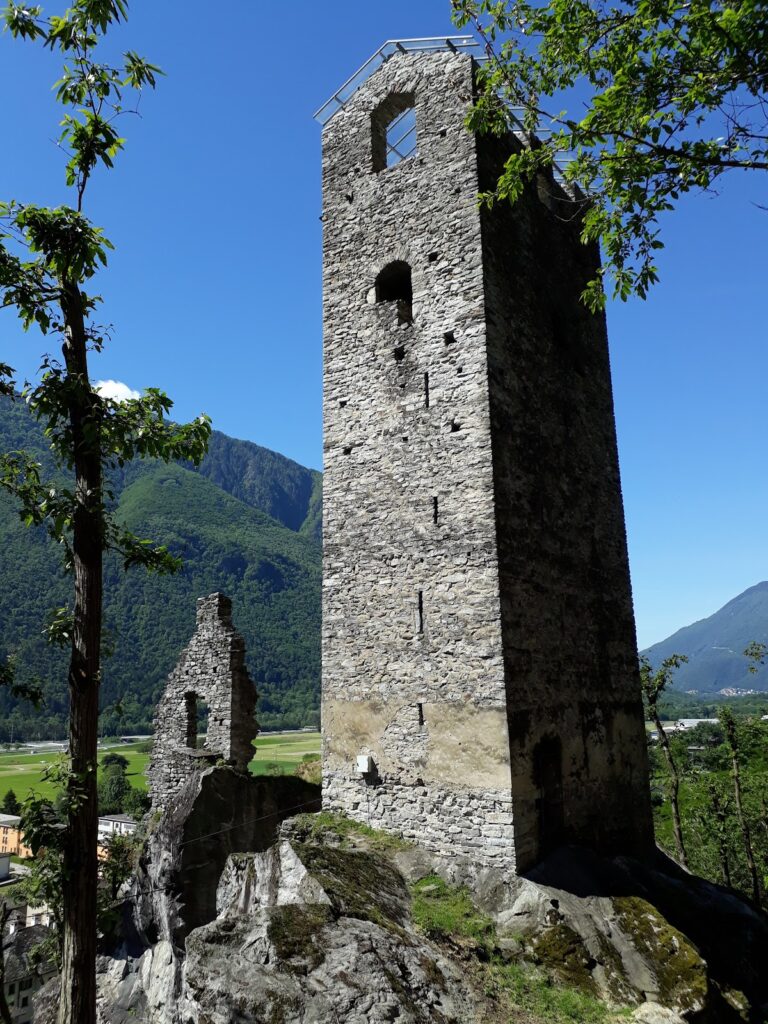
The strongest structure was the donjon, the castle’s principal strong tower, which combined defensive and residential functions. Its walls were more than two meters thick, and it was not bonded to the main building. A wooden bridge probably connected one of its upper floors with the northern range. The donjon probably dates from around 1250.
A semicircular flanking tower was later added against the western wall of the kitchen range, probably during the fourteenth century. More than forty large collapsed masonry blocks remain visible in the northern and central parts of the site. Their position provides evidence of the castle’s intentional destruction.
Santa Maria del Castello
Church and Court
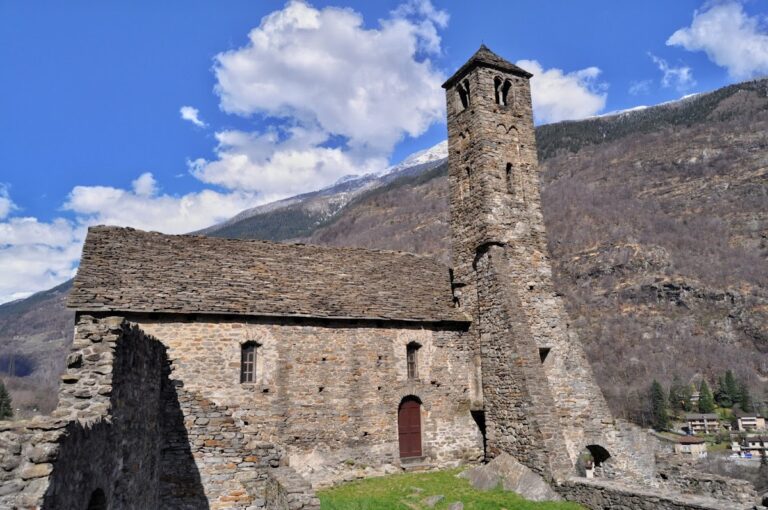
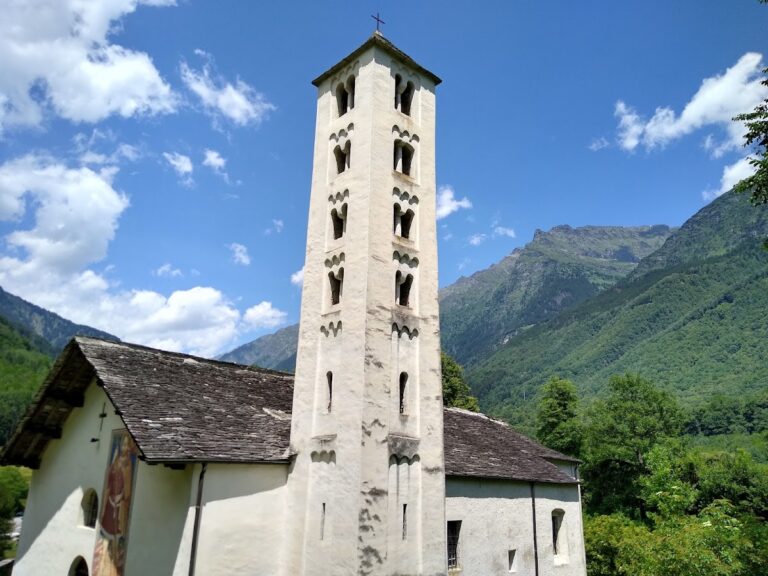
Santa Maria del Castello stands at the southwest, or lower western, edge of the outer bailey. One of its walls forms part of, or was incorporated into, the castle’s enclosing wall, although the church predates that section of the enclosure. The building is about 19 meters long and 10 meters wide. It was documented in 1339 as a chapel dedicated to Saint Martin, while the present structure belongs principally to the sixteenth century and includes later additions.
The church has a single nave probably dating from the late Middle Ages, a square choir added during the second half of the sixteenth century, a sixteenth-century open porch, and a later side chapel. Its earlier plan and complete building history remain uncertain because the structure has not been archaeologically investigated. The covered porch has stone seats arranged on three sides, or in a U-shaped layout, consistent with its former court function. Above the entrance, a depiction of Justice holds a balance and sword, while an execution axe and block at her feet recall the use of the forecourt for executions.
Paintings and Interior Features
A late-Gothic fresco of Saint Christopher, protector of travelers and pilgrims, appears on the eastern exterior facade. Interior paintings include late-fifteenth-century scenes from the life of Christ and votive frescoes dated 1658, 1692, and 1836. The side chapel contains a scene of the meeting of Mary and Saint Anne in the presence of Saint Joseph and Saint Joachim.
An ornate wrought-iron grille dated 1691 separates the nave from the choir. Above the choir arch is an Annunciation scene. Giovanni Battista Tarilli of Cureglia painted the choir frescoes in 1587. They include the Madonna and Child, saints, apostles, evangelists, Church Fathers, the Crucifixion, and the Trinity.
Archaeological Finds
Evidence from Serravalle I
Objects associated with the earliest castle phase include iron nails, horseshoe fragments, pieces of knives and sickles, soapstone cooking vessels, charred chestnuts, and a metal earring with a blue glass bead. Excavations also recovered a Neolithic flint arrowhead and a coin issued during the reign of Antoninus Pius, from 138 to 161.
Aristocratic Life in Serravalle II
Finds from Serravalle II are highly fragmented and came from refuse deposits and the violent destruction of the castle. They include knives, soapstone vessels, animal bones bearing butchery marks from cattle, sheep, goats, pigs, birds, and fish, eggshells, chestnuts, and decorated ceramics. The pottery includes slipped, glazed, and sgraffito vessels, the last made by scratching through a surface coating to reveal the contrasting body beneath. Jugs, hemispherical bowls, majolica, and glass cups, bottles, flasks, and goblets point to an affluent household influenced by northern Italian culture.
Other objects include nails, metal fittings, iron keys, earrings, clasps or pendants, combs, belt buckles, bells, weaving tools, spindle whorls, loom weights, needles, flutes, dice, and gaming pieces. Thirty-six coins from northern Italian mints, including Milan, Bergamo, Parma, Pavia, Piacenza, and Como, date from the second half of the thirteenth century to 1400. Military and equestrian equipment includes arrowheads, bow and crossbow bolts, sword-scabbard fragments, iron mail, spurs, and horseshoes. A fire largely destroyed wooden, leather, and textile objects.
Wall Paintings
Approximately 200 fragments of wall painting were recovered from about twenty excavation areas. Some decoration dates from the second half of the thirteenth century. A large fallen block west of the round tower preserves part of an original polychrome interior fresco measuring about 2.8 meters long and 1.4 meters high. It carries horizontal green, white, red, and yellow bands and a continuous pattern of interlaced hearts containing palmettes, framed by parallel red and yellow stripes. Dated to the first decades of the fourteenth century, the rare secular fresco reflects the aristocratic character of the residence. A copy is displayed in an upper palace room.
Siege Equipment
The destruction layer contains numerous arrowheads and crossbow bolts, siege-projectile fragments, and five spherical projectiles made from local stone for a trebuchet, a counterweight or sling-powered siege engine. Two stated sizes are approximately 30 centimeters and 44 kilograms, and 43 centimeters and 104 kilograms. Their weight affected range and striking force, with a possible range of up to 500 meters. Together with the other military finds, these objects provide evidence of advanced medieval siege equipment during the assault of 1402.
Reconstructed and Conserved Fabric
The visible ruins derive mainly from thirteenth- and fourteenth-century construction phases. Numerous joints between separate sections of masonry reveal a long and complex building history, while the date of the outer bailey remains undocumented. The 1928 to 1930 restoration reused squared stone blocks from the debris and reconstructed several upper-level details speculatively, including the arched entrance to one of the principal palace rooms. Original and reconstructed masonry are therefore difficult to distinguish in places.
Later conservation reused fallen stones to consolidate walls and slow their deterioration. These interventions can be recognized by vertically placed stones and light-colored lime-based mortar. Restored paths, discreet lighting, reconstructed ramps, and ground-level markings of buried walls form part of the modern archaeological presentation and are distinct from the medieval and early-modern fabric.
Nearby sites