Piedrabuena Castle: A Fortress and Commandery of the Order of Alcántara


Site at a Glance
- Rating
- 4.7
- Popularity
- Low
- Country
- Spain
- Primary era
- Medieval
- Eras represented
- Medieval, Early Modern
- Civilizations
- Crown of Castile, Crusader, Order of Alcántara, Spanish
- Site type
- Military
- Remains
- Castle
On this page10 sections
History
Piedrabuena Castle is a medieval defensive building in Spain, near San Vicente de Alcántara, whose origins date to the last third of the thirteenth century. Built within the frontier world of the Christian kingdoms and the Order of Alcántara, it was reconstructed in the mid-fourteenth century, while its oldest surviving fabric dates from the late fourteenth or early fifteenth century. The castle later developed from a military stronghold into an important residential commandery.
Frontier fortress and commandery
After the Christian defeat at the Battle of Alarcos in 1195, the castles controlled by the Order of Alcántara passed under Muslim control. Christian forces recovered them, including Piedrabuena, after the Battle of Las Navas de Tolosa in 1212. Piedrabuena then formed part of a defensive line with Alburquerque, Azagala, Mayoralgo, Santibáñez, and Portezuelo. Together, these fortresses protected the territory between the Guadiana and Tagus rivers near the Portuguese frontier.
From the late thirteenth century, the castle served as the seat of an encomienda, an administrative and economic commandery governed by a commander within a military religious order. The associated settlement of Piedrabuena later disappeared. The commandery became especially important during the late fifteenth and early sixteenth centuries, when the castle was both a defensive base and an administrative residence of the Order of Alcántara.
Expansion under the Order of Alcántara
During the tenure of Frey Antonio Bravo de Jerez, who also served as governor of the District of Alcántara and as Master of the order, extensive defensive and residential works improved the castle’s habitability. The emphasis on comfort and residence marked a gradual change in the character of the fortress.
Construction continued during the sixteenth century. The stables, the Torre Hueca, and other service buildings were added in the early part of the century. In 1547, Pedro de Ybarra probably built the bastion in the outer wall. Major palace works continued in the middle and later sixteenth century, chiefly under Commander Pedro Manuel de la Cerda, and included a granary, a bakehouse, and further stables. Commanders including Sebastián de Aguirre, Gaspar López, and Alonso Durán also promoted substantial building works.
From the sixteenth century onward, these changes increasingly gave Piedrabuena a palatial and residential character rather than a strictly military one. Later domestic use further altered the fortress’s original defensive character. The castle was declared a Site of Cultural Interest as a Historic Ensemble on 3 September 1991 and forms part of Spain’s historical heritage. It is privately owned and remains in very good condition.
Remains
Fortified enclosures and towers
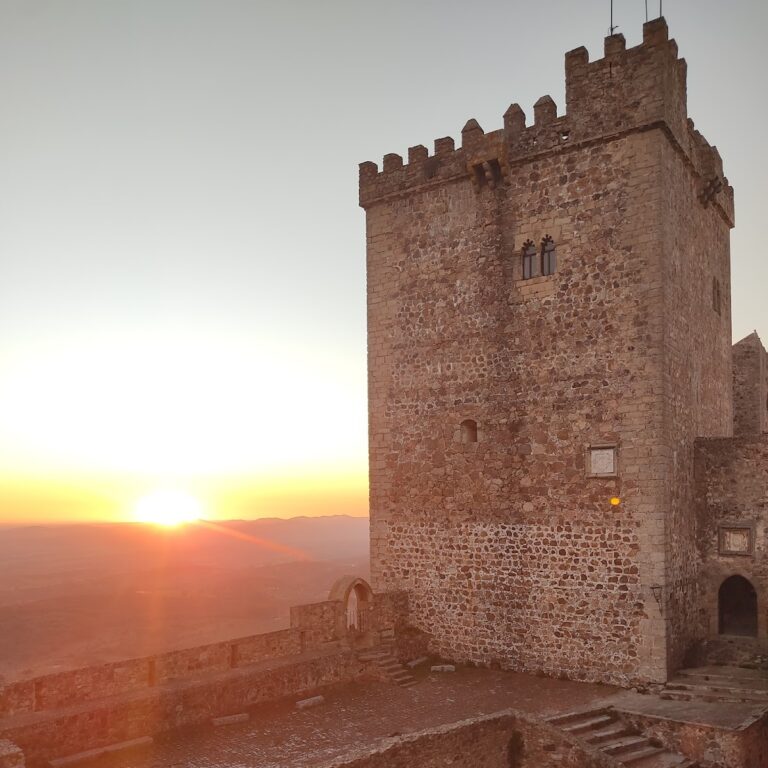

The castle stands at approximately 640 metres above sea level and is built of stone and masonry. Its plan consists of two enclosures. The outer enclosure, an approximately square barbican, surrounds the inner enclosure and has small cylindrical towers at its corners. Each tower bears the coat of arms of Commander Francisco Enríquez. One of them also carries a large carved stone shield showing the arms of Emperor Charles V, the Order of Saint Julian of Pereiro, the earlier name associated with the Order of Alcántara, and Bravo de Jerez.
Outer enclosure
The outer wall includes a sixteenth-century bastion, probably built by Pedro de Ybarra in 1547. The cylindrical corner towers are associated with Bravo de Jerez, who is identified with their design. Their heraldic decoration connects the defensive circuit with the officials and institutions that shaped the castle during its later expansion.
Inner enclosure and towers
The inner enclosure contains four wings arranged around a central courtyard, with the keep rising at one corner. Its towers have machicolations, projecting defensive structures with openings through which objects or other materials could be dropped onto attackers. At the northwestern angle, the Torre del Rey is a semicylindrical albarrana tower, a defensive tower set apart from the main wall and linked to it by a bridge or passage that could be destroyed if the tower were captured. Its lower section remains traversable. The lower passages of the Torre de la Cárcel and the southeastern Torre del Horno have also been reopened and adapted as rooms.
Palace and service buildings
Central palace
The central palace is organized around a cloistered courtyard and reflects the castle’s strongly residential character. The keep’s cistern is now used as a storeroom, while its upper floors have been adapted for residential use. Galleries recently opened toward the exterior occupy the southern and eastern sides of the keep or palace complex. Twentieth-century restoration, particularly in the upper gallery, reproduced earlier lancet arches, carved capitals, and carved balustrades in a manner closer to Neo-Gothic than to pure Gothic.
Stables and service buildings
The sixteenth-century service group includes the Torre Hueca, stables, a granary, and a bakehouse. The bakehouse doorway bears the coat of arms of Commander Pedro Manuel de la Cerda. These buildings belong to the period when the fortress was being equipped not only for defense but also for the administrative and residential functions of the commandery.