Castle of Alburquerque, Badajoz: A Medieval Frontier Fortress


Site at a Glance
- Rating
- 4.6
- Popularity
- Medium
- Country
- Spain
- Primary era
- Medieval
- External website
- Open
- Eras represented
- Medieval, Early Modern
- Civilizations
- Crown of Castile, Portuguese
- Site type
- Military
- Remains
- Castle
On this page12 sections
History
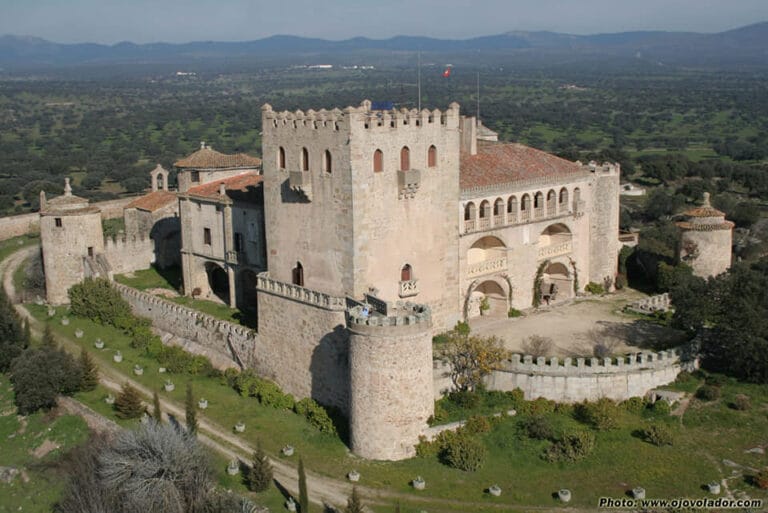
The Castle of Alburquerque, Badajoz, is a late-medieval fortress in Spain, built on a rocky height above Alburquerque near the Portuguese frontier. Its original construction began from 1276 under Alfonso Sánchez, son of King Denis I of Portugal, and most of the walls and basic castle structure belong to this Portuguese phase. Expanded repeatedly during the fourteenth and fifteenth centuries, the stronghold reflects the changing political and military history of the kingdoms of León, Castile, Aragon, and Portugal.
Conquest and Portuguese foundation
The surrounding area was taken from Muslim forces by King Ferdinand II of León in 1166, during the Reconquista, the long Christian military and political expansion into territories ruled by Muslim states in the Iberian Peninsula. Ferdinand granted the locality to the Order of Santiago, a medieval military-religious order involved in defending and settling Christian frontier lands. Almohad troops, belonging to a North African Muslim dynasty that controlled parts of Iberia, recovered the settlement in 1184. Christian rule was restored definitively in 1217.
After the reconquest, Alfonso Téllez de Meneses repopulated the locality with settlers from Castile and Portugal. Alfonso Sánchez and his wife, Teresa de Meneses, later became its lords. Under Alfonso Sánchez, Portuguese builders began the town walls and castle during the last quarter of the thirteenth century, with the principal construction phase starting in 1276. This work established most of the fortress’s early defensive framework.
Fourteenth- and fifteenth-century expansion
During the fourteenth century, the stronghold first belonged to Juan Alfonso de Alburquerque, a favorite of King Peter I of Castile. It later passed to Sancho, the brother of King Henry of Trastámara, who held the title of Count of Alburquerque from 1373. In the following century, the lordship passed to King Ferdinand II of Aragon and King John II of Castile.
Around the middle of the fifteenth century, John II granted Alburquerque to Álvaro de Luna, Master of the Order of Santiago and Constable of Castile. As Constable, Álvaro de Luna held a senior military and political office. Between 1445 and 1453, he added several of the fortress’s principal features, including the keep and the broad pointed-arch bridge that led to its upper levels. Because of his association with the castle, the fortress is also known as the Castle of Luna.
From 1465, Beltrán de la Cueva, a Castilian nobleman and courtier, held the lordship as the first Duke of Alburquerque, a title granted by King Henry IV of Castile. Between 1465 and 1472, he commissioned palace chambers, further barbicans, and the pentagonal Tower of the Five Points. A barbican is an outer defensive work protecting an entrance or a section of a fortification. His period also included partly rock-cut facilities, now almost entirely lost, and additional barbicans south and west of the main entrance.
Artillery defenses and modern conservation
Between 1705 and 1716, while the locality was under Portuguese control, a second defensive line was added around the earlier fortress. These Vauban-style fortifications followed the principles associated with Sébastien Le Prestre de Vauban, the French military engineer whose system of low, angular bastions and layered defenses influenced European fortress design. The new works were intended to withstand artillery attacks and altered the military character of the medieval complex.
The castle was declared a National Monument in 1924 and became a Site of Cultural Interest in the Monument category on 27 November 1933. It was reconstructed after the Spanish Civil War and again in 1996 by the education authorities of the Government of Extremadura. More recent reinforcement was also required because the castle’s weight and the steep terrain threatened its stability. These interventions contributed to the fortress’s present state of conservation while addressing continuing structural pressure.
Remains
The fortress occupies the summit of a rocky height in the Sierra de San Pedro, above the town and overlooking the Los Baldíos region. Its position lies between Valencia de Alcántara to the north and Badajoz to the south, close to the Portuguese frontier. The complex combines early walls and buildings of rubble masonry with abundant ashlar, or carefully cut stone, in higher-status areas, corners, and other strengthening zones. Later bastioned works surround parts of the medieval fortress, while the surviving structures preserve evidence of several periods of construction and alteration.
Fortress towers and defensive works
The keep and connecting bridge
The keep, the castle’s principal fortified tower, is notably broad and tall and was built from granite ashlar. It contains five interior levels. The two lower floors have brick vaults formed by progressively corbelled courses, while the three upper levels contain vaulted rooms. Access to these upper spaces was provided by a prominent bridge with one large-span pointed arch. The bridge connected the keep with the Tower of the Five Points and could be cut off by a wooden drawbridge.
The Tower of the Five Points
The Tower of the Five Points is a pentagonal structure linked to the keep by the bridge built during Álvaro de Luna’s campaign. Together, the tower and bridge form a distinct elevated defensive arrangement within the fortress. The complex also retains heraldic escutcheons and inscriptions associated with the early Portuguese construction. The Alcántara and Valencia gates preserve such features, while the San Mateo Gate bears an alabaster coat of arms carved for Alfonso Sánchez.
Barbicans and bastioned defenses
The defensive perimeter includes the additional barbicans built south and west of the earlier fortress, especially in front of the main entrance. These works belong partly to Beltrán de la Cueva’s fifteenth-century expansion. A separate outer line of Vauban-style bastions was added between 1705 and 1716, using projecting angular defenses suited to artillery warfare. Most of the complex is constructed in rubble masonry, with ashlar concentrated in areas requiring greater strength or more formal treatment. Reinforced concrete was used in recent structural works to contain threatened deterioration.
Church and enclosed settlement
Church of Saint Mary
The Church of Saint Mary is a relatively small rectangular temple inside the castle complex, divided into three naves. Its walls use rubble masonry and its buttresses use ashlar. The building combines late Romanesque elements from the original work of 1276 with Gothic additions from the fifteenth-century campaigns associated with Álvaro de Luna or Beltrán de la Cueva. Restoration during the 1950s left the church in very good condition.
The Gospel side of the church forms part of the defensive wall and has no openings. On the opposite side, three buttresses are arranged with two framing the doorway and the third supporting the change of alignment at the presbytery. The ashlar doorway has a pointed arch without sculpted decoration. Inside, solid cruciform pillars divide the nave, and semicircular arches rise from them to support the vaults. All three naves have barrel vaults, while the second bay of the fifteenth-century presbytery has a rib vault supported by intersecting structural ribs. Apart from a simple impost serving as a capital for the arches, the architecture is notably austere.
Villa Adentro
A wall encloses much of Villa Adentro, the Gothic-Jewish quarter associated with the settlement inside the fortified area. Its lanes preserve houses with pointed-arch lintels. Some of these buildings contain features interpreted as evidence of Jewish inhabitants before the expulsion of 1492, adding a residential dimension to the military and religious structures of the castle complex.