Château de Montmelas: A Medieval Fortress in France


Site at a Glance
- Rating
- 4.4
- Popularity
- Low
- Country
- France
- Primary era
- Medieval
- External website
- Open
- Eras represented
- Medieval, Modern
- Civilizations
- French
- Site type
- Military
- Remains
- Castle
On this page11 sections
History
Château de Montmelas is a medieval fortress in France, built in the twelfth century and later reshaped in a neo-Gothic reconstruction. Standing in the historic region of Beaujolais, it defended the southern part of the territory controlled by the lords of Beaujeu and retained that strategic role through several centuries of aristocratic ownership.
Medieval stronghold
A castle at Montmelas was mentioned in 977. By the eleventh century, the fortress belonged to the lords of Beaujeu, the medieval ruling family of Beaujolais, who maintained a garrison there because of its defensive importance. The medieval castle was constructed in the twelfth century and rebuilt during the thirteenth or fourteenth century.
Isabelle of Beaujeu lived at Montmelas from 1272 until her death in 1297. In 1331, ownership belonged to Jeanne de Châteauvillain, the third wife of Guichard VI of Beaujeu. These associations place the castle within the succession and political network of the Beaujeu family during the later Middle Ages.
Aristocratic succession
By 1520, the fief belonged to Anne of France, Duchess of Bourbon, daughter of Louis XI and widow of Pierre of Bourbon, lord of Beaujeu. Their daughter Suzanne of Bourbon married the Constable of Bourbon. The Bourbon family later sold the lordship to Philibert de Crozet, whose widow resold it to Philibert d’Albon Beaujeu, Baron of Lignières.
The property subsequently passed to Louis Gonzaga, Duke of Nevers, who was married to Henriette of Cleves. Jean Arod, husband of Barbe de Signolles, acquired the castle at auction in 1566. He was killed in 1593 while repelling an attack on the castle. Guillaume Arod was lord of Montmelas in 1654.
François Arod, Marquis of Montmelas, lived from 1716 to 1752 and married Marguerite de Cuzieu. Their eldest son, Blaise, Marquis of Montmelas, married Marguerite-Catherine Haynault in 1766. Haynault had been the mistress of Louis XV, king of France from 1715 to 1774, and remained at Montmelas until her death in 1823.
Revolutionary and modern ownership
During the French Revolution, Gaspard de Montmelas, Blaise’s younger brother, was imprisoned in Lyon. A delegation of villagers set out to free him. After Gaspard died in 1837, Agnès Louise, widow of Gaspard d’Arod, Count of Montmelas, left the estate to her great-granddaughter Louise Hélène Léonie de Tournon-Simiane, who lived from 1829 to 1899 and was married to Philippe, Count of Tournon-Simiane.
In 1906, their daughter Louise Hélène Françoise de Tournon-Simiane married Jean Victurnien Jacques de Chabannes La Palice. Their daughter Jacqueline Léonie Marie de Chabannes La Palice, wife of Jehan, Count de Durat, inherited the castle in 1962. The property then passed to their eldest daughter, Françoise de Durat, wife of Count Henri d’Harcourt. The estate remains the property of the d’Harcourt family.
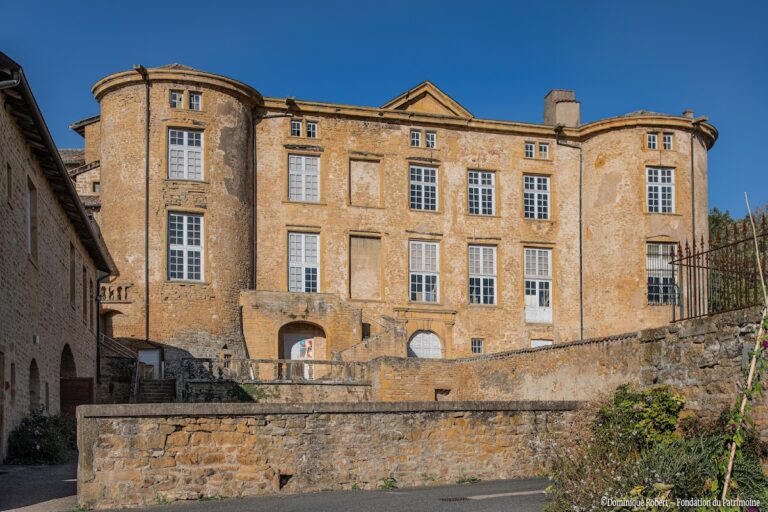
After 1828, the Lyonnais architect Louis Dupasquier extensively remodelled the castle, using a seventeenth-century drawing as a basis. Associated with the Gothic Revival, Dupasquier sought to recreate the appearance of a complete medieval fortress while retaining many fifteenth- and sixteenth-century elements. The castle and its wider estate were listed as historic monuments by an order dated 29 June 2000.
Remains
Château de Montmelas occupies a promontory in the communes of Montmelas-Saint-Sorlin and Saint-Julien, in the Rhône department of the Auvergne-Rhône-Alpes region. From this elevated position, the view extends as far as Mont Blanc. The complex combines a fortified medieval core with later buildings, formal grounds, wine-making facilities, and water infrastructure.
Fortifications and courts
Keep and enceinte
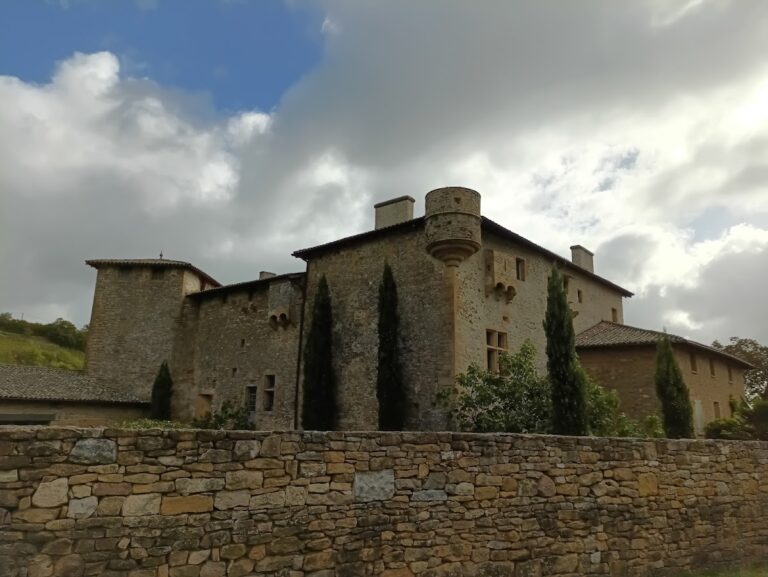
The surviving medieval fabric centres on a cylindrical keep, the castle’s principal fortified tower, which dominates a quadrangular enceinte, or enclosing fortified wall circuit. Small projecting pepper-pot turrets mark the corners of the enceinte, while the outer enclosure is crenellated. The present appearance also incorporates the nineteenth-century neo-Gothic reconstruction and surviving elements from the fifteenth and sixteenth centuries.
Lower court and defensive enclosure
A large lower court is enclosed by braies, outer defensive enclosures or earthworks. The fortified ensemble includes the castle, towers, porches, courtyards, and a chapel. Together these elements form the principal architectural group within the protected estate.
Grounds and estate buildings
Park and gardens
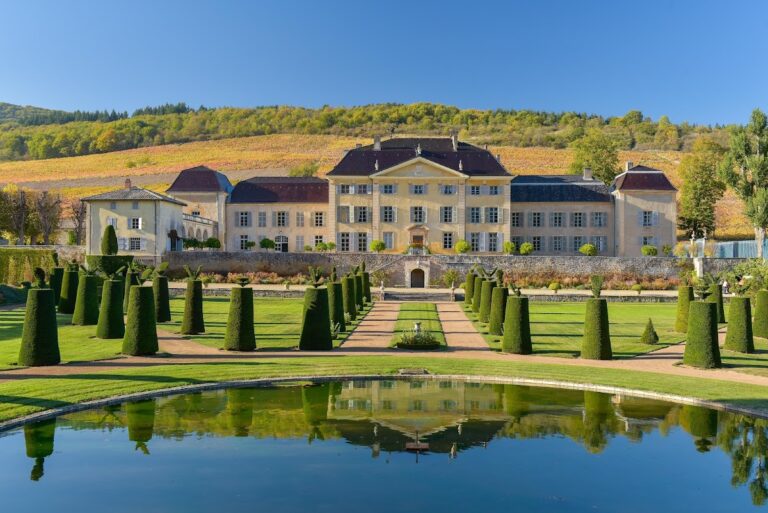
The grounds contain a large park enclosed by a wall, a French formal garden arranged around ordered paths and visual symmetry, and a kitchen garden with associated built elements. Two entrance gates are also part of the protected ensemble, including their facades and roofs.
Wine-making and named structures
The estate includes a wine-making building and related cuvage facilities, buildings or rooms used for wine-making. A structure called the Pantheon forms part of the complex. An integrated hydraulic system is retained within the estate, alongside the outbuildings and other structures that support its architectural organization.
Nearby sites