Castell d’Amposta: A Medieval Hospitaller Castle in Spain



Site at a Glance
- Rating
- 4.1
- Popularity
- Low
- Country
- Spain
- Primary era
- Medieval
- External website
- Open
- Eras represented
- Iron Age, Medieval
- Civilizations
- Crown of Aragon, Crusader, Iberian, Knights Hospitaller, Umayyad
- Site type
- Military
- Remains
- Castle
On this page13 sections
History
Castell d’Amposta is a medieval castle in Spain, built and expanded through successive Iberian, Andalusian, Hospitaller, royal, and civic phases at Amposta on the Ebro. First documented in 1097, it became a major frontier stronghold after the Order of the Hospital of Saint John of Jerusalem received the territory in 1150.
Early occupation and the Hospitaller foundation
The earliest archaeological evidence consists of a short section of Iberian-period wall and several silos. An Andalusian presence, dating from the tenth century, points to a watch post that could also shelter a dispersed population during danger. The Andalusian period was the era of Islamic rule and settlement in medieval Iberia.
In 1097, Count Ramon Berenguer III, a count of Barcelona whose territories formed part of the expanding Crown of Aragon, infeudated Amposta to Count Artal of Pallars so that he would build a castle there. The extent and permanence of Ramon Berenguer III’s control during his attempt to conquer Tortosa remain uncertain.
After Ramon Berenguer IV conquered the territory, he granted Amposta to the Hospitallers in 1150. This military-religious order combined religious duties with the defense and administration of frontier lands. The grant created the Commandery of Amposta, a territorial unit administered for the order, and the priory later took the name Castellany of Amposta, a larger jurisdiction associated with a castle or commander.
The Hospitallers established a new construction rather than simply reusing the earlier structures. Its design was probably influenced by the military architecture of eastern Crusader fortifications, and the castle became an important frontier reference point for the order. The king provided 2,000 maravedis for the Hospitallers’ house and allowed them to use the meadows and forests of the territory of Tortosa for timber, showing the scale of resources committed to the project.
Royal control and disputed lordship
In 1280, Peter III, known as Peter the Great and king of Aragon, exchanged Amposta with the Hospitallers for Onda and Gallur. The priory retained the name Castellany of Amposta, while the Crown gained control of a fortified site that guarded the river crossing and access to the sea. The position also offered potential use of Port Fangós for expansion in the Mediterranean.
Following the change of lordship, the castle was remodeled. Peter III first granted it as a fief to Pere de Sanaüja, a citizen of Lleida. The site then became the focus of repeated disputes involving local authorities, the Crown, and the city of Tortosa. At certain times it belonged to Tortosa because its fortifications helped protect the city, preserve its maritime communications, control the coast, and regulate movement along the Ebro.
During the fourteenth century, alcaids, or castle governors responsible for custody and defense, held the castle for a salary. The king appointed them, although Tortosa’s oligarchy sometimes did so as well. In 1384, Peter III granted the castle to the Order of Saint George of Alfama, a military order based in the Crown of Aragon whose members undertook frontier-defense duties.
War, destruction, and abandonment
During the Catalan Civil War, a conflict in which Tortosa opposed King John II of Aragon, the city again controlled the castle. It formed part of Tortosa’s defense. A royal army commanded by Prince Ferdinand began a combined river and land siege on 2 October 1465. Despite assistance from Tortosa, the garrison under Captain Pere de Planella capitulated on 21 June 1466.
After the war, John II granted the castle to the Navarrese nobleman Pere de Peralta as compensation for his services. Pere de Peralta transferred part of his rights to the archbishop of Zaragoza. From 1470, Tortosa tried to secure the castle and its revenues through a lease, seeking to reinforce its control of the Ebro’s commercial connection with the Mediterranean.
Damage from the civil-war siege, followed by several pirate raids during the first half of the sixteenth century, left the castle in ruins and brought about its abandonment. Its stone was later reused in other buildings, including after a documented request to remove masonry was granted to the abbot of Benifassà.
Castell d’Amposta is now an archaeological site and a Cultural Asset of National Interest as a historic monument. It is listed in Spain’s Bien de Interés Cultural register under reference RI-51-0006570 and in the Catalan architectural heritage inventory under reference 855. The national designation is recorded from 1988 onward.
Remains
The castle occupied an urban site where the Ebro delta plain met a Quaternary terrace. This terrace projected above the water, while the river defended the northern and western sides. Two concentric dry moats, arranged in an L-shape and meeting the river at both ends, protected the southern and eastern approaches. Their arrangement created a main enclosure and a second enclosure between the moats. Built on a river terrace rather than elevated ground, the castle depended chiefly on these ditches for its defensive strength.
Moats and defensive boundaries
Outer moat and entrance approach
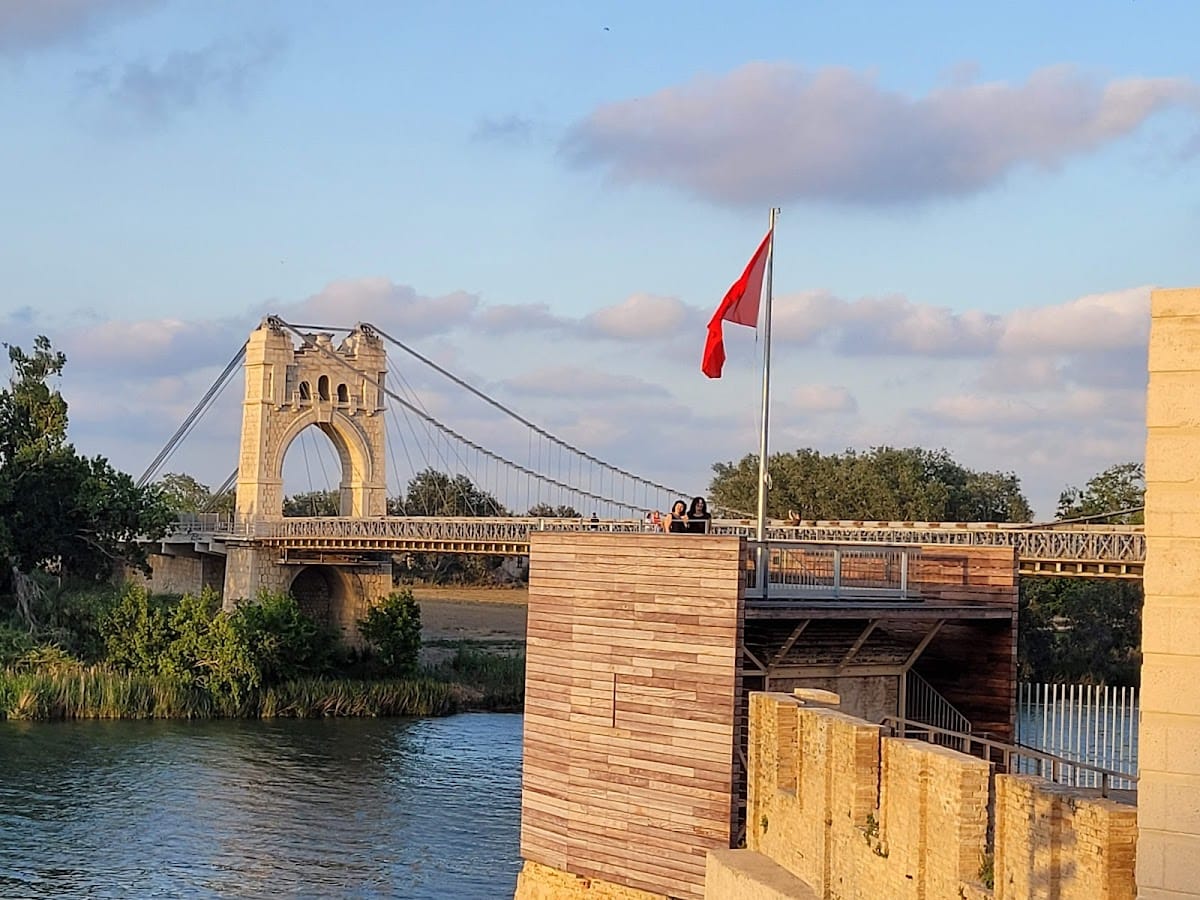
The first moat followed the line now occupied by the canal and Fossat Street, ending approximately where the pier of the suspension bridge stands. The principal entrance led toward the town and the present old quarter of Amposta. The Hospital Tower protected this approach from the enclosure between the two moats, and its base survives.
Second moat and wall-walk
The second moat dates from the tenth century and was cut into conglomerate rock. It measures approximately six metres in depth and eleven metres in width, narrowing toward the river. Along its scarp, the sloping face of the ditch, a 1.40-metre-wide wall-walk survives between the wall and the slope. At the northern end of the two moats, the scarp of the second enclosure contained the Tower of Sant Joan.
River-facing and internal structures
Gothic river wall
One wall facing the river preserves a Gothic blind pointed arch. The arch is formed from voussoirs, wedge-shaped stones arranged to create the curve, and stands almost at water level among the wall remains. It rises more than six metres and supported the medieval fortification wall.
Subterranean storage rooms
Beside the entrance and attached to the Andalusian wall are six aligned, partly subterranean rooms dating from the fourteenth or fifteenth century. Built from sandstone ashlar and fitted with large stone paving slabs, they probably served to store supplies and payments made in kind as tithes.
Celòquia enclosure
The eastern part of the site, beside the river and separated from the rest by a third moat, contained an independent enclosure known as the Celòquia. This area held the castle’s aristocratic quarter.
Tower of Sant Joan
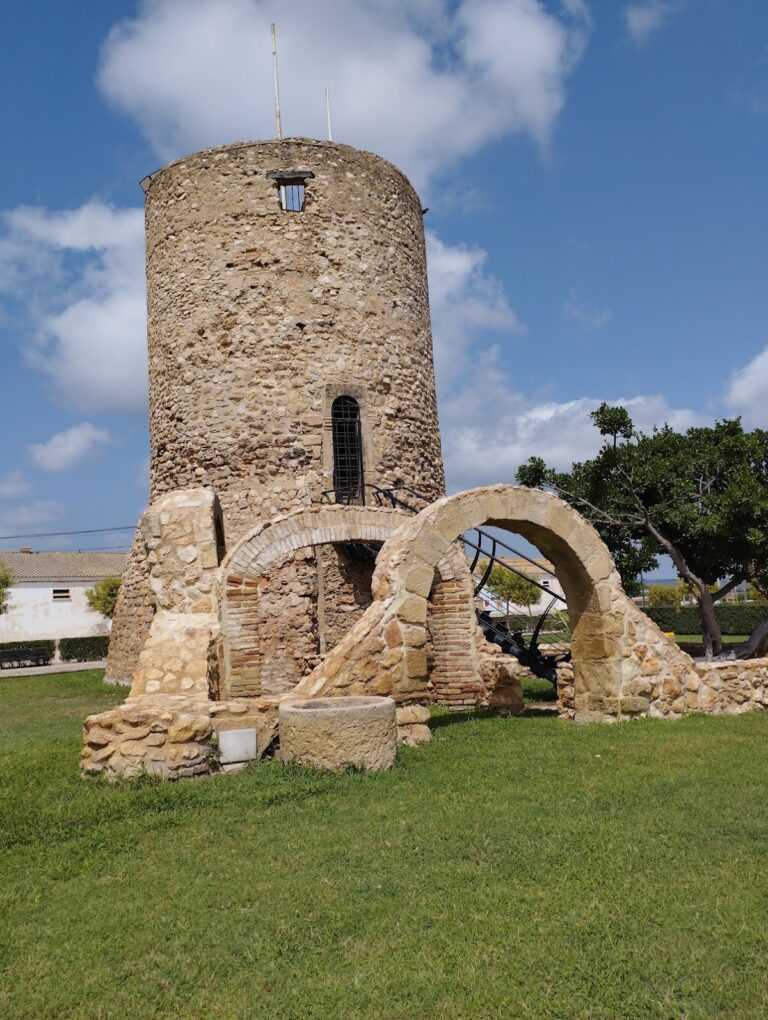
The surviving base of the Tower of Sant Joan now forms the base of the chimney of the Cercós rice mill. Built between the end of the fourteenth century and the first half of the fifteenth century, the tower remains approximately five metres high. It had a rectangular plan measuring 11.75 by 9.20 metres, walls 2.40 metres thick, and construction in bossed ashlar and mortar.
Castell d’Amposta preserves an unusual example of military-order architecture in the Ebro region. Its surviving structures, especially the moats, river wall, storage rooms, and tower base, reflect the castle’s changing roles in frontier defense, administration, and control of movement along the river.