Castle of Devecser: A Hungarian Frontier Fortress and Public Library

Site at a Glance
- Rating
- 4.4
- Popularity
- Low
- Country
- Hungary
- Primary era
- Early Modern
- External website
- Open
- Eras represented
- Early Modern, Modern
- Civilizations
- Habsburg, Hungarian
- Site type
- Domestic
- Remains
- Castle
On this page9 sections
History
Castle of Devecser is a historic castle in Devecser, Hungary, with origins in a noble manor house built in 1502 for the Choron family, which held estates in the area. Its late-Gothic beginnings and Renaissance influences belong to the first phase of a complex history shaped by rebellion, Ottoman expansion, aristocratic ownership, and later civilian use.
From manor house to fortified stronghold
The original manor was destroyed in 1514 during the peasant uprising led by György Dózsa. It was rebuilt after the Ottoman advance and the political instability that followed the 1526 Battle of Mohács. During this period, the property was strengthened with stone walls, a high watchtower, earthworks, and a wet moat, a water-filled defensive ditch.
In 1532, mounted raiders belonging to the large Ottoman army advancing toward the siege of Vienna were unable to overrun Devecser. There was not enough time to begin a regular siege, allowing the fortification to withstand the attack. Devecser later became part of Hungary’s frontier-fortress system, a chain of strongholds established along a threatened border to restrict Ottoman incursions into Hungarian and Austrian territories. It was not regarded as one of the major frontier fortresses because its defenses had not been adapted to artillery warfare.
Devecser also took part in regional military operations. In spring 1562, soldiers from the fortress participated in the recapture of Hegyesd Castle, which Ottoman forces had occupied the previous year.
Aristocratic ownership and decline as a fortress
Ownership passed to the wealthy Nádasdy baronial family through the marriage of Choron Margit in 1583. Since Devecser was not their residence, the family invested little in the deteriorating frontier fortress. From 1626, the Esterházy aristocratic family acquired the property, first as a pledge and later as hereditary property.
The Esterházys remained loyal to the Habsburgs, the ruling dynasty with which their political allegiance was associated. This loyalty helped spare Devecser from demolition when many Hungarian fortifications considered militarily obsolete were destroyed. After the defeat of the Hungarian War of Independence led by Francis II Rákóczi, the fortress was scarcely used for military purposes.
Eighteenth-century transformation and modern use
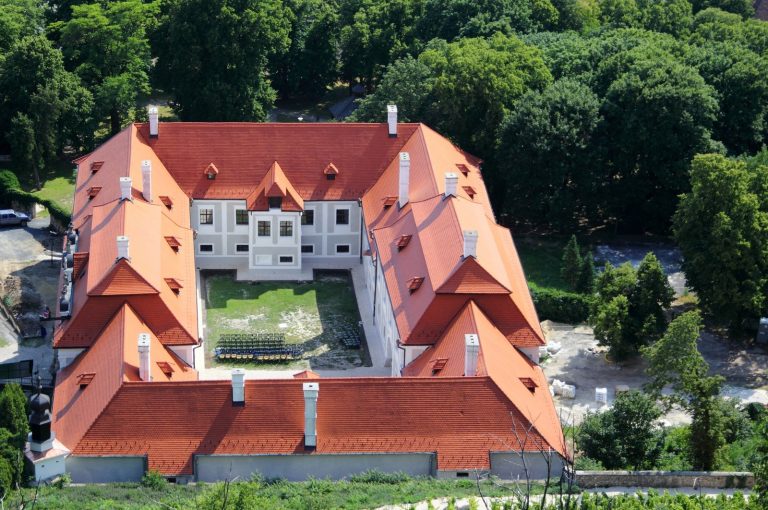
The complex was substantially altered during the eighteenth century. Part of the outer defensive system was removed, and a nearby fishpond was drained and converted into a Baroque castle garden. In 1790, R. Zillach designed a late-Baroque renewal of the building. A further rebuilding in 1890, carried out according to plans by Adolf Voyta, gave the castle its eclectic character, combining elements from different historical styles.
After the Second World War, the state confiscated the castle. It remained vacant for a long period before being used by the district administration. During the Hungarian Revolution of 1956, the local revolutionary headquarters operated in the fortress. The district administration was later transferred to Ajka, and modern parts were added to the building during its administrative use.

Since 1986, the former castle has housed the municipal public library of Devecser. The castle is a historic monument, and its park is protected. In 2010, the Ajka red-mud disaster severely damaged the park, destroying its grassland while some of its trees survived.
Remains
The castle building

The castle is a multi-storey building with cellars in the northern part of Devecser’s built-up area. It occupies the site of the former Choron castle and retains architectural elements from several periods, including late-Gothic, Renaissance, Baroque, and eclectic phases. Renaissance door and window frames remain in the building, together with a blocked-up window that forms part of the surviving fabric. Later modern additions reflect the period when the complex served the district administration.
The building now accommodates the public library. Its interior includes a Renaissance fireplace, a reading room, and a fireplace in the reading room. These features remain within a structure that was repeatedly altered as the former fortified manor became an aristocratic residence and later a civic institution.
Defensive remains and the park
Medieval fortifications

The earlier fortress was organized around strong stone perimeter walls, a high watchtower, earthworks, and a surrounding wet moat. Medieval castle walls remain visible, preserving evidence of the defensive phase that followed the rebuilding of the original manor and the strengthening of the site during the Ottoman advance. The external defenses were partly removed in the eighteenth century as the complex changed from a frontier stronghold into a residence.
Baroque garden
The park was created in the eighteenth century after a nearby fishpond was drained and incorporated into a Baroque-designed castle garden. The park’s grassland was destroyed by the 2010 red-mud disaster, although part of its tree stock remained alive. Its surviving trees and protected status form part of the castle’s present historic setting.