Château de Cherveux: A Fortified Castle in France
Site at a Glance
- Rating
- 4.4
- Popularity
- Low
- Country
- France
- Primary era
- Medieval
- Eras represented
- Medieval
- Civilizations
- French
- Site type
- Military
- Remains
- Castle
On this page13 sections
History
Château de Cherveux is a fortified castle in France, rebuilt in its present form around 1470 in the late Gothic Flamboyant style. Its origins lie in a simple motte castle, a medieval fortification centered on an earthen mound carrying a defended residence or tower. Cherveux was recorded in 1100 as a dependency of the Abbey of Saint-Maixent before passing to the House of Lusignan, a powerful medieval dynasty that held territories in France and later ruled in Cyprus and the Kingdom of Jerusalem. The castle was subsequently transformed into a substantial fortress.
From Lusignan possession to royal control
Tradition associates the castle’s beginnings with Mélusine, the legendary builder linked to the Lusignan family. According to the story, she caused the fortress to rise from stones dropped while she flew over Poitou. In 1242, Saint Louis, the customary name of Louis IX, confiscated Cherveux from Hugues X de Lusignan, Count of La Marche, and granted it to his younger brother Alphonse, Count of Poitou. After Hugues submitted and regained royal favor, the castle was returned to his descendants. He later accompanied Saint Louis on crusade and died in combat in Egypt in 1249.
In 1303, Cherveux passed successively to the Mello, Craon, and Chalon families. Edward III of England seized it in 1363 and granted it to Guillaume de Felton, seneschal of Poitou. After the French commander Du Guesclin defeated English forces in 1369 during the Hundred Years’ War, a conflict between England and France, the lordship returned to its former owner, Amaury de Craon. It later passed to Guy de La Trémoille. In 1457, Louis de La Trémoille sold Cherveux to Amaury d’Étissac, lord of Coulonges-les-Royaux. D’Étissac transferred it to Jean de Naydes, who later sold it to the Chenin family.
The fifteenth-century rebuilding
Louise Chenin married Robert Conningham in May 1440. Conningham, a Scottish member of the Cunningham clan and captain of the king’s bodyguard, possessed the means and royal favor to rebuild the castle. The present fortress appears to have been created as a single project around 1470, with the massive keep at its center and the surrounding buildings arranged into an ordered but richly ornamented Gothic composition.
By marriage, Cherveux later passed to the Puyguyon and Saint-Gelais families. Louis de Saint-Gelais, admiral of the Protestant fleet and a leading Protestant commander in the region, seized Niort and was placed in command of Poitou. Henri IV, king of France from 1589 to 1610 after the Wars of Religion, appointed him lieutenant general. Saint-Gelais made Cherveux a formidable stronghold.
Wars of Religion and changing ownership
The Wars of Religion, the sixteenth-century conflict between Catholic and Protestant factions in France, brought repeated attacks. In 1569, the Count of Lude captured the fortress and put its garrison to the sword. The Duke of Montpensier took it in 1574, and Malicorne, governor of Poitou, attacked it on 15 December 1586.
After Louis de Saint-Gelais died, his son Josué became lord of Cherveux. In 1620, Josué gave the Reformed Church a garden on which to build a Protestant temple. Charles de Saint-Gelais later converted to Catholicism and prohibited Protestant worship at the castle. The Saint-Gelais family was followed by the Plessis-Chatillon family and, during the eighteenth century, the Narbonne-Pelet family.
Revolutionary damage and modern preservation
During the French Revolution, the Count and Countess of Narbonne-Pelet were guillotined. Their property was confiscated and sold for the benefit of the nation. The castle archives were burned in the courtyard, and demolition work damaged its coats of arms.
Cherveux escaped complete destruction partly because local inhabitants used the moats to water animals and wash clothes. After Pierre Allonneau acquired the castle during the Revolution, he prohibited access to the courtyard and therefore to the moats. A dispute with the inhabitants continued for twenty years and was ultimately decided in his favor, apparently with support from Chauvuin-Hersant, the prefecture’s secretary-general.
The descendants of Pierre Allonneau, the Clouzot-Meynier family, retained the castle until 1931. They then sold it to Lucien Redien, whose father and later Lucien himself had farmed the property since 1912. Château de Cherveux was classified as a French historic monument on 16 September 1929. It is now owned by Mr. and Mrs. Eckel and remains a residence open for visits.
Remains
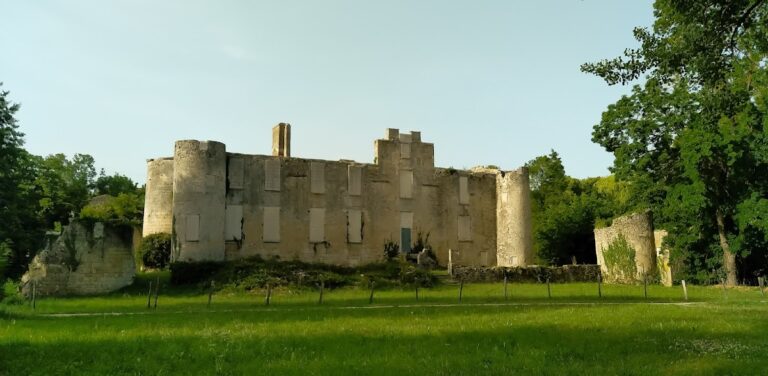
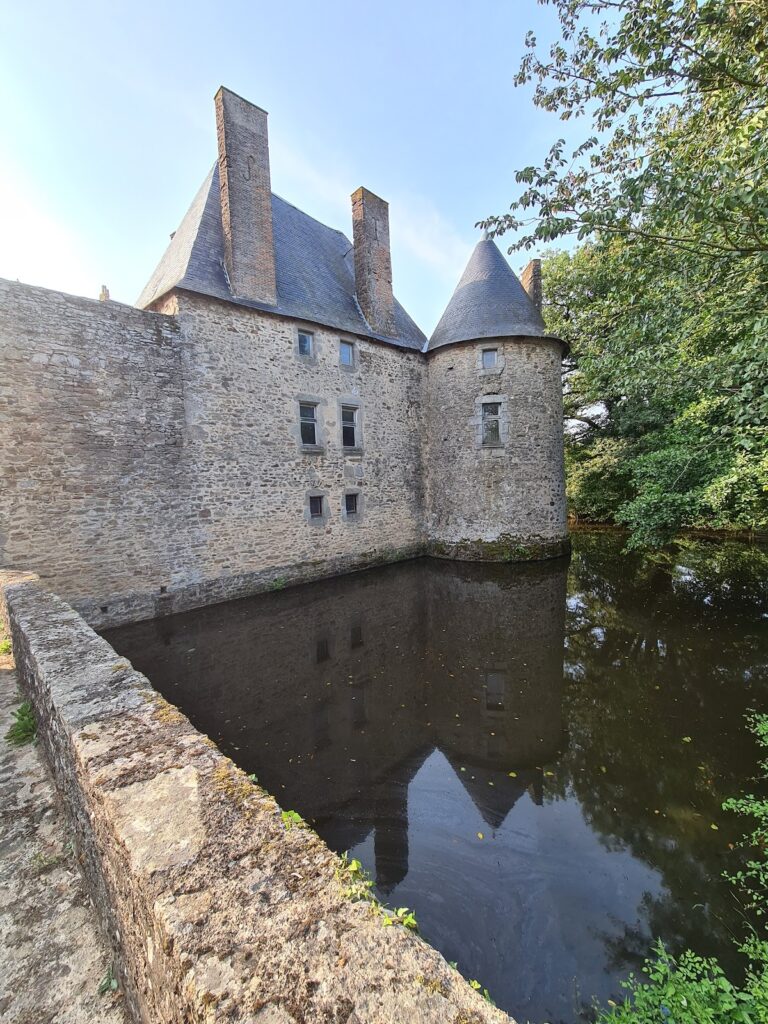
Château de Cherveux occupies an irregular pentagonal plan enclosed by water-filled moats supplied by a spring at a higher level. A substantial enclosing wall surrounds the site. The central courtyard follows the same irregular pentagonal outline, with the entrance adjoining the village’s central square and fields bordering the opposite side. A stable and barns occupy the adjoining area.
Entrance and defensive works
Bridge, gate, and châtelet
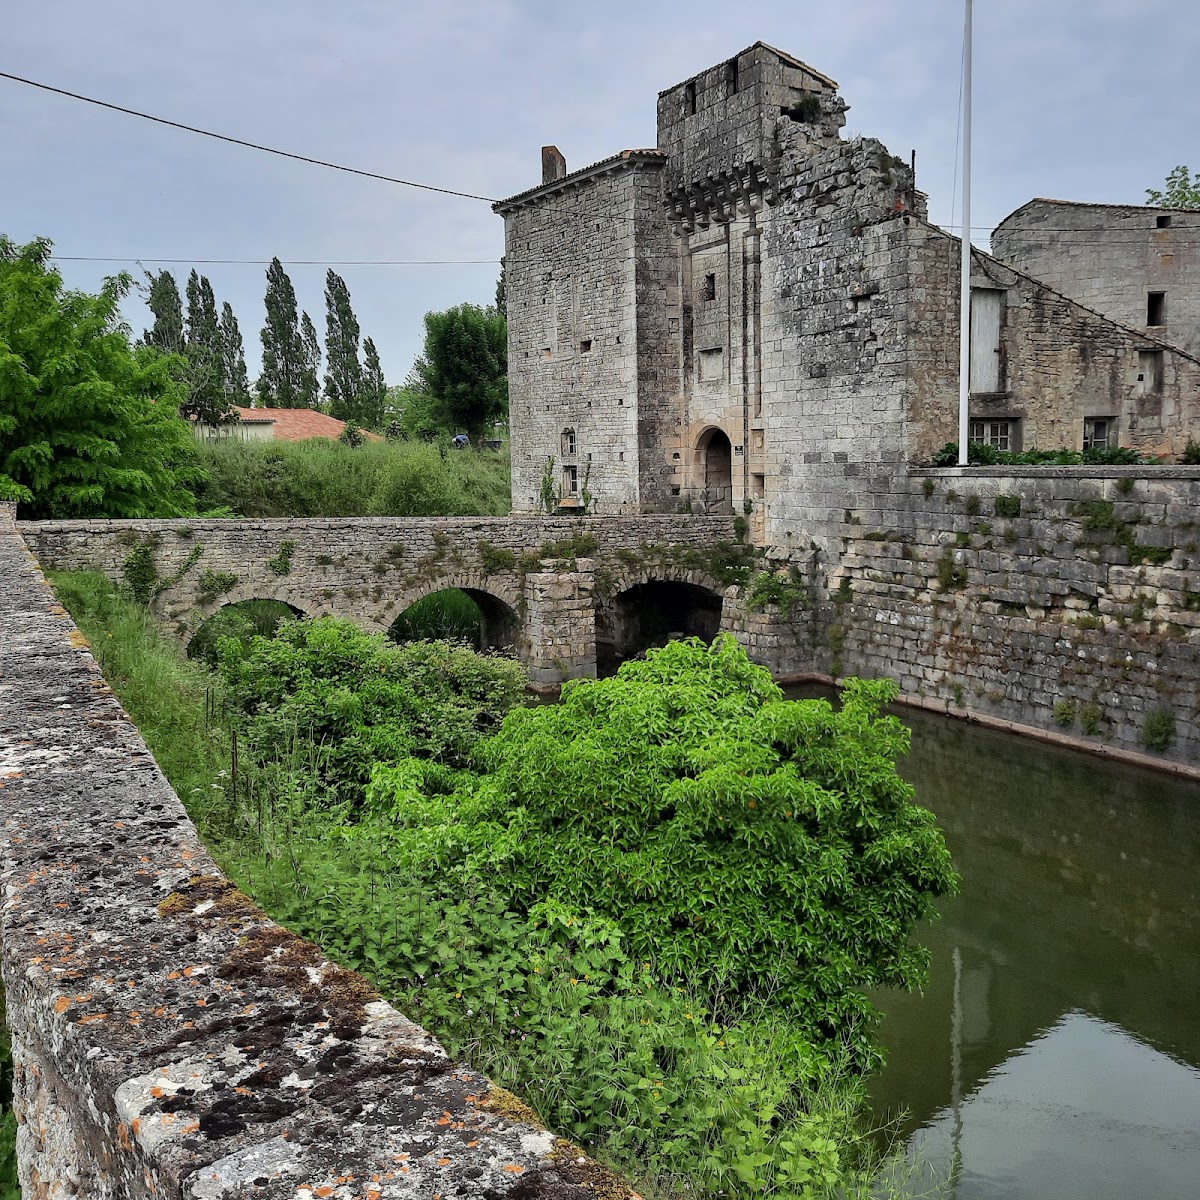
Access crosses a fixed bridge with three arches before reaching the carriage gate. Above the entrance, a defensive wall-walk contains seven machicolations, projecting openings through which defenders could attack those below. A vaulted passage runs through the châtelet, the fortified entrance building. The residential building was reached by a staircase and drawbridge, and the opening for the drawbridge chain remains visible above the entrance.
Walls, towers, and moats
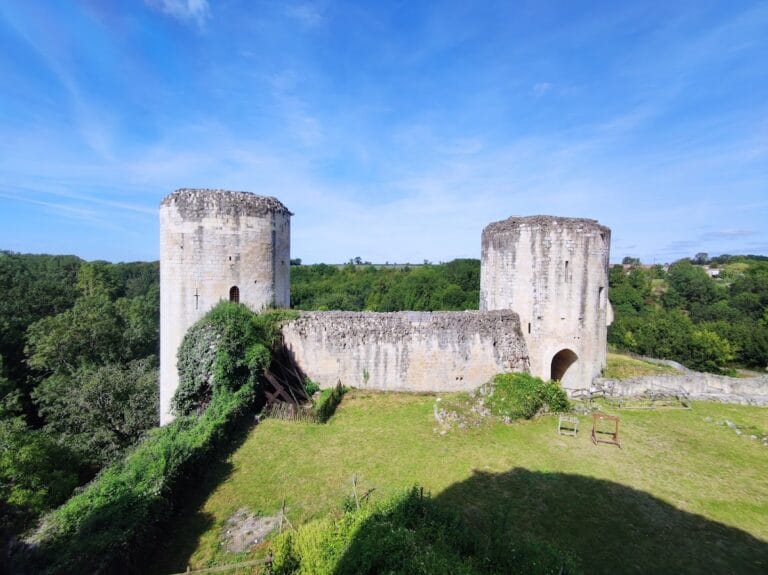
A second line of walls and towers was built during the fifteenth-century reconstruction. Later sieges and wars destroyed much of the wider fortifications. The demolished ramparts and three towers, removed a few years before the twentieth century, filled part of the moats. A round tower at the rear or right side of the courtyard has been truncated. At the northwest angle, a low truncated tower preserves evidence of the first feudal construction, which remained on the site until the fifteenth century.
Keep and residential buildings
The keep
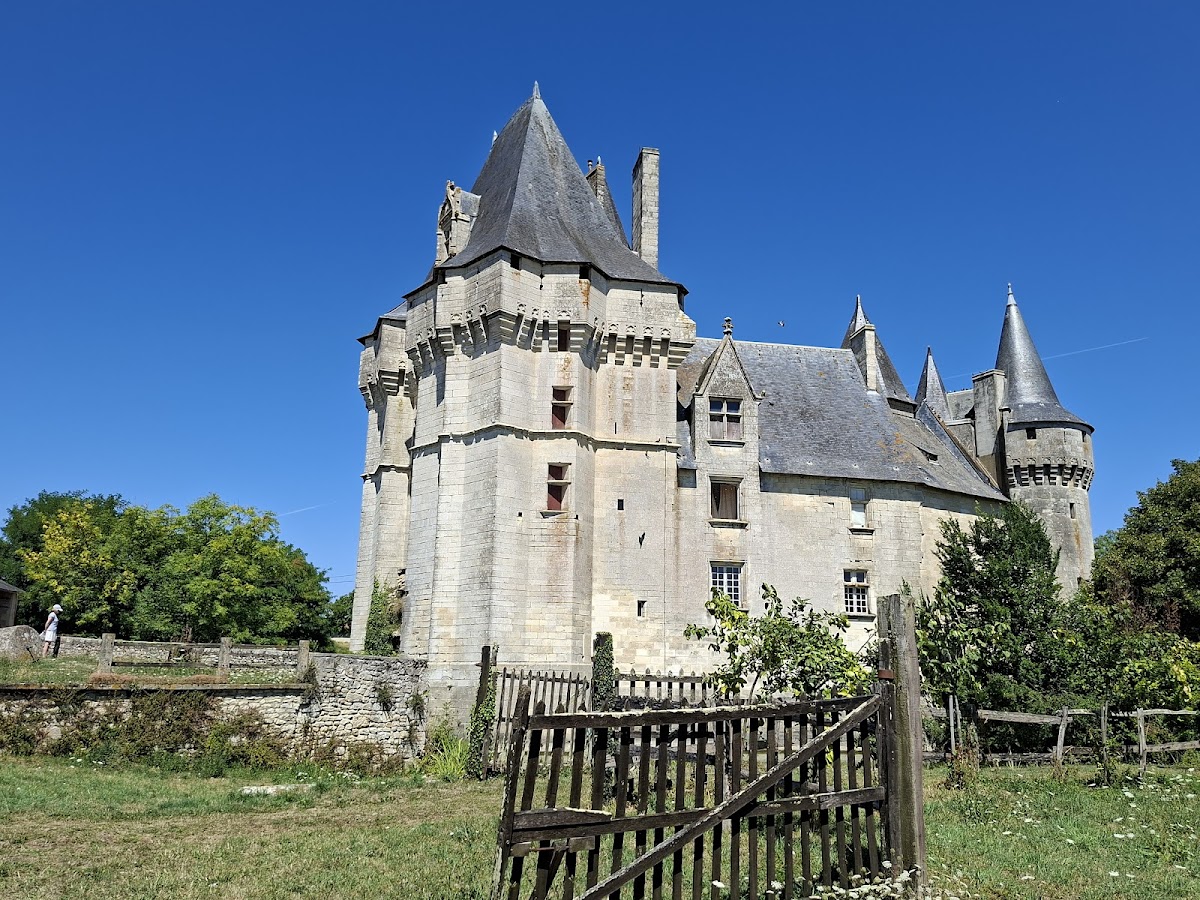
The keep, the castle’s principal fortified tower, forms the core of the late-fifteenth-century rebuilding. Its projecting angular breaks, sculpted machicolations, and richly decorated dormer give the structure a strongly articulated profile. The dormer is carved with birds, angels, and foliage. The projecting angles, also known as redans, protected windows and defenders while reducing the apparent mass of the building. Their form reflects the adaptation of castle architecture to the recent use of firearms. Each floor contains a chamber, a latrine, and a rear chamber.
Stair towers and adjoining residence
Two tall hexagonal stair towers animate the principal facade. Flamboyant Gothic carving appears on the doors, the carved projections of the dormers, and the corbels supporting the turrets. Curled cabbage leaves and other foliage form recurring decorative motifs. The adjoining residential building was added a few years after the keep. It has four levels and forms two sides of the polygon.
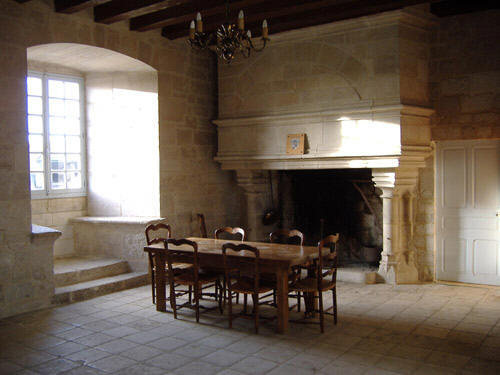
Meeting room and later accommodation
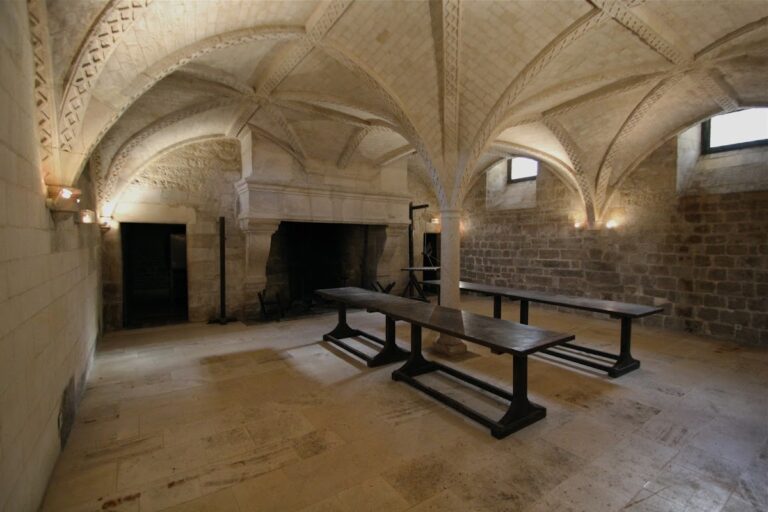
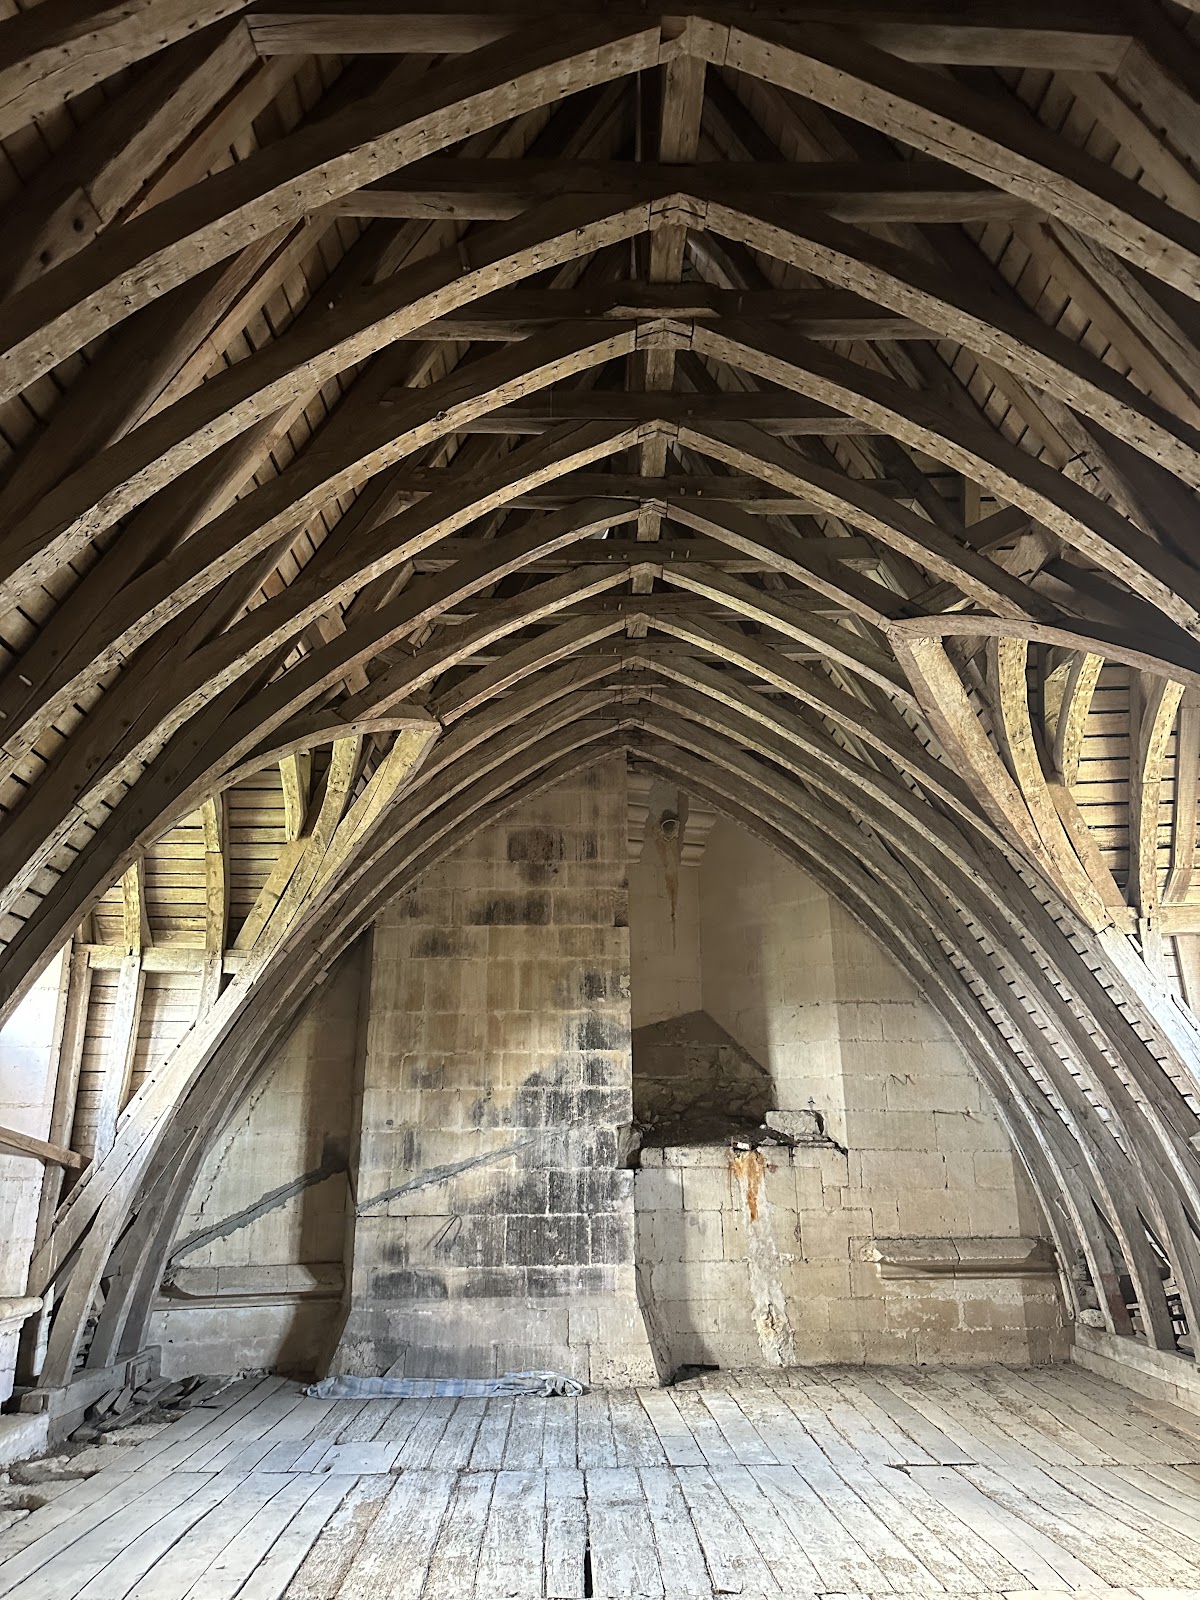
The meeting room has an inverted-boat roof that was formerly covered with lime plaster. The plaster provided insulation and improved fire safety. Its domed ceiling gives the room notably unusual acoustics. A later building attached to the porch once housed soldiers and has since been converted into guest rooms.