Castle Nový Herštejn: A Gothic Hill Castle in Czechia
Site at a Glance
- Rating
- 4.5
- Popularity
- Low
- Country
- Czechia
- Primary era
- Medieval
- Eras represented
- Medieval
- Civilizations
- Holy Roman Empire, Kingdom of Bohemia
- Site type
- Military
- Remains
- Castle
On this page10 sections
History
Castle Nový Herštejn is a Gothic hill castle in Czechia, near Němčice and Kdyně, founded in the first half of the fourteenth century, probably by Bušek II of Velhartice. Its surviving structures date no earlier than this period, although an earlier residence may have existed. The castle was connected with the Lords of Velhartice and later became a frontier stronghold involved in conflicts with Bavaria.
Foundation and the Lords of Velhartice
The historian Jiří Jánský associated the site with Protiva of Herštejn, who was mentioned in 1272, but the form and location of any earlier residence remain unknown. The castle that survives in ruin was established in the first half of the fourteenth century. Its probable founder, Bušek II of Velhartice, was the son of Bušek I, chamberlain to Margrave Charles, who died at Merano in 1337. Bušek II held an important position at Charles’s court.
Bušek II’s relatives Protiva and Břeněk of Herštejn held the estate in 1348 and 1349. Břeněk served the bishop of Olomouc, after which the castle passed to Ješek of Velhartice, marshal of the royal court. Following Ješek’s death, his widow Ofka of Újezdce held the inheritance for their underage son Jan.
Conflicts in the Fourteenth and Fifteenth Centuries
After 1385, Jan became involved in conflicts with the Lords of Rožmberk, a powerful noble family in medieval Bohemia. They probably captured Nový Herštejn and imprisoned him. Jan recovered the castle by paying fifty kopy of groschen, each kopa representing sixty groschen, and promised to make the property available whenever Oldřich of Rožmberk and his son Jindřich required it.
Jan of Velhartice served on the provincial court, a high regional court dealing especially with disputes among nobles, from 1397 to 1412. He was last recorded in 1435. Before that date, he had also become involved in a dispute with the Bavarian duke, receiving support from several Catholic nobles.
Jan’s son Záviš of Velhartice inherited the castle and continued to face conflicts with Bavaria and with his brother Vilém. Toward the end of the reign of King George of Poděbrady, Nový Herštejn passed to Jan Herštejnský of Velhartice, probably Záviš’s son or the son of one of his brothers. Jan and other local nobles continued raids and military actions connected with the Bavarian conflict.
In 1474, the army of Duke Albrecht captured Jan. Bohuslav of Švamberk and Dobrohost of Ronšperk arranged a two-month truce intended to secure his temporary release, after which he was to appear at the Bavarian castle of Straubing. Once free, however, Jan resumed raids on Bavarian estates. Bavarian forces launched another expedition and captured Nový Herštejn at the beginning of February 1475. Jan was taken prisoner and the castle was burned.
Jan was released in January 1476 after prolonged negotiations and withdrew to the nearby Lomec estate, but he could not pay the ransom of 1,000 gold pieces. The resulting dispute ended with a treaty in 1481, whose precise terms are unknown.
Repair, Sale, and Ruin
In the early sixteenth century, the Herštejn estate was acquired by Půta Švihovský of Rýzmberk. After his death in 1504, Nový Herštejn passed to his son Břetislav. Půta or Břetislav carried out necessary repairs so that an administrator could live at the castle.
Břetislav was in debt and lived at Rýzmberk, so he began selling his estates. Between 1524 and 1534, the royal city of Domažlice acquired Nový Herštejn and eight villages for 2,350 kopy of groschen. Domažlice had earlier had its property confiscated because it participated in the Estates’ revolt, an uprising by representatives of the Bohemian estates against Ferdinand I, the Habsburg king of Bohemia.
In 1549, the estate was sold to Šebastián Markvart of Hrádek, burgrave of Karlštejn. A burgrave was an official responsible for administering and defending a castle or royal domain. Later owners lived at the fortified manor house in Únějovice rather than at Nový Herštejn, and the city of Domažlice allowed the no-longer-needed castle to fall into ruin.
The castle ruin and the surrounding hill are now protected within the Herštýn Nature Reserve. Nový Herštejn is also protected as a cultural monument of the Czech Republic.
Remains
Nový Herštejn stands on a wooded hill about 681 metres above sea level, approximately 1.5 kilometres southwest of Němčice and west of the road between Němčice and Kdyně. The site lies in the Branžovský Forest within the Švihovská vrchovina upland. The settlement of Nový Herštejn is at the southern foot of the hill, while the Bukovský stream rises to the southeast. The castle probably had a block-like core enclosed by an elongated pentagonal outer fortification.
Castle Core and Approach
Residential Tower
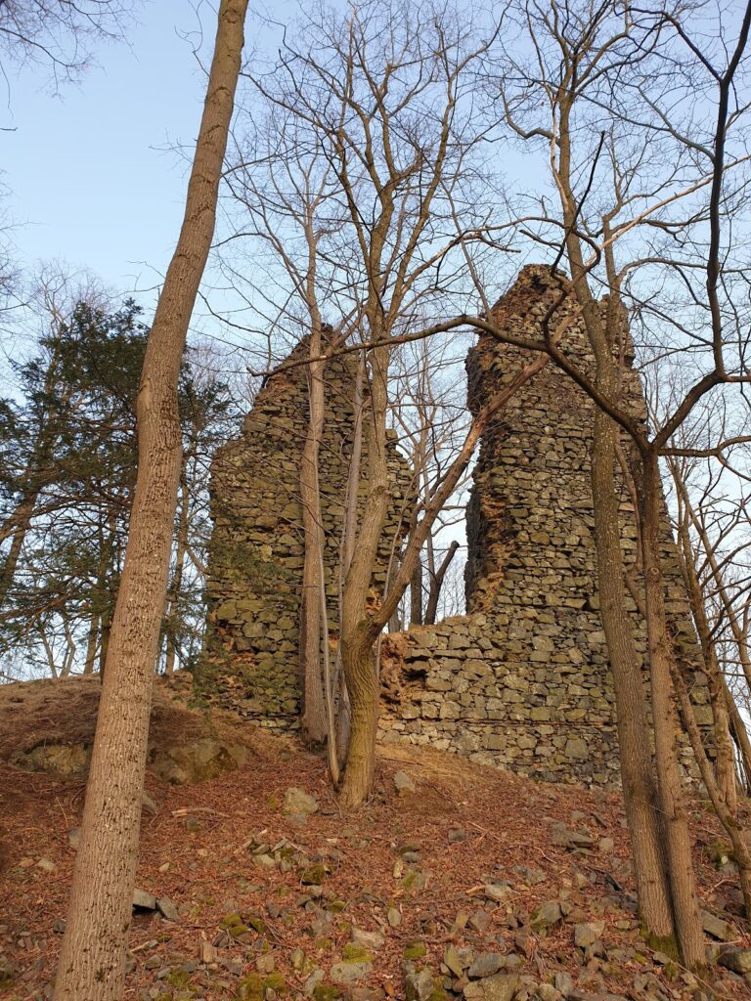
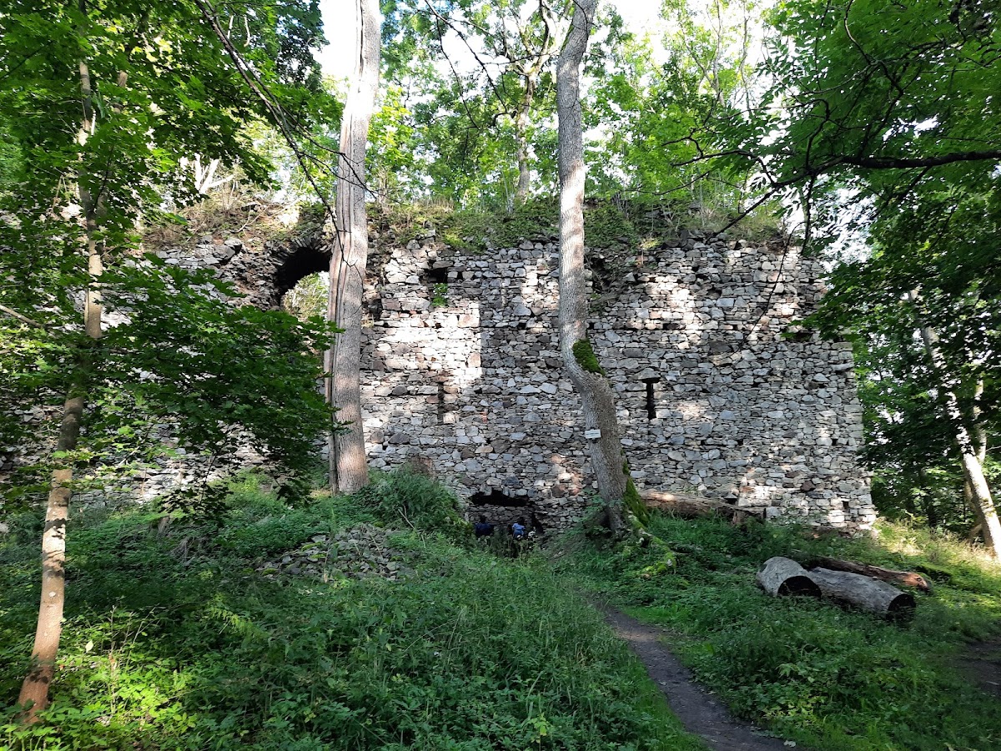
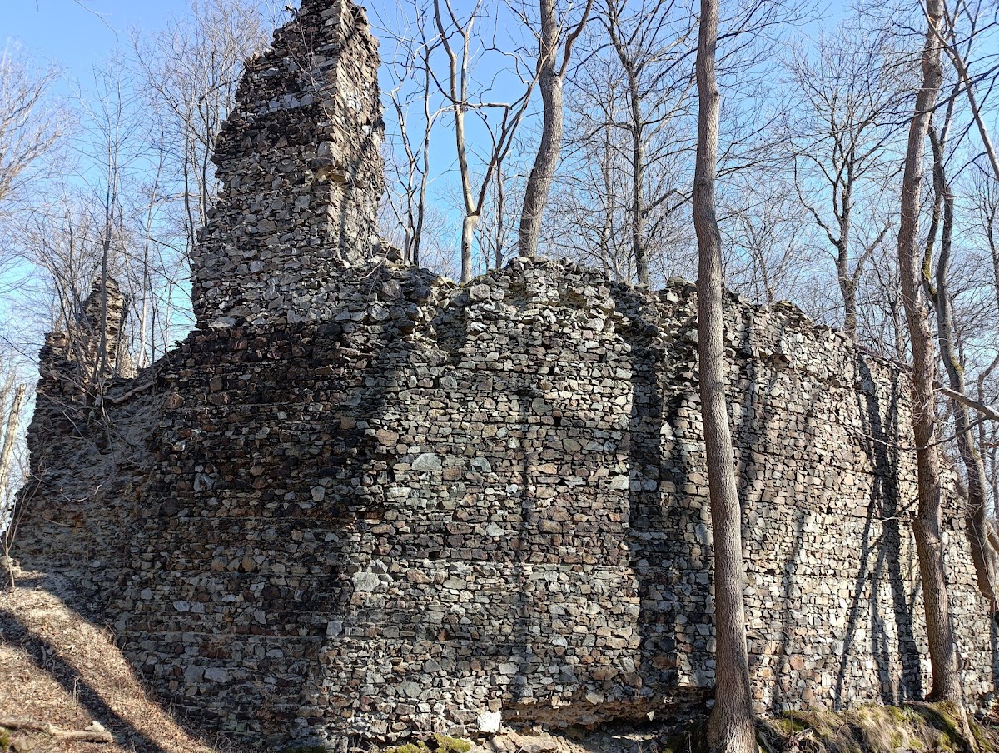
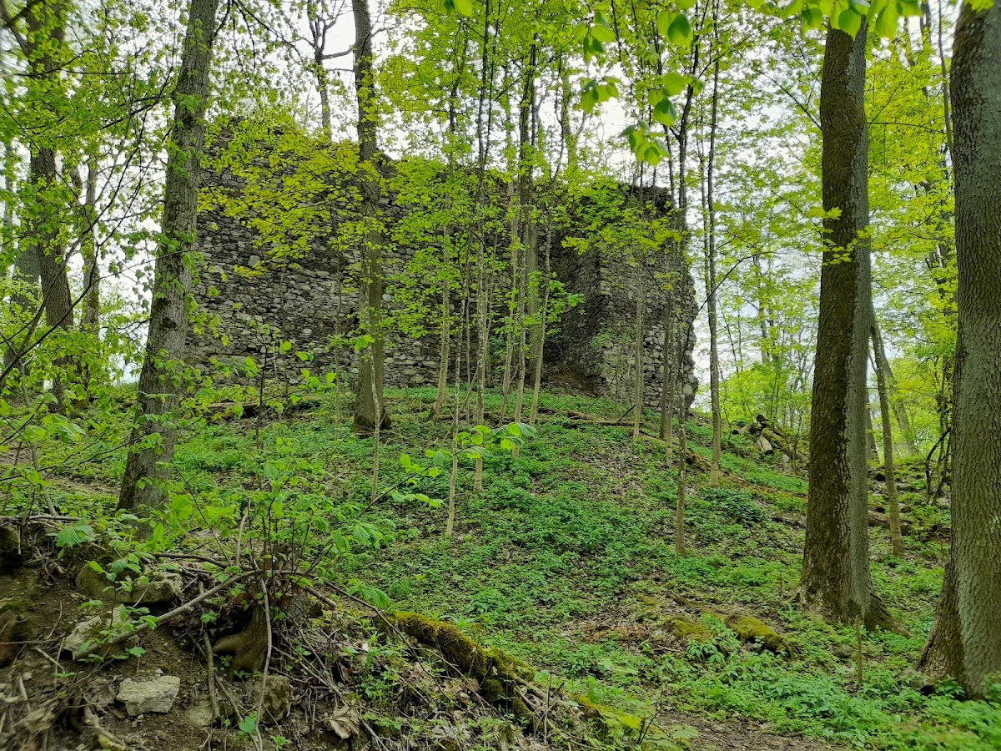
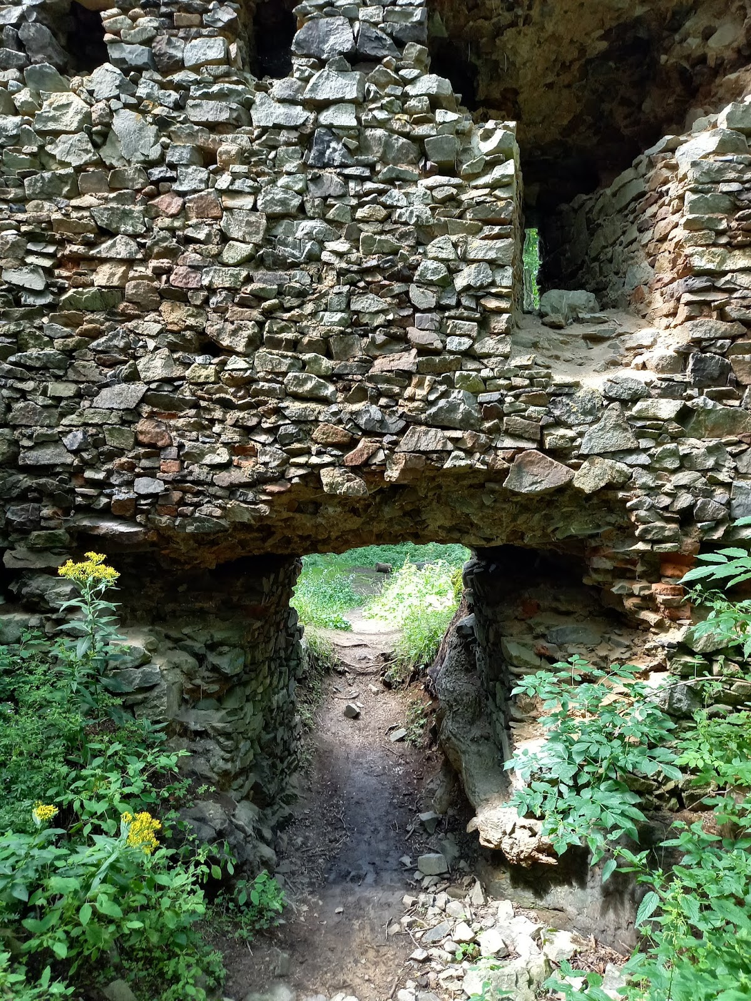
The principal surviving building is a square residential tower, or donjon, the main fortified tower of a medieval castle, which combined defensive and residential functions. It measures approximately 16.5 by 15.5 metres and survives to the height of its second storey. Its outer walls are about 2.3 metres thick. The ground floor is almost entirely filled with rubble. Timber ceilings originally divided the interior, and narrow slit windows admitted light through surrounds made of rough stone.
A pointed portal survives on the second storey. It may have connected the tower by a drawbridge with an adjoining building. According to Dobroslava Menclová, only a fragment of that building’s masonry survives, attached to the tower’s northern corner. A depiction from 1514 shows the tower ending in a hoarding, a projecting timber defensive gallery, supported by small turrets at the corners.
Eastern Approach and Gates
The approach road followed the eastern curtain wall. This wall was originally strengthened by a semicircular bastion, a projecting structure used to reinforce a fortification. The first gate stood below the wall, while the area above it was later secured by a small tower known as Panenská Bastion.
The approach continued toward the northeastern corner, where a square, tower-like gate controlled entry. A small tower protected this gate. The surviving arrangement preserves the relationship between the eastern wall, the lower entrance, the later upper defense, and the northeastern gateway.
Outer Fortifications
Pentagonal Enclosure
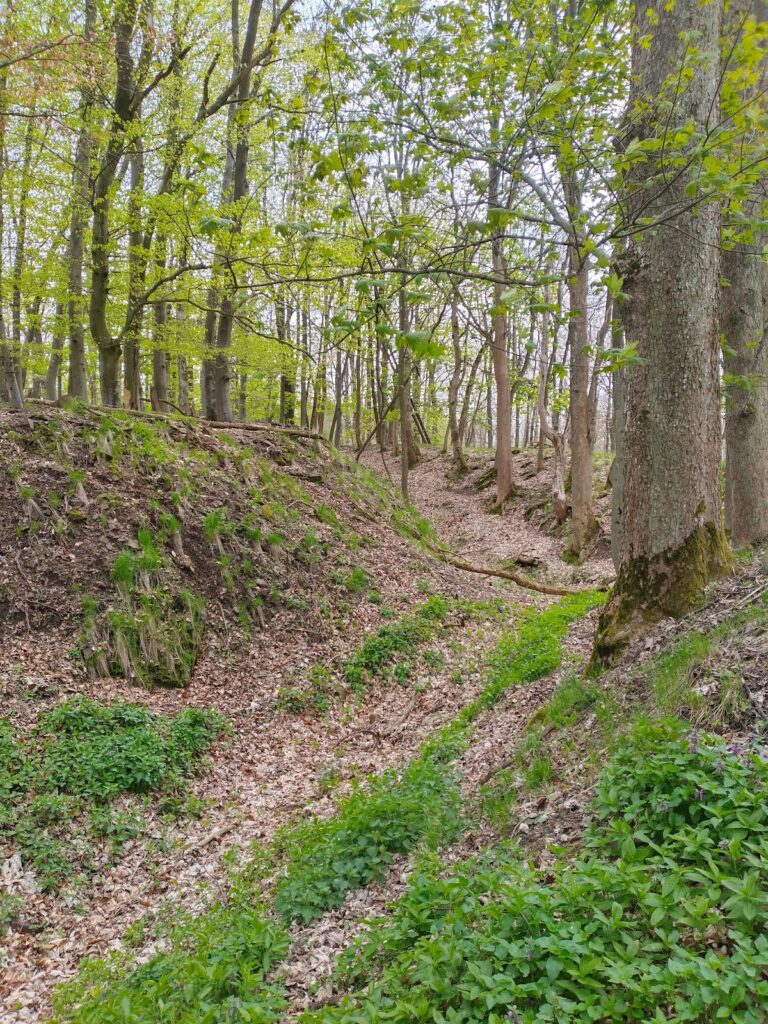
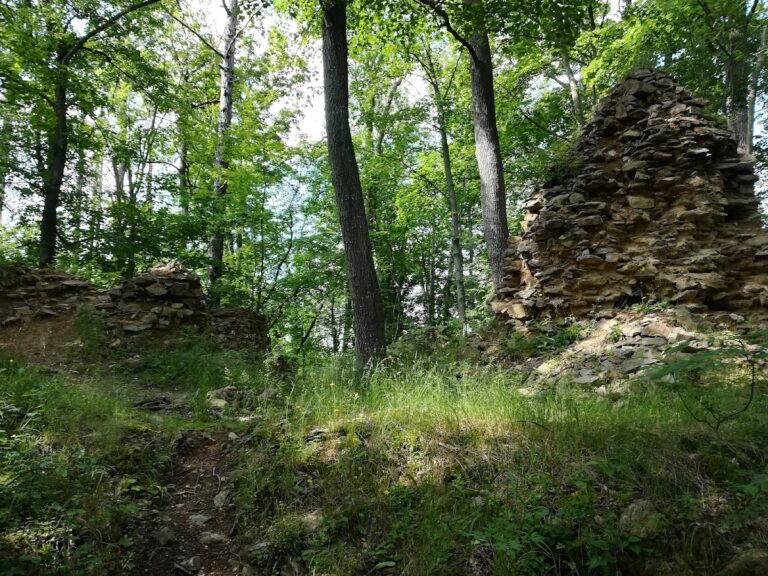
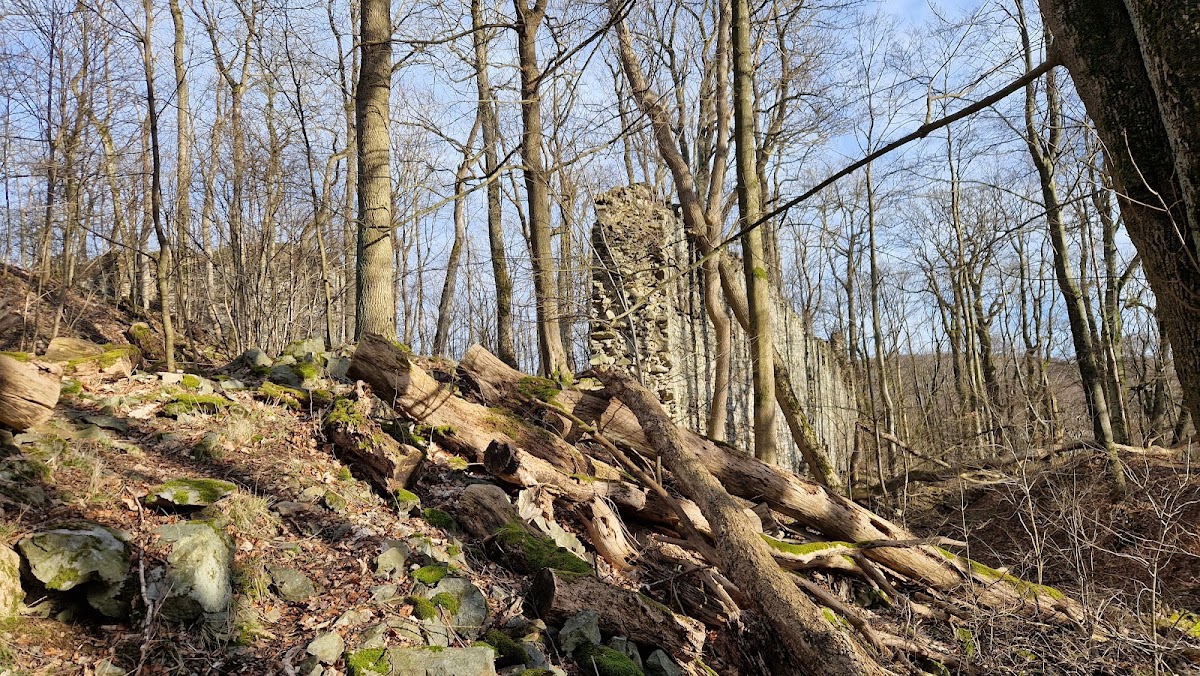
The outer fortification follows an elongated pentagonal plan. A remnant of a square tower stands at its western point, and a similar tower probably occupied the southern corner. Longer stretches of the northern and southern walls were reinforced by a ditch and, beyond it, an additional rampart.
The castle has also been described as having a triangular ground plan. In this reading, the preserved elements comprise the wall remains, the rampart, and the ruined residential building. The materials of buildings within the original core were probably reused to strengthen the defenses during wartime, contributing to the present form of the ruin.