Olomouc Castle: A Medieval Dynastic and Episcopal Complex in Czechia



Site at a Glance
- Rating
- 4.7
- Popularity
- Low
- Country
- Czechia
- Primary era
- Medieval
- External website
- Open
- Eras represented
- Medieval, Early Modern, Modern
- Civilizations
- Duchy of Bohemia, Habsburg, Holy Roman Empire, Margraviate of Moravia
- Site type
- Military
- Remains
- Castle
On this page19 sections
History
Olomouc Castle is a historic castle complex in Olomouc, Czechia, built and enlarged by successive Moravian and Bohemian rulers and church authorities from the medieval period onward. Occupying Wenceslaus Hill in the historic center, it developed from an earlier Great Moravian hillfort and became the seat of the Olomouc appanage princes, a territorial subdivision governed by members of the ruling Přemyslid dynasty, as well as the bishops of Olomouc.
Early settlement and the Great Moravian hillfort
Wenceslaus Hill was inhabited during at least three prehistoric periods: the Eneolithic, the Věteřov culture of the Late Bronze Age, and the Hallstatt period. It was also occupied during the existence of Great Moravia, an early medieval Slavic state centered in Moravia and parts of present-day Slovakia that flourished mainly in the ninth century.
After Great Moravia collapsed, the hillfort at Olomouc continued to develop, unlike several southern Moravian centers that were destroyed. It reached a peak in the second half of the tenth century, when its fortress controlled a long-distance route. This fortress declined at the end of the tenth century or the beginning of the eleventh.
The Přemyslid and episcopal castle
A new stone castle was built around the middle of the eleventh century. It became the residence of the Přemyslids, the ruling dynasty of Bohemia and Moravia, who governed the Olomouc appanage from the site. The castle first appears in the Chronicle of the Bohemians in 1055.
In about 1048, Duke Břetislav I assigned the Olomouc appanage to his son Spytihněv II. Spytihněv, who later ruled as duke of Bohemia from 1055 to 1061, lived at the castle until 1055. A silver denar minted during his ducal rule was found at the site.
The Olomouc bishopric was formally established in 1063. Its first episcopal church was the Church of Saint Peter in Předhradí, while the principal church within the castle was the Church of Saint Mary Magdalene. In 1131, Bishop Jindřich Zdík consecrated the newly built Church of Saint Wenceslaus, together with a chapter building and a bishop’s palace. Saint Mary Magdalene was then reduced to the status of a chapel, and the castle became a shared center for the appanage princes and the bishops.
Moravian margraves occupied the castle until the middle of the thirteenth century. The complex was formerly called the old castle, in contrast to a separate new castle on Michael’s Hill, approximately where a building of Palacký University’s Faculty of Arts now stands. From the beginning of the sixteenth century, the old castle became part of the chapter deanery, the administrative and residential complex of the clergy attached to the cathedral.
Destruction, rebuilding, and later associations
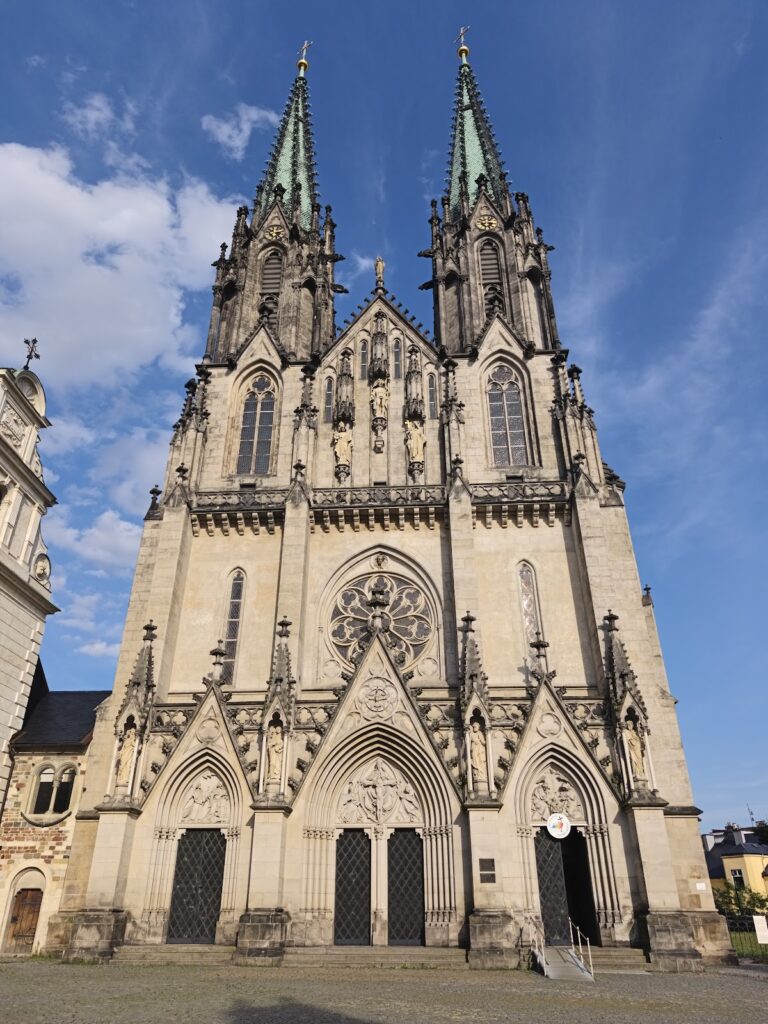
Olomouc Castle underwent repeated rebuilding. Its fortifications acquired a new plan, while the cathedral was reconstructed in Gothic form in the thirteenth century, Baroque form in the seventeenth century, and Neo-Gothic form in the nineteenth century. The chapter building was remodeled in the Renaissance style during the 1520s.
On 4 August 1306, Wenceslaus III, King of Bohemia and the last male Přemyslid king, was murdered at Olomouc Castle. His death ended the ruling male line of the dynasty.
During the mid-eighteenth century, the castle tower was remodeled in the Baroque style, and a domestic Chapel of Saint Barbara was created on its highest floor. In the second half of the nineteenth century, the Neo-Romanesque Chapel of the Virgin Mary Opatrovnice was added on the site of a demolished castle house. The bell-ringers’ house was rebuilt in 1859 and 1860 by the builder Franz Kottas.
The complex was also associated with the painter Jindřich Lenhart and his son, the sculptor Karel Lenhart, whose house and studio were located there. In the mid-eighteenth century, the young Austrian composer Wolfgang Amadeus Mozart lived for a time in a house within the castle complex and composed his Symphony No. 6 in Olomouc. The square before Saint Wenceslaus Cathedral was ceremonially named Wenceslaus Square on 28 September 1929.
Investigation and heritage protection
Reconstruction and public access were considered from the late 1960s. Building-historical and art-historical investigations were conducted under Dobroslav Líbal, while archaeological research took place from 1972 to 1995 under Vít Dohnal. The work produced approximately 20,000 early medieval artifacts, now held in the collections of the Olomouc Museum of Local History. Zdík Palace, also known as Přemyslid Palace, reopened to the public in 1988.
Under the name “Olomouc Castle with the Church of Saint Wenceslaus,” the complex has been a national cultural monument since 1962. In 2015, Olomouc Castle and the Archdiocesan Museum Olomouc were jointly awarded the European Heritage Label.
Remains
Olomouc Castle occupies Wenceslaus Hill, also called Cathedral Hill, in the eastern part of Olomouc’s historic center. The complex is arranged around Wenceslaus Square, with buildings distributed along its eastern, southern, western, and northern sides. Its surviving fabric combines remains of the Romanesque castle with later ecclesiastical, residential, and defensive buildings.
Eastern buildings and the Romanesque core
Saint Wenceslaus Cathedral
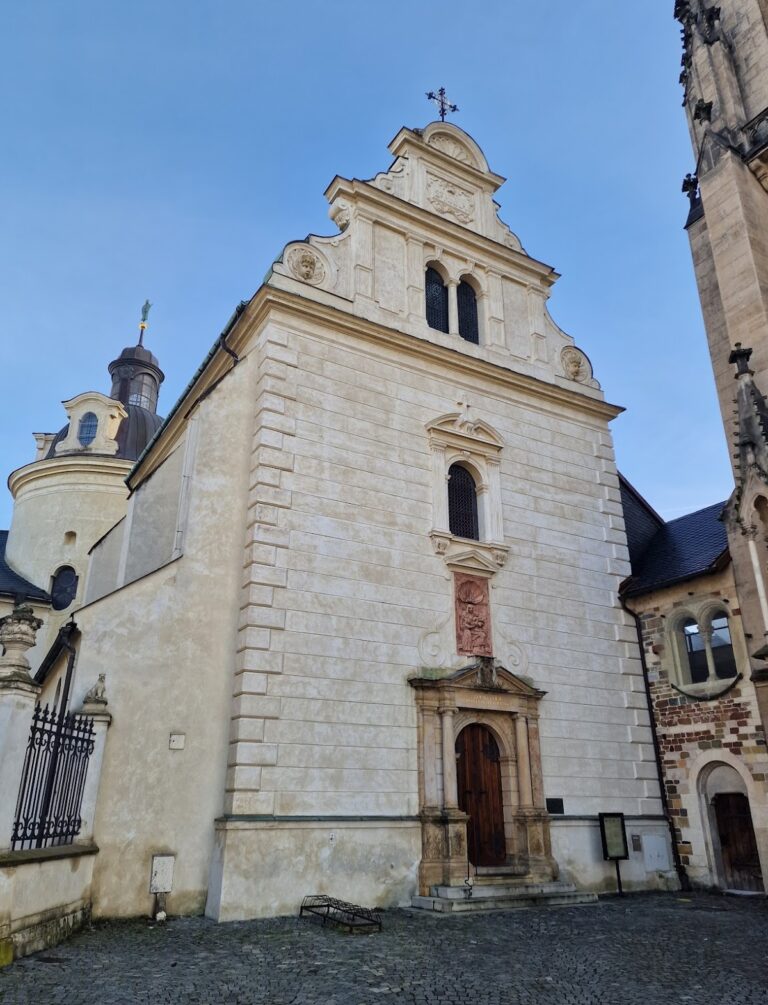
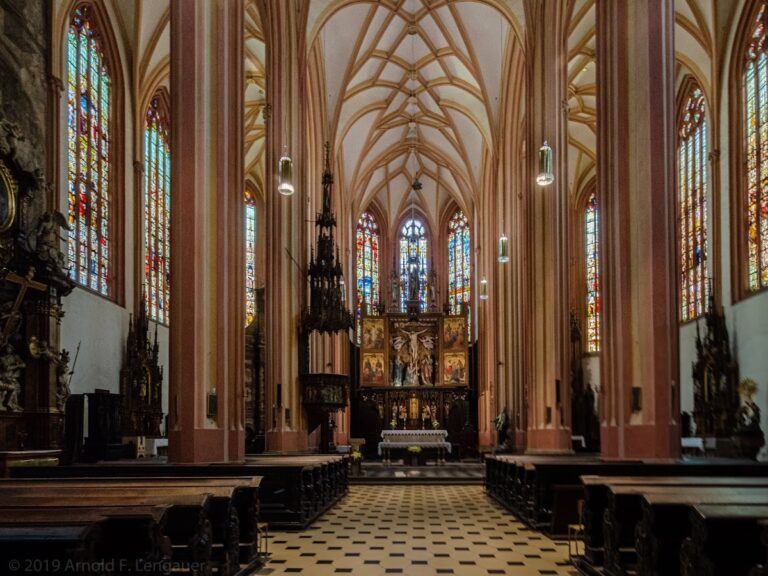
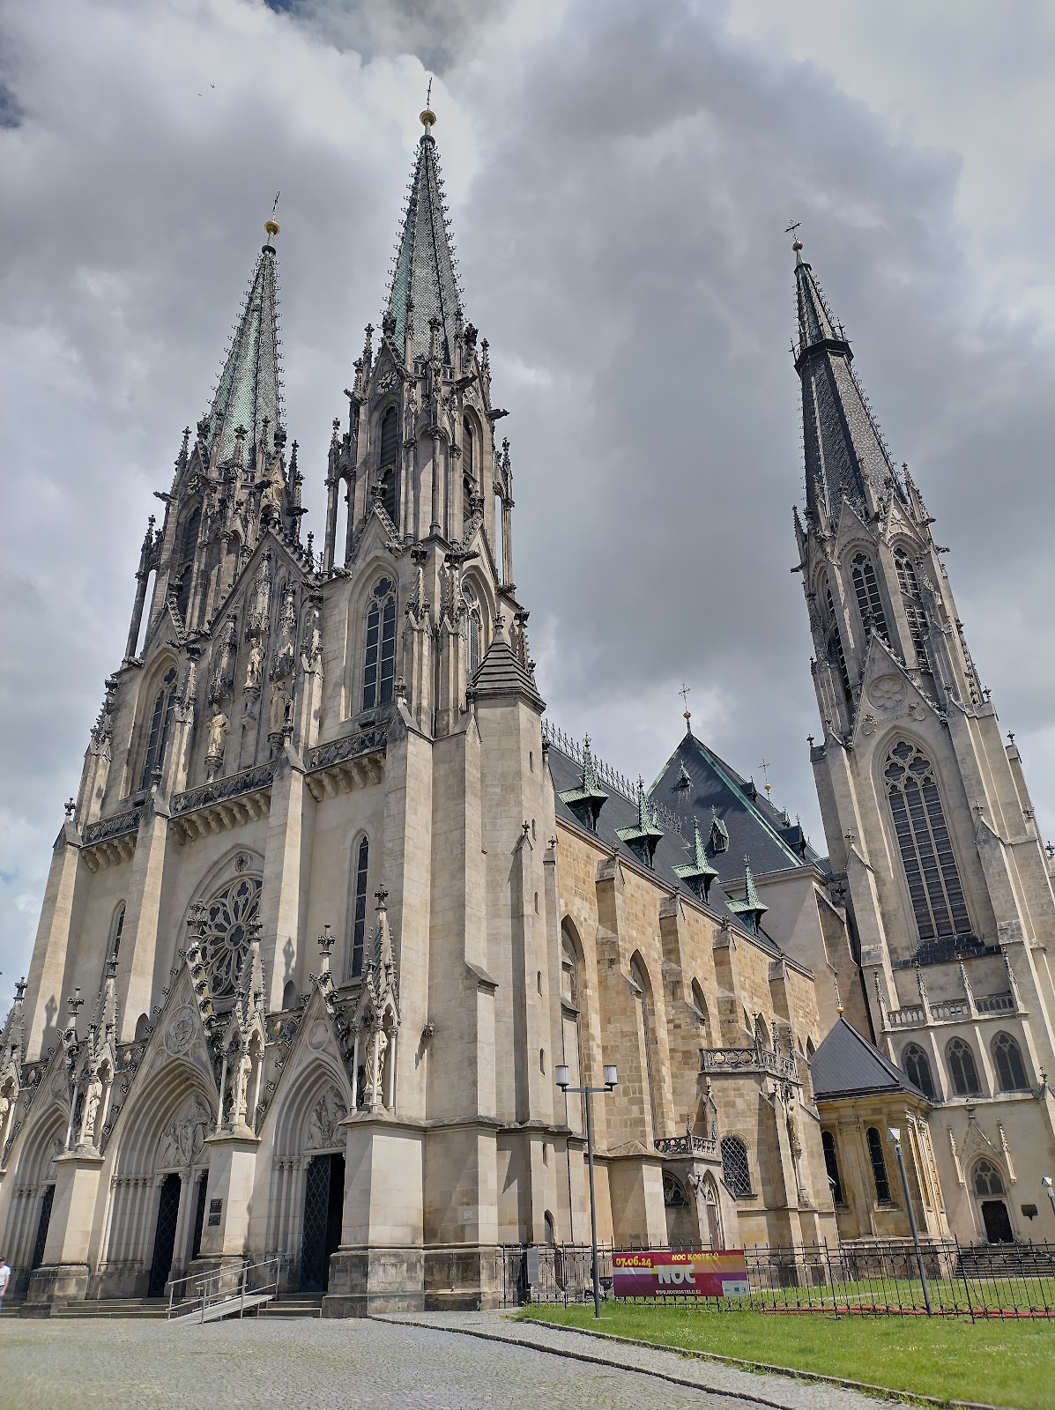
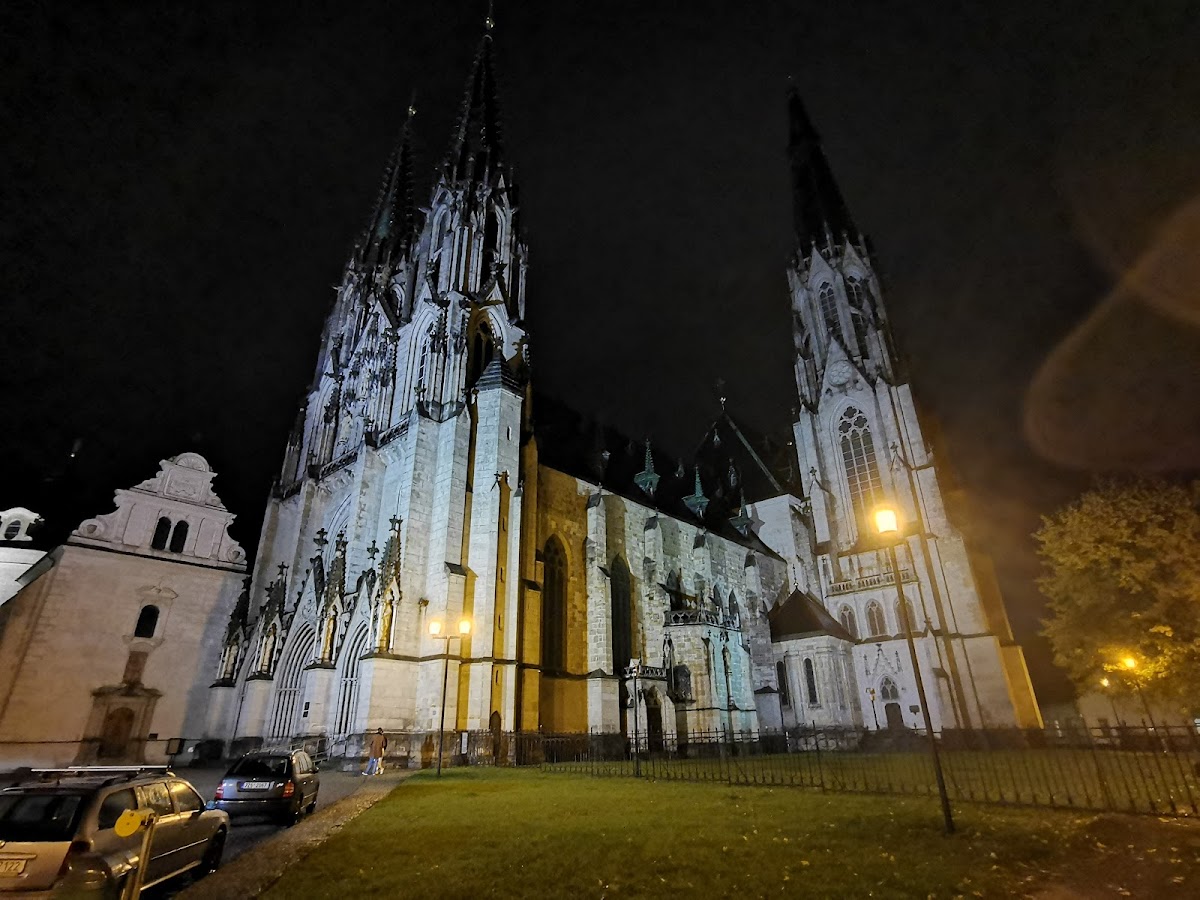
Saint Wenceslaus Cathedral forms the principal building in the eastern part of the complex. Its fabric preserves the effects of repeated rebuilding, including Gothic work from the thirteenth century, Baroque reconstruction in the seventeenth century, and a Neo-Gothic transformation in the nineteenth century.
Zdík Palace
Zdík Palace, also called Přemyslid Palace, stands beside the cathedral. Its Romanesque window above the entrance belongs to the early medieval architectural remains of the complex. The palace was built in connection with Bishop Jindřich Zdík’s twelfth-century program, which also included the Church of Saint Wenceslaus and the chapter buildings.
Castle walls and towers
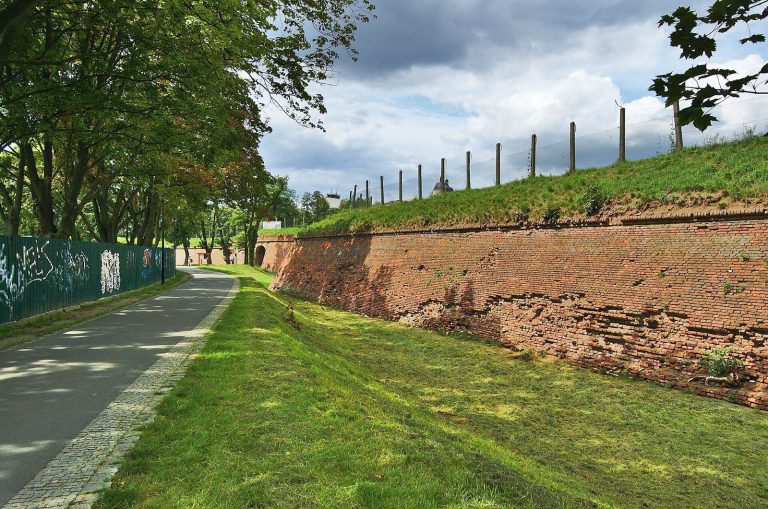
Remains of the Romanesque castle wall survive within the complex. The early Romanesque castle may have measured about 200 metres in length and up to 80 metres across at its broadest point. Its stone curtain wall enclosed a largely undeveloped area that could shelter a large number of people. The original core consisted of a rectangular palace and a cylindrical stone tower, both built with regularly cut ashlar blocks, together with an adjoining fortification wall made of the same material. The complex also includes a rectangular defensive tower and a round Romanesque tower containing the Chapel of Saint Barbara.
Southern and northern groups
Bell-ringers’ house and the Lenhart studio
The southern section contains the bell-ringers’ house, rebuilt in 1859 and 1860, and a small house that held the studio of Jindřich Lenhart and Karel Lenhart. These buildings belong to the later residential and working uses of the castle complex.
Chapel of the Virgin Mary Opatrovnice
The Chapel of the Virgin Mary Opatrovnice occupies the site of a demolished castle house. It was added in the second half of the nineteenth century in the Neo-Romanesque style.
Chapter deanery and farmyard
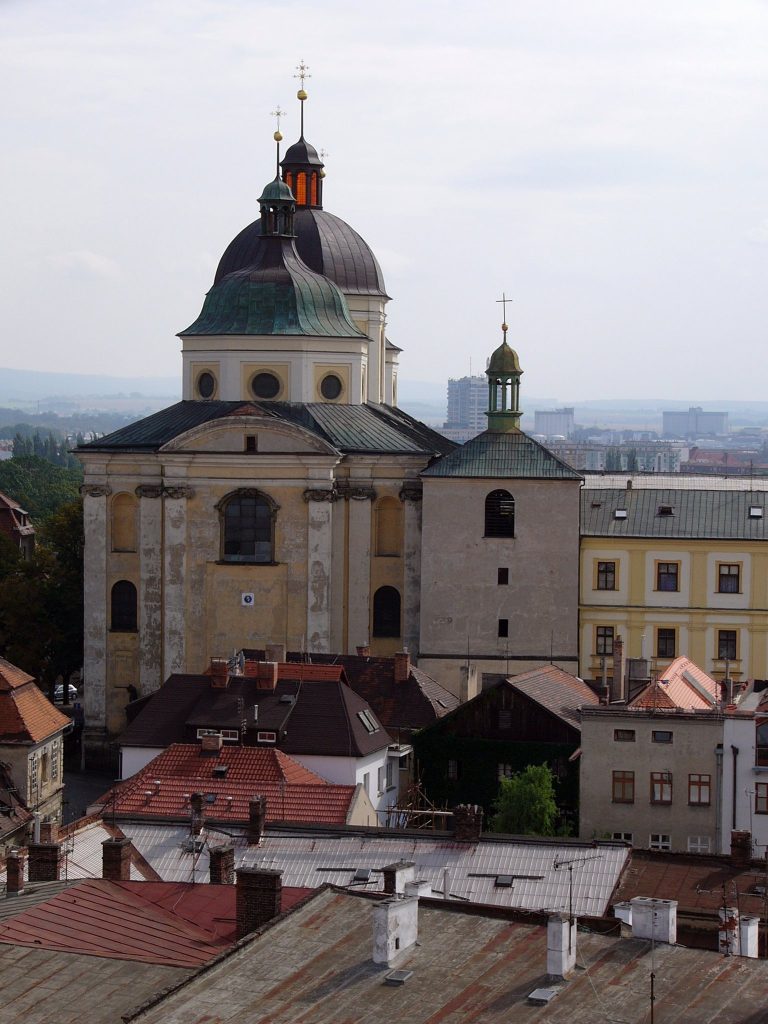
The northern section contains the chapter deanery and its farmyard. The deanery now accommodates the Archdiocesan Museum Olomouc. The Church of Saint Anne and the Chapel of Saint Barbara are also located in this part of the complex.
Chapel of Saint Barbara
The Chapel of Saint Barbara occupies the highest floor of the round Romanesque tower. It was created when the tower was remodeled in the Baroque style during the mid-eighteenth century, linking the earlier defensive structure with a later domestic religious function.
Western residences and central monument
Western residences
The western side is formed by the cathedral parish house, a vicariate residence, and the residence of the chapter notary. Together, these buildings represent the administrative and residential functions that developed around the cathedral chapter.
Statue of Saint John Nepomuk
A Baroque statue of Saint John Nepomuk stands at the center of the complex. Jiří Antonín Heinz made it in 1724.
Archaeological evidence
Finds from the hill include pottery with ridged rims associated with the Great Moravian period, as well as a probably locally made, single-edged weapon from the second half of the eighth century. The 41-centimetre blade may imitate a sax, an early medieval cutting weapon. Other early objects include an eighth-century bronze-sheet fitting decorated with two opposed, overlapping zigzag bands and a button-like bronze fitting with impressed palmettes set within a diamond lattice, retaining traces of gilding.
A pottery sherd probably dating from the beginning of the second half of the tenth century has a red-brown slip decorated with combed wavy lines and shallow horizontal grooves. Eleventh-century sherds come from well-made vessels with cylindrical necks. Other pottery includes vessels standing on hollow ring-shaped feet, bowls with strap handles, and a sherd decorated with a band of diagonal crosses.
The pottery connects the early medieval castle with regions in present-day Poland and Bohemia. The cylindrical-necked vessels resemble examples from Wrocław and Opole, while vessels on ring-shaped feet and bowls with strap handles are known from Lower Silesia, Lower Lusatia, and southern Greater Poland. The diagonal-cross decoration resembles pottery from the hillfort at Vlastislav in the Litoměřice region.