Citadel of Homs: A Syrian Fortress on an Ancient Tell


Site at a Glance
- Rating
- 4.5
- Popularity
- Low
- Country
- Syria
- Primary era
- Medieval
- Eras represented
- Bronze Age, Classical, Medieval, Early Modern
- Civilizations
- Ayyubid, Mamluk, Ottoman, Roman, Umayyad
- Site type
- Military
- Remains
- Citadel
On this page12 sections
History
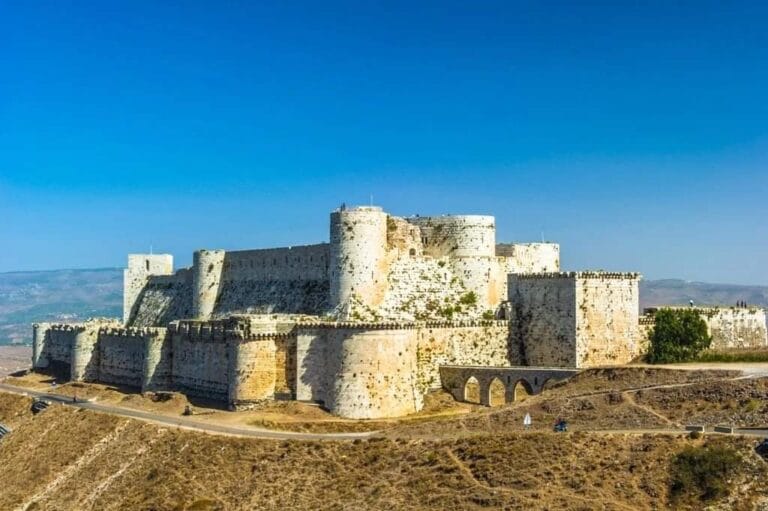
The Citadel of Homs is a historic fortress in Syria, built upon an ancient tell whose settlement layers extend from the 3rd millennium BCE through the Roman and Arab periods. Its long history reflects the development of Homs as a fortified centre and the repeated rebuilding of its defensive complex.
Ancient and Roman phases
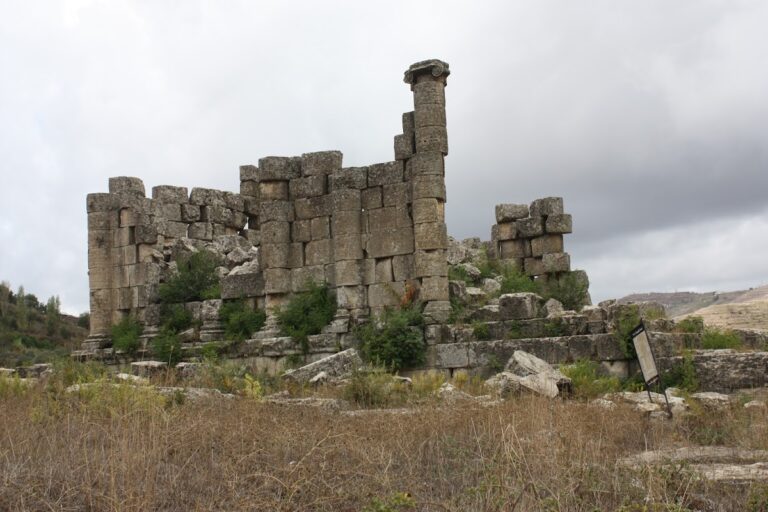
The mound contains successive remains of mud-brick buildings, including layers that show evidence of burning. During the Roman period, Homs was known as Emesa. Julia Domna, the Roman empress from Emesa and wife of Emperor Septimius Severus, was said to have supported improvements and enlargement of the city and its citadel.
Umayyad and medieval fortress
During the Umayyad period, around AD 750, Homs was fortified and the tell was converted into a citadel. From 1104, during the Hamdanid period, it was known as the Citadel of Usama, associating it with Usama ibn Munqidh, a nobleman, military figure, and writer of the twelfth century.
A major earthquake in AD 1170 led to rebuilding under Nur al-Din, the twelfth-century ruler of Syria whose reign preceded the Ayyubid dynasty. Two towers belong to the Ayyubid period, and an inscription on the northern tower names Asad al-Din Shirkuh as its builder. Shirkuh, a military commander and uncle of Saladin, also strengthened the fortress. Further defensive work took place during the Mamluk and Ottoman periods.
Later military use and preservation
The citadel remained important during the Ayyubid and Mamluk periods. In the early 1430s, the traveller Bertrandon de la Broquiere described a fortress that had probably been reconstructed. In the preceding century, al-Umari had judged its defenses weaker than those of the city wall.
Much of the surviving ruinous condition followed extensive demolition begun by the Egyptian army of Ibrahim Pasha in the 1830s. The mound was later leveled and extensively built over when it became a military base for the French army during the Mandate, the period of French administration in Syria after the First World War, and subsequently for the Syrian army. The citadel ceased to serve military purposes in the late 1980s, when responsibility passed to Syria’s Directorate-General of Antiquities and Museums.
Remains
The artificial mound and its defenses
The citadel stands on a large artificial tell southwest of Homs’ Old City, on the right bank of the Orontes and about 2.5 kilometres from the river. The mound is approximately 275 metres in diameter and rises about 32 metres above the surrounding plateau or city, at an elevation given as roughly 500 to 533 metres above sea level.
Successive layers of mud-brick buildings fill the interior of the tell, while its slopes are covered by a revetment of flat stones. The steep, artificial mound made access difficult, and later subsidiary construction obstructed the usable approaches. Demolition, leveling, military reuse, and later building have substantially altered the historic fabric, leaving the citadel mostly ruined.
Roman-period complex
In its Roman-period form, the complex was enclosed by roughly semicircular walls. Within those walls were residential accommodation, warehouses, and administrative buildings, creating the appearance of a complete royal settlement. These structures occupied the accumulated mound and formed the principal internal arrangement of the Roman citadel.
Medieval towers and later fortifications
Two surviving towers belong to the Ayyubid period. An inscription on the northern tower attributes its construction to Asad al-Din Shirkuh, who also strengthened the fortress under Nur al-Din. Other fortifications reflect later Mamluk and Ottoman work, although the wider complex has been heavily damaged and reshaped.
Subterranean and summit features
Cisterns and underground chambers
The mound is extensively hollowed by cisterns, constructed reservoirs for storing water, and underground chambers. Some of these spaces were considered dangerous to enter, forming part of the concealed infrastructure within the tell.
Spring cave
A concealed, deep cave was described as containing a plentiful spring. Water emerged through an opening approximately four feet by two feet before passing through iron bars. The entrance was later described as difficult to reach and protected.
Summit mosque
A small mosque stood on the summit of the mound. A valuable Quran manuscript, traditionally said to have been written by one of the first caliphs, was reportedly venerated there.