Great Mosque of Hama: A Historic Islamic Mosque in Syria
Site at a Glance
- Rating
- 4.8
- Popularity
- Very Low
- Country
- Syria
- Primary era
- Medieval
- Eras represented
- Classical, Medieval
- Civilizations
- Abbasid, Byzantine, Mamluk, Roman, Umayyad
- Site type
- Religious
- Remains
- Mosque
On this page15 sections
History
The Great Mosque of Hama is a historic Islamic mosque in Hama, Syria, whose present form belongs principally to the eighth-century Islamic period and Umayyad-style architecture. Traditionally regarded as the fifth mosque in Islam, it developed through Roman, Byzantine Christian, and Islamic phases and stands in Hama’s historic city quarter, about 400 metres west of the citadel.
Roman and Byzantine phases
Before 250 CE, the site appears to have been occupied by a temple dedicated to Jupiter, the Roman god. During the third and fourth centuries CE, the temple received additions, donations, and repairs. In 250 CE, its southern and eastern sanctuary walls and northern entrance were constructed or added. Two inscriptions in Hittite and hieroglyphic scripts were once set into stones in the middle of the sanctuary’s southern facade. During the Ottoman period, they were removed and taken to the Istanbul Archaeological Museum.
Probably in the sixth century, during the Byzantine period, the temple was converted into a church. This Christian phase left architectural elements that were later reused in the mosque.
Islamic foundation and later development
After the Muslim conquest of Hama, the church was converted into a mosque. Tradition attributes the change to Abu Ubayda ibn al-Jarrah, an early Muslim commander associated with the conquest of parts of Syria, in 17 AH, corresponding to 636 to 637 CE. The date remains debated, with proposed alternatives in the Umayyad period, the caliphate centered at Damascus from 661 to 750 CE, or the late eighth-century early Abbasid period. The mosque itself is generally dated to the eighth century.
The building retained many elements from its Roman and Byzantine Christian predecessors. The dates of some Islamic features, including the courtyard arcades and the eastern and western walls of the prayer hall, have also been debated. During the rule of Nur al-Din Zengi, a twelfth-century ruler of Syria and patron of Islamic religious architecture, the square southern minaret was constructed or substantially developed.
In 701 AH, the mosque received major additions. Eight columns were installed to support the sanctuary roof, and Zayn al-Din Kitbugha built an elaborately decorated wooden minbar, the raised pulpit used for the Friday sermon. In 763 AH, the Muhammadiyya waterwheel and its aqueduct were constructed at the River Gate to carry water from the Orontes River to the mosque. An inscription on the tenth arch after the waterwheel commemorates this work.
Ibrahim al-Hashimi constructed the eastern riwaq, an arcaded gallery bordering a courtyard, in 823 AH. This area is now called the Sa’diyya sanctuary. In 825 AH, he is also recorded as having built a minaret decorated with ornamental work and inscriptions.
Destruction and reconstruction
The mosque was almost completely destroyed, along with much of Hama’s historic old town, during the 1982 conflict in Hama. Both minarets were lost. The Syrian government’s Antiquities Department rebuilt the mosque according to its historic design, completing the reconstruction by 2001. The rebuilt structure follows the historic plan and design, although some details do not reproduce the original building exactly. It remains regarded as one of Hama’s historic archaeological monuments.
Remains
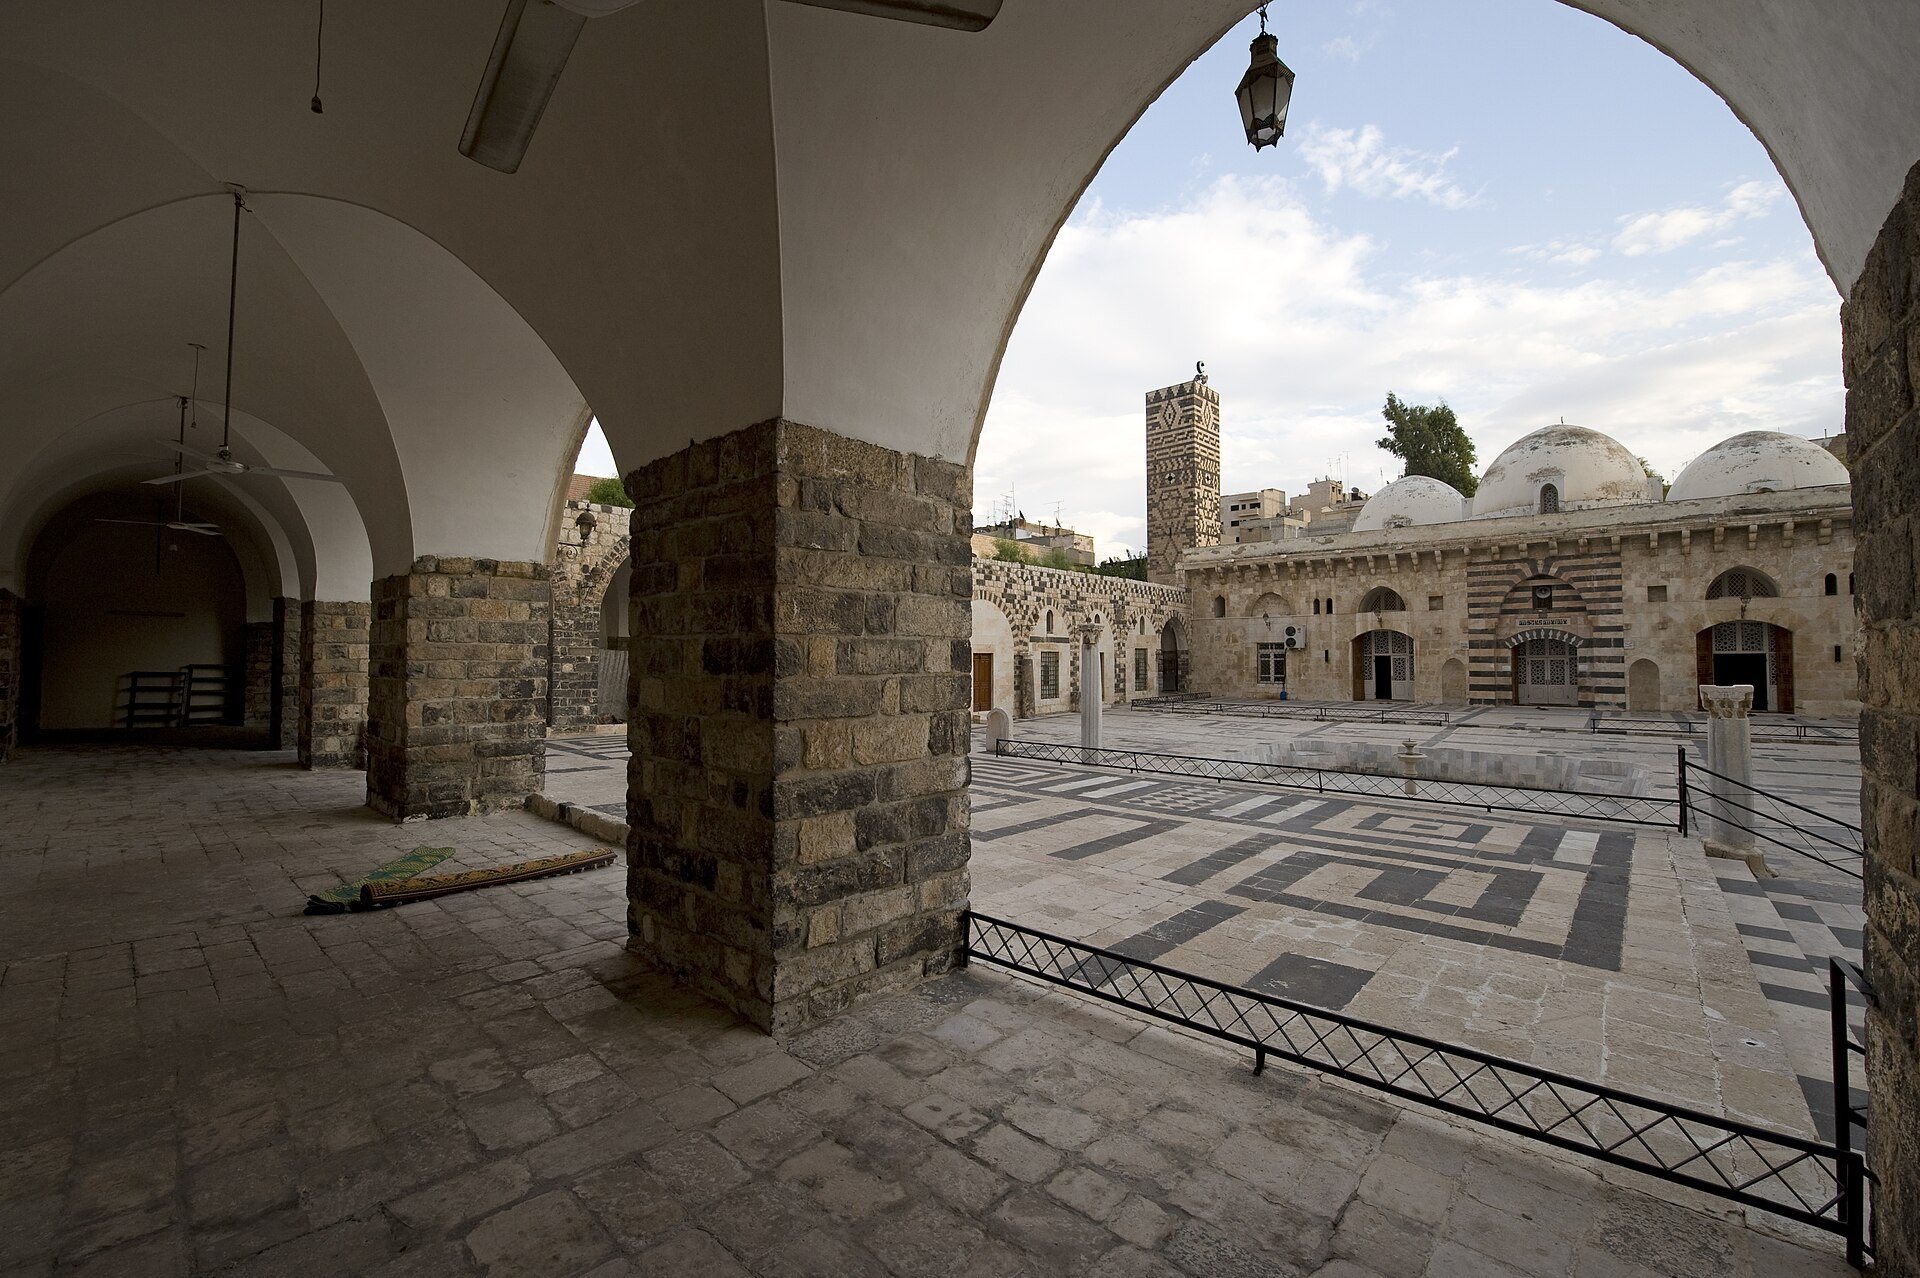
The mosque is organized around a main northern courtyard and a smaller square courtyard, with the prayer hall, arcaded galleries, domes, minarets, and waterworks forming parts of a complex shaped by successive Roman, Byzantine, and Islamic building phases. The surviving and reconstructed fabric incorporates reused elements from the earlier temple and church, while the documented Islamic features include five domes.
Courtyards and sacred spaces
Northern courtyards and Ayyubid tombs
The principal northern courtyard is accompanied by a smaller square courtyard containing the tombs of the Ayyubid rulers al-Mansur and al-Muzaffar. The Ayyubids were the dynasty founded by Saladin that ruled much of Egypt and Syria during the twelfth and thirteenth centuries. The tombs retain wooden sarcophagi associated with the two thirteenth-century rulers.
Treasury dome
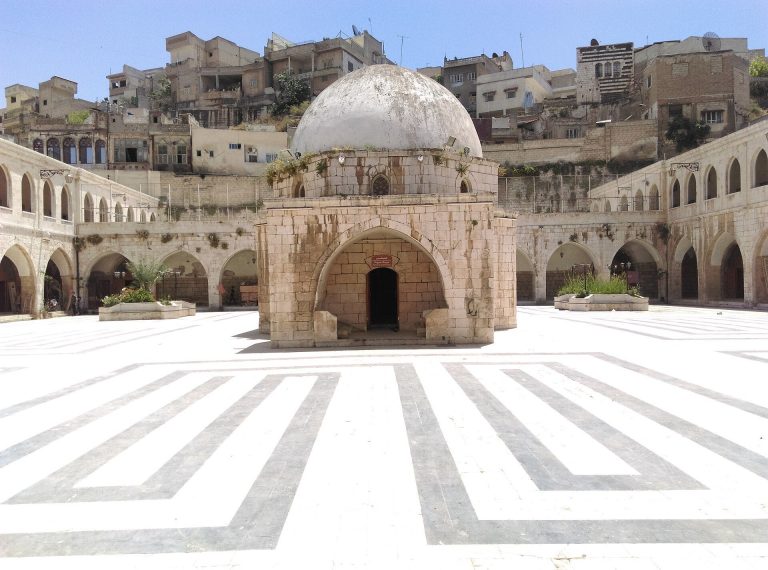
The treasury dome stands in the courtyard on eight slender limestone columns with two-tiered Corinthian capitals, whose carved acanthus leaves are a classical leafy decoration. A small basin or pool lies beneath it, between the column bases, and has more recently been used for lighting. The structure occupies a space southwest of the summer prayer hall adjoining the sanctuary.
In congregational mosques, a treasury dome was intended to protect communal funds. The Hama dome is described as one of four similar domes at mosques in Basra, Jerusalem, Damascus, and Hama, modeled on a dome that tradition associates with Umar ibn al-Khattab, the second caliph of Islam, after money was stolen from the mosque at Basra.
Prayer hall and minarets
Sanctuary columns and minbar
Eight columns added in 701 AH support the roof of the prayer hall. The same phase produced the wooden minbar made by Zayn al-Din Kitbugha. Its decoration combines carving, inlay, and finely cut geometric designs in mother-of-pearl.
Southern minaret
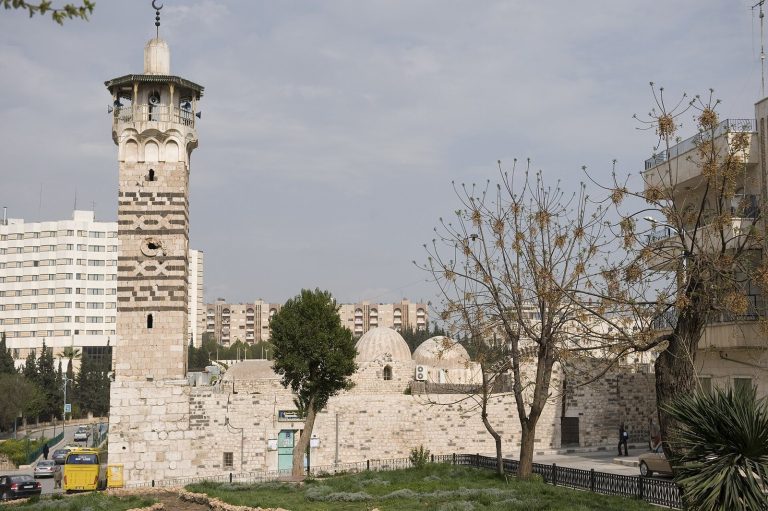
The southern minaret is square in plan and bears Arabic inscriptions in Kufic script. Only half of the structure survived before the modern rebuilding, which restored the minaret as part of the reconstruction of the mosque.
Northern minaret
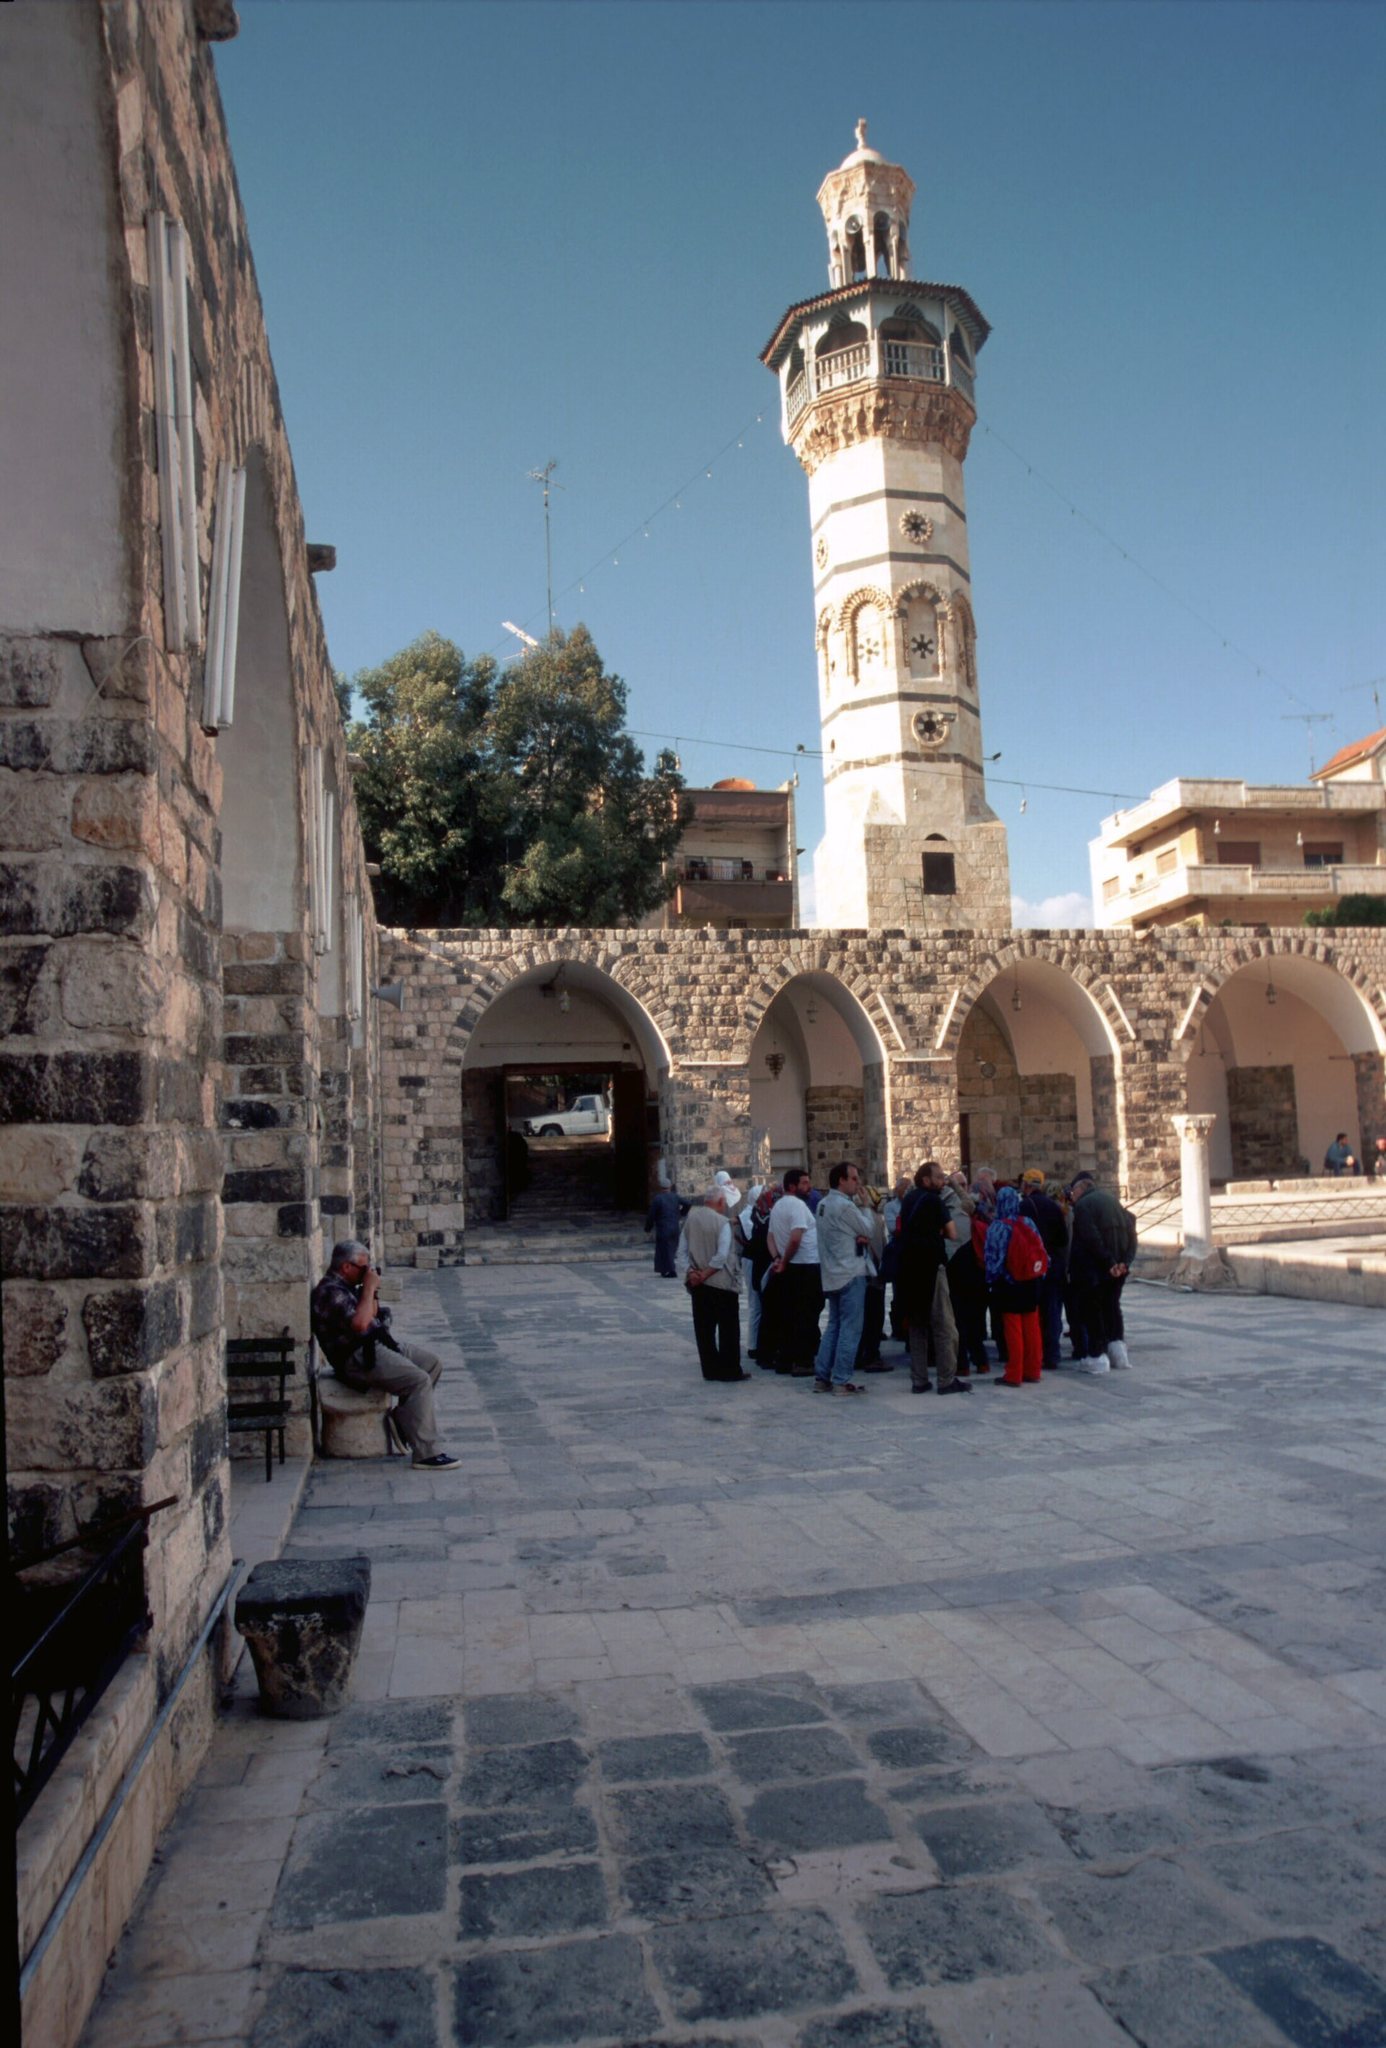
The northern minaret is octagonal and stands at the front of the northern riwaq. It is attributed to the Mamluk period, when rulers of Egypt and Syria were associated with stone construction, monumental minarets, and elaborate surface decoration, and is dated to 1427 CE. A separate dating tradition identifies a square-based minaret beside the prayer hall as dated by inscription to 1124 CE. Its base has alternatively been considered Umayyad, while another interpretation places the entire structure in 1153 CE.
Waterworks and later gallery
Muhammadiyya waterwheel
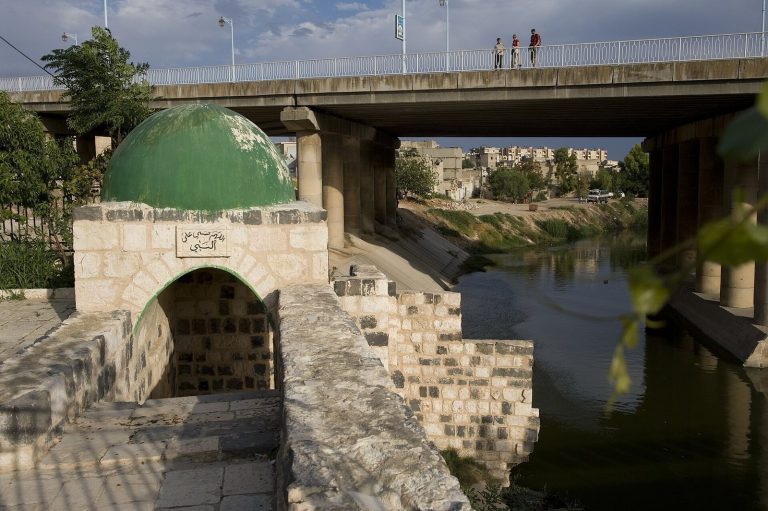
At the River Gate, the Muhammadiyya waterwheel was connected to a channel carried on thirty-two arches. The system brought water from the Orontes River to the mosque, and an inscription on the tenth arch after the wheel commemorates its construction in 763 AH.
Sa’diyya sanctuary
The eastern riwaq built by Ibrahim al-Hashimi in 823 AH forms the area now known as the Sa’diyya sanctuary. A minaret associated with him and dated to 825 AH carried ornamental decoration and inscriptions.