Kaja Castle Ruins: A Medieval Hilltop Fortress in Austria


Site at a Glance
- Rating
- 4.4
- Popularity
- Low
- Country
- Austria
- Primary era
- Medieval
- Eras represented
- Medieval, Early Modern, Modern
- Civilizations
- Duchy of Austria, Habsburg, Holy Roman Empire
- Site type
- Military
- Remains
- Castle
On this page14 sections
History
Kaja Castle Ruins is a medieval hilltop castle ruin in Austria, probably founded during the twelfth century as the ancestral residence of the noble Chiowe family. The castle was already older than 1196, when Duke Frederick I of Austria sealed several important documents there before an assembly of 30 nobles and 24 knights. This ceremony provides the first written mention of Kaja and places the castle within the political world of the Babenbergs, the medieval dynasty that ruled Austria as margraves and later dukes.
The Chiowe and Kaja Lords
The lords of Kaja were connected by kinship to the Babenbergs and to other influential Austrian families, including the Kuenrings. During the third quarter of the thirteenth century, they supported King Ottokar II of Bohemia, a ruler who also held the Austrian duchy and the margraviate of Moravia. Ottokar stayed at Kaja, reinforcing the castle’s place in the political and military affairs of the region.
In 1360, Niklas of Kaja sold the castle to Duke Rudolf IV, a Habsburg archduke of Austria. Kaja consequently became a ducal stronghold. In 1376, it was pledged to the counts of Maidburg-Hardegg. Around this period, Count Burkhard II, chancellor of Emperor Charles IV, died at Kaja.
Raiding, Hussite Warfare, and Reconstruction
At the end of the fourteenth century, Johann and Heinrich of Leipa seized Kaja and used it as a base for robber knights. Their raids brought prolonged hardship and fear to nearby villages and towns. The castle was later drawn into the Hussite Wars, conflicts associated with the reform movement of Jan Hus that affected central Europe during the fifteenth century. Hussite forces captured and looted the border fortress in fighting dated to 1425–1427.
Around 1430, Ulrich of Eyczing received Kaja for loyal service and began restoring and rebuilding it. The exact sequence of the Hussite capture, the castle’s surrender, and Eyczing’s acquisition is unclear. The imperial court in Vienna supported the reconstruction and the strengthening of the fortifications, giving Kaja renewed defensive importance.
Decline of the Residence
At the beginning of the sixteenth century, the Eyczing family moved its permanent residence to Niederfladnitz Castle, which also belonged to the Kaja lordship. Erasmus I, Baron of Eyczing, died at Kaja in 1546. In 1588, Kaja Castle and the associated Niederfladnitz estate passed to the Trautson family through the marriage of an Eyczing daughter.
The Trautsons did not live at Kaja and retained Niederfladnitz as the center of the estate. Without the presence of its owners, the castle deteriorated, and the Thirty Years’ War caused severe additional damage. An engraving from 1672 already showed Kaja as a ruin, and by the eighteenth century it had definitively taken that form.
Inheritance, Conservation, and Museum Use
After the Trautson princely line became extinct in 1775, the decayed castle and surrounding estate passed by inheritance to the Auersperg family. After 1781, they were held by Karl II of Auersperg-Trautson. Kaja no longer served as a lordly residence and received only minimal maintenance.
During the nineteenth century, maintenance work and small reconstructions in the Neo-Gothic Romantic style strengthened the principal buildings, walls, and towers and slowed the ruin’s deterioration. In 1945, after the Second World War, Kaja passed to the counts of Waldstein-Wartenberg. An Austrian castle-preservation association established in 1969 later took over its management.
During the second half of the twentieth century, parts of the ruin were restored and converted into a castle museum, including the castle palace and chapel. The complex remains privately owned by the Waldstein-Wartenberg family, and its current owner is Dr. Clemens Count von Waldstein-Wartenberg. Kaja lies within Thayatal National Park, north of Merkersdorf in the Waldviertel region of Lower Austria, and is administratively located in Hollabrunn District.
Remains
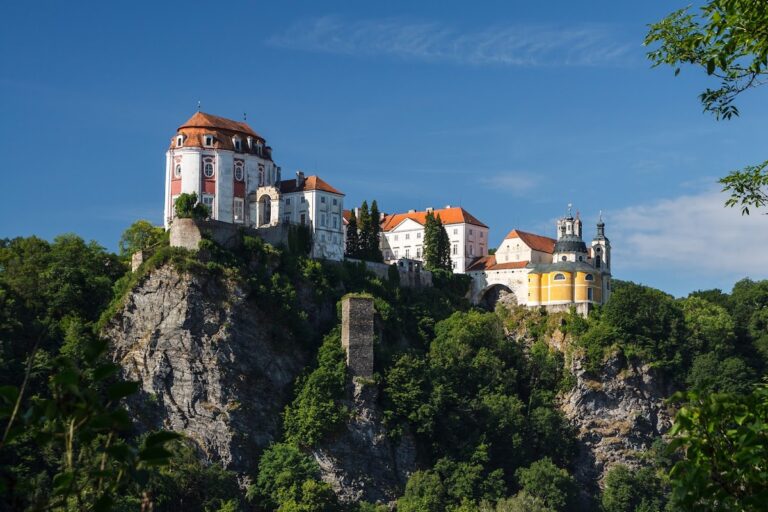
Kaja stands on a rocky spur beside the Dyje, or Thaya, River, near the Kajabach stream on the river’s right bank. The ruin occupies a high hill north of Merkersdorf, while its central citadel rests on an even higher stone terrace. Rubble stone forms most of the castle, whose compact layout reflects the steep terrain and the restricted space available for construction.
The Citadel
Residential Complex
The northern part of the citadel contained the residential complex. Two stone towers stood at its sides, probably beginning with the eastern tower and followed by the western tower during the thirteenth century. A ring wall enclosed the citadel on every side. The residential building between the towers, including fireplaces, was constructed in the fourteenth century.
Citadel Entrance and Defenses
The only entrance to the castle was on the west. Almost vertical rock faces protected the other sides, while the citadel’s enclosing walls completed its defensive boundary. A confined outer courtyard extended to the east and south. Its limited area forced residential and service buildings to stand closely beside one another.
The Outer Castle
Walls and Gateway
Much of the surviving outer ring wall dates from the fifteenth century. Its plan included a projecting defensive structure adapted to newer fortification requirements. The outer castle underwent major reconstruction during the same century, when the gateway’s defenses were strengthened with a portcullis, a vertically sliding grille, and a drawbridge installed before the entrance.
Eastern Buildings and Residential Wing
Several eastern buildings in the outer castle were abandoned during the sixteenth century. At approximately the same time, a narrow residential wing was erected along the eastern side. Its northern part contains a well whose depth probably reached 95 metres.
Western Residential Building
A spacious residential building occupied the western part of the complex. It contains the so-called Knights’ Hall, whose ceiling rests on wooden beams and whose windows are double. A bergfried, the principal defensive tower of a medieval German-speaking castle, adjoins the building beside the castle’s sole gateway.
Chapel and Restored Interiors
A small chapel was built inside the castle during the sixteenth century. The castle palace and chapel were among the structures restored during the second half of the twentieth century. The Knights’ Hall is again usable as an interior space, while the wider ruin remained in solid technical condition in summer 2014. Dense tree growth had obscured some surrounding views by that time.