Castle of Alcalá la Vieja, Alcalá de Henares: A Medieval Frontier Fortress


Site at a Glance
- Rating
- 4.3
- Popularity
- Low
- Country
- Spain
- Primary era
- Medieval
- Eras represented
- Medieval
- Civilizations
- Crown of Castile, Umayyad
- Site type
- Military
- Remains
- Castle
On this page10 sections
History
The Castle of Alcalá la Vieja is a medieval fortress in Spain, at Alcalá de Henares, whose origins lie in a Muslim watchtower built in the late tenth century during the caliphate of al-Hakam II. The first written mention of the site dates to 1009. Built on the southern bank of the Henares River, it guarded a natural frontier and controlled an important communication route between Toledo and Zaragoza.
Muslim foundation
The watchtower formed part of Al-Andalus, the Muslim-ruled territory of the Iberian Peninsula, and was incorporated into its Middle March, a frontier zone organized for defense between central Muslim Iberia and the advancing Christian kingdoms. A fortified settlement called Qal’at ‘Abd al-Salam grew around the tower. Its position displaced the Roman settlement of Complutum, which stood across the river on flatter and more vulnerable ground.
The fortress defended movement along the Henares route and served as the focus of a wider settlement. Its military position was linked to the river, the surrounding hills, and the route connecting major centers to the east and west.
Conquest and Christian administration
In 1118, Christian forces conquered Qal’at ‘Abd al-Salam after besieging it from Malvecino and La Veracruz hills. The conquest formed part of the long Christian expansion into Muslim-ruled territories in medieval Iberia. Afterward, the site came under the authority of the Archdiocese of Toledo, while the population returned to the urban settlement of Campo Laudable.
The Muslim-built fortress continued to matter during the Christian repopulation of the region, a process that lasted until the fifteenth century. Major changes to the stronghold were undertaken during the fourteenth and fifteenth centuries under Pedro Tenorio, the archbishop of Toledo and a senior ecclesiastical officeholder in medieval Spain.
Decline and preservation
In later centuries, the castle gradually lost its importance and was eventually abandoned, leaving it in ruins. The epithet “la Vieja,” meaning “the old,” refers to the abandoned condition into which the fortress fell from the thirteenth century onward.
The castle has been protected as an Asset of Cultural Interest and Monument in the Spanish heritage register since 1985. The surviving albarrana tower, a defensive tower set apart from the main wall to guard the approaches from additional angles, was restored by the Ministry of Culture in 1984.
Remains
Hilltop enclosure and defenses
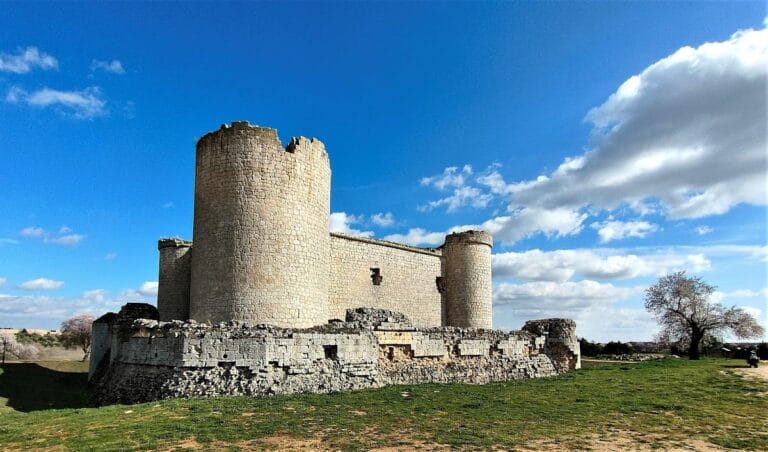
The fortress occupied the usable surface of Cerro del Castillo, an approximately two-hectare clay promontory about 630 metres above sea level on the southern bank of the Henares River. It lies between Ecce Homo Hill, about 836 metres high, and Malvecino Hill, about 698 metres high, near the hermitage of Nuestra Señora del Val. The medieval enclosure followed an irregular plan. Its curtain wall was reinforced at intervals of roughly 10 to 35 metres by rectangular towers. A section of the wall and the remains of nine towers are visible, with two defensive towers still standing.
Albarrana tower
Beside the principal entrance stands a fourteenth-century albarrana tower, separated from the wall so that defenders could protect the approach. Its construction combines ashlar, or carefully cut stone blocks, with brick and lime-and-rubble masonry. The tower was restored in 1984 and remains one of the castle’s standing defensive structures.
Upper tower
The second surviving tower occupies the highest point of the hill. It has a rectangular plan, with reused ashlar forming part of the structure and a core of lime-and-rubble masonry. The tower is partly ruined. A landslide removed its outer face at an undetermined date, and rammed earth was later used to rebuild and raise the lost face during reconstruction.
Principal entrance
The main entrance was approached by a ramp beneath two Andalusi horseshoe arches. The arches themselves have largely disappeared, but the line of their imposts, the blocks from which the curves began, and the first granite voussoir, or wedge-shaped arch stone, survive.
Water storage and surrounding settlement
Within the former walled enclosure are the remains of three silos and a rectangular underground cistern. The cistern stored water and was covered by a barrel vault, a continuous semicircular ceiling, strengthened by transverse arches across its length.
A settlement of approximately 28 hectares developed under the protection of the fortress during both the Islamic and Christian periods. It spread across adjoining hills divided by deep ravines and contained two suburbs. One stood above the castle, while the much larger suburb occupied the opposite side of the ravine. Both remained inhabited until the sixteenth century.