Laiuse Castle: A Medieval Livonian Fortress in Estonia



Site at a Glance
- Rating
- 4.5
- Popularity
- Low
- Country
- Estonia
- Primary era
- Medieval
- Eras represented
- Medieval
- Civilizations
- Crusader, Livonian Order
- Site type
- Military
- Remains
- Castle
On this page16 sections
History
Laiuse Castle is a medieval fortress in Laiusevälja, Estonia, built by the Livonian branch of the Teutonic Order probably in the early fourteenth century. Its first form was likely a house castle or an enlarged tower castle, and construction may have begun during a civil war in Livonia, the medieval region corresponding broadly to present-day Estonia and Latvia. Positioned beside an important route, Laiuse later became a fortified road-block and an administrative centre in northeastern Livonia.
Origins and medieval expansion
The earliest surviving reference to Laiuse dates from 1406. A castle count, an official responsible for a castle’s administration and defence, is mentioned in 1416 and 1417. By this period the stronghold had developed beyond its original form and occupied the hill as a larger fortified enclosure.
Major construction took place in 1423 under Siegfried Lander von Sponheim, master of the Livonian Order. The fortification walls were enlarged and thickened, and gun towers were added at the northwestern, northeastern, and southeastern corners. The rebuilding probably reflected worsening relations between the Order and the Bishopric of Tartu. Laiuse stood in the northeastern part of the Order’s territory and controlled a road linking the Tartu-Jõhvi and Tallinn-Tartu routes, with onward connections toward eastern Virumaa and Russia.
Within the Order’s administrative system, Laiuse belonged to the Viljandi commandery, a territorial district, and operated as a subsidiary castle of Kursi. A small medieval town grew beside the fortress and may have extended partly into its outer fortification. Otmar von Galen served as castle count from 1520 to 1546.
War and the end of Livonian rule
In January 1558, Russian forces under Ivan the Terrible entered the Bishopric of Tartu during the Livonian War, a conflict from 1558 to 1583 in which Russia, the Livonian Order, Poland-Lithuania, Sweden, and Denmark competed for control of Livonia. The troops reached the Laiuse area on 30 January, plundering and burning the surrounding district, including the stable and other buildings. The castle’s defenders resisted fiercely. Its commander, Frederick de Grave, was seriously wounded, and Johann Renner recorded that 400 peasants, including 250 children, were killed.
Russian forces besieged Laiuse again in August 1558. De Grave commanded only 34 defenders, and the garrison surrendered on 5 August after repeated demands from Prince Pyotr Ivanovich Shuisky and Pavel Petrovich Zabolotsky. The defenders were permitted to leave with their possessions, but a Russian detachment supported by hostile local peasants attacked them about two miles from the castle. Five Germans were killed, most of the others were captured, and the wounded de Grave was taken to Tartu. Shuisky appointed Peter Gollowitz as commander, although the historian Ivar Leimus proposed that his surname may actually have been Golovin.
On 14 December 1559, Livonian Order forces under Master Gotthard Kettler began a siege of Laiuse, defended by about 500 men. A Russian relief force of 300 men turned back toward Rakvere after learning of the attack. Order artillery fire and assaults on 14 and 16 December failed. During the fighting, the standard-bearer Hans Uthermarcke was struck in the back of the head by a stone but continued encouraging the attackers, and Kettler rewarded him with a velvet garment.
Negotiations followed, but the Order’s commanders advised Kettler not to promise the garrison a safe departure. Another assault on 17 December was driven back by intense fire from the castle. Renner recorded the deaths of 384 Order troops, including men from the contingents of Franz Straszborch and Plate, as well as their commander Evert Schladoth. Both Order culverins, large artillery pieces, had become unusable in the mud, and ammunition was nearly exhausted. The besieging army withdrew toward Põltsamaa during the night of 19 December.
Polish-Lithuanian and Swedish rule
Under the 1582 Treaty of Jam Zapolski, the Laiuse region passed to the Polish-Lithuanian Commonwealth. The castle became the administrative centre of the Laiuse starosty, a Polish-Lithuanian territory governed by a starost. Despite wartime damage, the castle and probably part of the town remained in use. More than 200 people were reportedly living in the town during the 1590s.
Swedish forces captured Laiuse in October 1600 during the Swedish-Polish War. The Polish garrison was commanded by the starost Andrzej Orzechowski, who died during the siege, after which the castle surrendered. The Swedes installed a garrison of 200 men under Hans Brakel. Polish-Lithuanian forces recaptured Laiuse in 1602, and Russian troops from the Pskov region plundered the surrounding area in late 1611.
On 5 January 1622, Swedish troops led by Colonel Henrik Klasson Fleming captured Laiuse. The northeastern and southeastern sides of the castle, together with the southern gun tower, were probably destroyed during this war, and the castle town was ruined. After Laiuse came under Swedish rule, the medieval fortress was not rebuilt. Swedish mercenaries were housed in newly erected wooden buildings, while the medieval chapel continued in use into the Swedish period and survived at least until 1702.
On 3 September 1623, Gustav II Adolf granted Laiuse Castle and manor, along with the manors of Jõgeva, Tähkvere, and Vaimastvere, to Henrik Klasson Fleming as the Laiuse castle fief. Fleming’s son Erik received the title Baron of Laiuse on 12 May 1654. In 1637, the fief included Laiuse Castle, the Sikkona and Ellenbach manors, and the Koddisen, Rohikund, and Wottigfer peasant districts.
Charles XII’s winter headquarters
After Sweden defeated Russia at Narva in 1700, King Charles XII established his winter headquarters at Laiuse during the Great Northern War. This wider conflict, fought from 1700 to 1721, brought Sweden into conflict with a coalition that included Russia, Poland-Lithuania, and Denmark. Swedish forces reached Laiuse on 18 December 1700.
The royal chancery operated from Kivijärve manor. Part of the infantry and the artillery were stationed around Tartu, while the cavalry was quartered farther south in Livonia. At Laiuse, wooden buildings were repaired for the royal entourage. Charles XII occupied a more representative building on the southeastern side of the castle, and the stables stood to the southwest.
During the winter of 1700-1701, Swedish forces carried out small campaigns across the ice of Lake Peipus toward Oudova and Petseri. The encampment also included celebrations, hunting excursions, and visits by Charles XII to local peasant weddings, including one held at the castle. On 27 April 1701, Charles’s relative Adolf Johann II, Duke of Kleeburg, died at Laiuse. Charles XII departed in mid-May 1701, and the wooden buildings and surviving portions of the castle were destroyed during the war in 1702-1704.
Ruins and preservation
After the Great Northern War, the ruins were abandoned, and more deteriorated stone was quarried for reuse. Simple wooden buildings belonging to the Laiuse state manor were erected north of the remains. Interest in the site grew in the early nineteenth century, when Laiuse became an excursion destination. The ruins were later cleared and fitted with information boards, and restoration work has continued since the mid-1990s. The ruins and their surrounding moat are entered in Estonia’s national register of cultural monuments as an architectural monument.
Remains
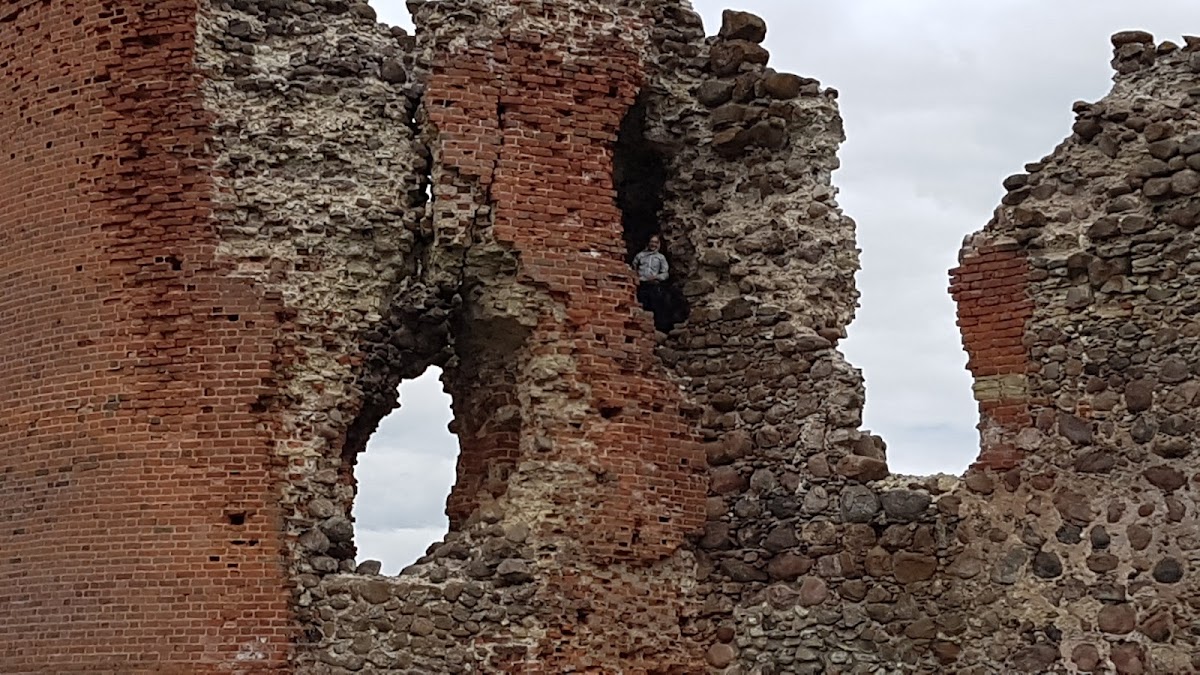
Laiuse Castle occupies a hill within an irregular trapezoidal fortress whose sides measure approximately 60 to 85 metres. The plan follows the natural shape of the hill. The earliest house castle, about 21 by 12 metres, stood at the western corner facing the road before the stronghold expanded across the whole hill. Its walls were repeatedly raised and thickened during the Middle Ages, eventually reaching about 15 metres in height. Most of the masonry is fieldstone and limestone, while brick was used in the vaults and outer face of the northwestern gun tower.
Walls, towers, and internal buildings
Fortification walls and corner towers
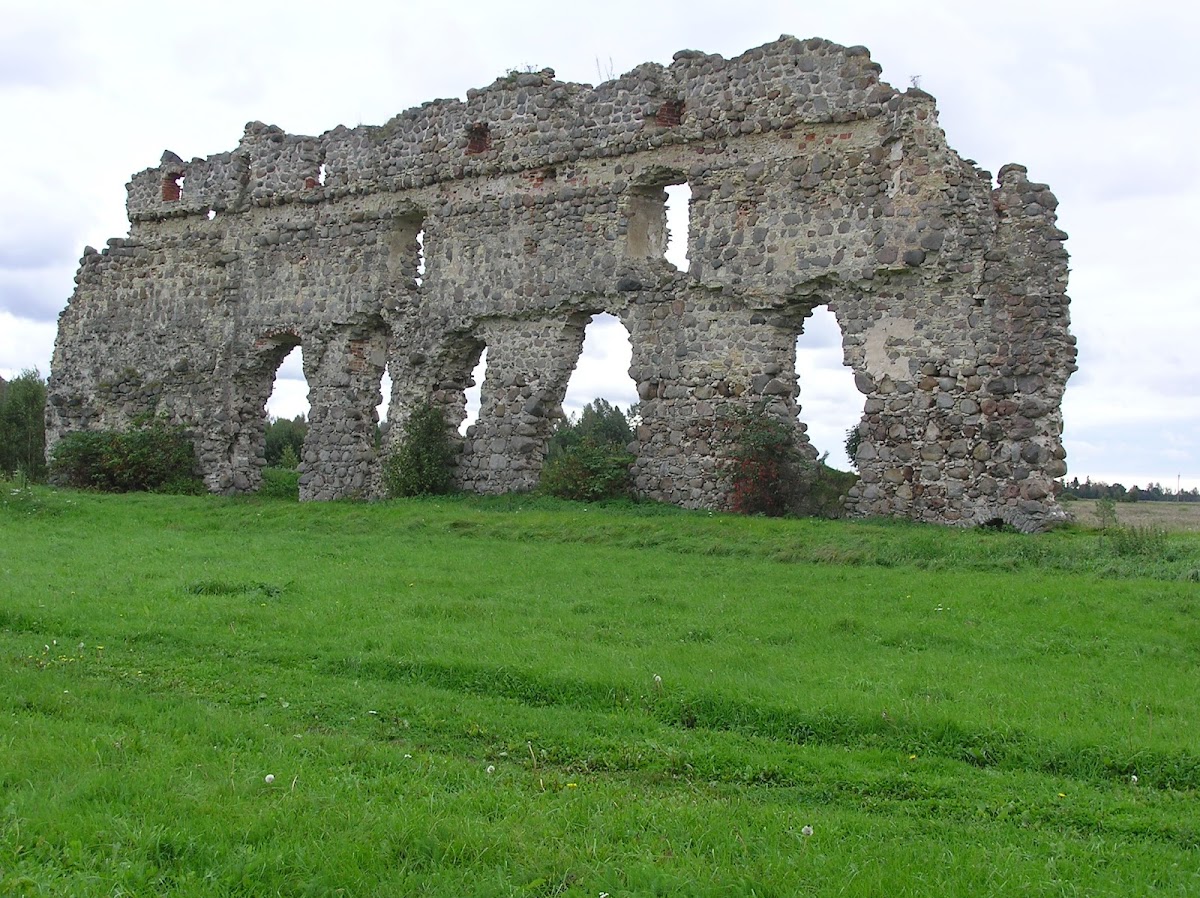
The castle’s walls used an unusual foundation system in which posts were joined by relieving arches. This arrangement may have allowed rapid construction or reduced the quantity of building material, saving more than 400 cubic metres across the walls. In the fifteenth century or early sixteenth century, the fortress was enlarged into an artillery castle with three major corner towers.
The northwestern and southeastern corners were protected by round gun towers about 14 metres in diameter, with walls approximately 4 metres thick and heights of about 25 metres. The northeastern corner had a smaller hook-gun tower, a defensive structure designed for firearms. It measured about 12 metres across, had walls around 1.5 metres thick, and stood more than 15 metres high. A small octagonal tower supported on projecting stone courses protected the western corner. Its form has been compared with the surviving corner tower at the Order’s castle in Narva and with towers at Paide and other fortifications built around 1400.
Gates and chapel
The principal gate lies in the middle of the northwestern wall and survives with the surrounding outer face. A second entrance stood in the southern part of the southwestern wall and was later blocked. Buildings were set against the inner faces of the western and southern walls. The western range probably filled the entire wing, while the southern buildings occupied its southeastern part. Other structures along the remaining sides were made of wood.
The castle chapel stood among these buildings and continued to serve its religious function into the Swedish period. Its continued use formed part of the later occupation of the fortress after the medieval military structures had been damaged.
Moats and outer fortification
Water defenses and mill
Moats surrounded the castle. Water from the Laiuse stream, which flowed north of the hill, was diverted into them by a dam. A watermill and the dam stood northeast of the fortress, forming part of the castle’s water-management system.
Outer fortification and road
A moated outer fortification lay between the castle and the watermill. Wooden palisades enclosed it, and drawbridges crossed its moats. A medieval road toward Torma probably passed through this outer defense and ran close to the northern gun tower.
Surviving fabric and later buildings
Preserved medieval masonry
The northwestern outer face is the best-preserved section of the ruins and generally survives to its full height. Its window openings and gate opening remain visible, while most of the northern round gun tower’s walls also survive. The northeastern hook-gun tower remains partly at its original height, and part of the southwestern wall is preserved.
Swedish-period wooden buildings
Wooden buildings on the castle grounds housed Swedish military personnel. During Charles XII’s winter headquarters, the king’s residence stood on the southeastern side of the castle area, and the stables occupied the southwestern side. These buildings formed part of the later occupation of the site before wartime destruction in 1702-1704.