Complutum: An Ancient Roman City in Spain


Site at a Glance
- Rating
- 4.4
- Popularity
- Medium
- Country
- Spain
- Primary era
- Classical
- External website
- Open
- Eras represented
- Classical
- Civilizations
- Roman
- Site type
- City
On this page15 sections
History
Complutum was an ancient Roman city in Spain, located near modern Alcalá de Henares, whose main urban development took place from the 1st century BC through the Roman period. Built by Rome in the province of Tarraconensis, it occupied a favourable position beside the Henares River, its cultivable floodplains, and several communication routes. Roman presence in the area lasted for about six centuries, from the 1st century BC until the fall of the Roman Empire in the 5th century.
From Carpetanian settlement to Roman city
Before the Roman city was established, a Carpetanian hill-fort occupied Viso Hill on the opposite side of the Henares. The Carpetani were a pre-Roman Celtiberian people of central Hispania, and the hill offered stronger natural defensive advantages than the valley. After the Roman conquest in the 1st century BC, an initial urban project was attempted on the hill, but it did not succeed. The population subsequently settled in the fertile Henares valley, where Complutum developed into a substantial urban centre.
The principal urban project unfolded in two stages. The first took place under Augustus, the first Roman emperor, and the second under Claudius, a later ruler of the Julio-Claudian dynasty, around AD 50. In AD 74, Emperor Vespasian granted Complutum the status of a municipium, a city incorporated into the Roman civic system with municipal institutions and legal privileges. Complutum then became the leading urban centre and administrative capital of a territory extending across much of the areas now occupied by Madrid and Guadalajara.
Expansion, Christianity, and late Roman change
Complutum was substantially rehabilitated and remodelled during the 3rd century. This major building phase took place during a period of wider crisis in the Roman Empire, yet the city underwent considerable development. The forum was rebuilt, public buildings were altered, and new facilities replaced or transformed earlier structures.
The city also entered Christian tradition through the deaths of the brothers Justus and Pastor during the persecutions under Diocletian. Later Christian tradition connected their martyrdom with Complutum, and the two brothers became the patron saints of Alcalá. Their association was particularly linked to the Paredón del Milagro, a wall connected with the city curia.
During the Visigothic period, Complutum remained connected to an important route running south toward the Mediterranean and north toward Gaul. The Visigoths were a Germanic people who established a kingdom in parts of the former Western Roman Empire during late antiquity. By the 5th century, Complutum had ceased to function as an urban centre.
Archaeology and preservation
Knowledge of the ruins continued from the beginning of the early modern period. Earlier excavations were frequently undertaken without archaeological methods, and some remains consequently lost evidence about their original context. The lack of archaeological legislation in the 19th century also enabled many finds to be removed and sold.
The Spanish Historical Heritage Law of 1985 and regulations issued in 1986 established procedures for archaeological excavation, survey, and fieldwork. The first systematic and regulated scientific campaigns at Complutum took place between 1985 and 1990. Further campaigns began in November 2003 and have continued. Between 1970 and 1974, the construction of the Reyes Católicos residential district destroyed approximately half of the ancient city, although excavated and consolidated remains survive.
The archaeological zone was declared a Spanish cultural-interest property in 1992. Since 6 August 2008, an important part of the forum circuit has formed an open-air museum within the archaeological-sites network of the Madrid region. The Antiquarium of the Roman City of Complutum opened on 2 December 2024, presenting more than 600 objects from the city in a permanent exhibition covering 1,000 square metres. The ancient city also gave its name to the Complutense University of Madrid.
Remains
Urban plan and setting
The excavated area lies on Calle del Juncal, southwest of modern Alcalá de Henares and about 1 kilometre from its medieval centre. The earlier hill-fort on Viso Hill and the later Andalusi settlement of Alcalá la Vieja occupied higher ground across the Henares. Complutum itself spread across approximately 48 hectares and was estimated to have housed between 10,000 and 15,000 people at its peak before the 3rd-century crisis.
The city followed an orthogonal street grid. East-west streets called decumani crossed north-south streets called cardines at right angles. The plan included 15 decumani and 16 cardines, while five decumani and one cardo are preserved or documented in the excavated area. Surveys around buildings constructed over parts of the ancient city have helped establish its boundaries.
The eastern neighbourhood was the older sector, laid out during the 20s or 30s of the 1st century AD with rectangular urban blocks, or insulae, measuring about 32 by 42 metres. The western neighbourhood was built during the 60s AD and used square blocks of approximately 32 by 32 metres. The cardo maximus and decumanus maximus, the principal north-south and east-west avenues, met near the forum, commercial areas, major public and religious buildings, and residences of prominent citizens.
The decumanus maximus formed part of the road linking Augusta Emerita and Toletum with Caesaraugusta. It entered Complutum through the western gate. Beside the road, the Fuente del Juncal was a spring associated with the worship of nymphs and Diana, the Roman goddess connected with nature, hunting, and the moon. At the southern end of the cardo maximus, beside the Henares, the Fuente de la Salud served a similar spring-related function near a small river port. The port carried agricultural goods from holdings near the Jarama and along the Henares valley.
The forum and civic buildings
The monumental forum complex was largely rebuilt in the 3rd century over an earlier forum and buildings from the 1st century. It included a basilica, curia, northern and southern baths, two porticoes with shops, and a monumental façade. Two twin temples may have stood opposite the forum beneath modern buildings.
Forum façade and cryptoporticus
The forum façade consisted of a large stone wall with columns that imitated the stage fronts of theatres. Marble facing and sculptures gave the structure its monumental appearance. A central poetic inscription, known as a carmen epigraphicum, referred to Virgil’s Aeneid and commemorated the renovation of the forum at the end of the 3rd century. Virgil was the leading Roman epic poet and the author of the Aeneid.
A cryptoporticus, a covered or partly enclosed passage, raised the floor and created a more monumental entrance to the curia. Its construction required the eastern wing of an earlier four-sided colonnaded court to be demolished. The passage stood above an aqueduct supplying the northern baths, so it no longer retained its original function.
Basilica and curia
The basilica was built in the 3rd century over an earlier basilica and the northern baths. Its central nave was surrounded by a corridor separated by a row of columns. The building served as a court of justice and as a place where commercial agreements were concluded.
The curia stood beside the basilica and accommodated the city senate. At the end of the 3rd century, the former northern baths were converted for this civic purpose, while their underfloor heating system was retained. A wall associated with the curia, the Paredón del Milagro, later became an object of Christian worship. Tradition placed the martyrdom of Justus and Pastor against it, although the sentence was probably pronounced there and the execution took place at the Campo Laudable outside the city.
Baths and commercial spaces
The northern baths were built in the 1st century beside the earlier basilica. Their hot room had a heated opus signinum floor, a durable Roman surface made from mortar and crushed ceramic, raised above a hypocaust, or underfloor heating system. A furnace area with two large ovens supplied the heat from the south. An apse contained a hot-water pool beneath windows positioned to benefit from sunlight.
When the northern baths became the curia at the end of the 3rd century, smaller southern baths were built as their replacement. These followed a linear provincial plan, leading from an apodyterium, or changing room, to a frigidarium with a cold pool, a tepidarium, and a caldarium. The warm and hot rooms retained heated hypocausts and a furnace area. The fourth east-west street, Decumanus IV, was built over the southern baths to maximise their available space.
The southern portico contained several commercial shops. A macellum, or market, may have stood beside the House of the Griffins, and its excavated remains were covered with geotextile for protection. The cryptoporticus lay to the left of the curia, while the southern baths were positioned east of the site and separated from the northern baths by the curia.
Religious and domestic buildings
Auguraculum
The auguraculum was a public building beside the forum used by the collegium of augurs, a Roman religious association whose officials interpreted signs and performed rites of divination. Its main hall contained two offering wells and six small sacrificial reservoirs. Each reservoir held a ceramic jug and remains of one or more sacrificed animals, mostly chickens. Another room contained a reservoir with a buried child, weighing instruments, and a statuette of Mercury, the Roman messenger god also associated with commerce. The building remains under excavation.
House of the Griffins
The House of the Griffins was a large urban domus, or private Roman house, at the centre of Complutum. Built in the middle of the 1st century, it remained in use until the 4th century, when an accidental fire destroyed it. The house covered about 900 square metres and included a 99-square-metre interior courtyard surrounded by a peristyle, a colonnaded court, with 12 columns, including two pairs of joined columns.
The peristyle organised the surrounding rooms and featured painted imitations of wooden latticework and metal gates. The house also had a fireplace in room F and a system for storing and distributing water. A large portico extended along the cardo, while the exterior included small glazed windows that gave the residence an enclosed character.
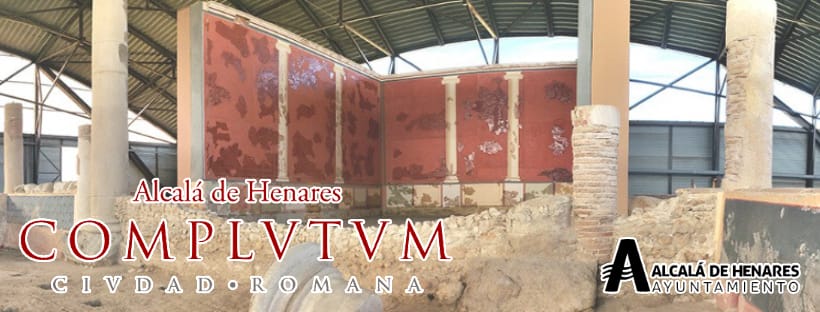
Room E was a 48.6-square-metre tablinum, a reception or office room associated with the head of the household. It opened onto the peristyle and contained west-wall paintings in the Second Pompeian Style, fashionable during the reign of Hadrian from AD 117 to 138. The principal composition measured about 7.6 by 4.9 metres and showed two Ionic columns on a plinth imitating marble panels, with a central yellow plinth bearing a flower.
Other paintings included white panels with framing lines, red-splashed dividing bands, and vegetal and ornamental designs featuring candelabra, vessels, fountains, circular shields, buckets, and cornucopias. Room D contained a floating human figure. The southern corridor showed a horseman in a hunting scene, while room J included a conventional sun god, a triumphant swan representing one of Jupiter’s mythological transformations, a naturalistic bird, and the griffins that gave the house its name.
House of Mars and House of Hippolytus
The House of Mars was an urban domus of the atrium-house type. Its roofless atrium had no columns and contained a central impluvium, a basin for collecting rainwater. Rooms around it served for sleeping, cooking, storage, dining, and the public representation of the household master.
The House of Hippolytus served as the headquarters of Complutum’s Youth College, although its rooms were used mainly for leisure. The largest room contained a large fishing-scene mosaic commissioned by one of the city’s most important families. The mosaic was signed by Hippolytus, a mosaicist probably from North Africa, with present-day Tunisia considered the most likely region of origin. The building became the first archaeological site in the Madrid region opened for visits.
Villa of El Val
About 5 kilometres east of Complutum, the Villa of El Val formed a related rural and palatial complex. It extended approximately 500 by 150 metres and had an agricultural role centred on breeding horses for chariot racing. Murals and mosaics used chariot-racing themes. The villa was built in the 1st century AD and remodelled from the late 3rd to the early 4th century.
Its palatial residence was arranged around a semicircular peristyle and included a large reception room, a cruciform funerary mausoleum, private baths, a basilica, workshops, warehouses, and stables. Circular and rectangular towers completed the northern and western façades. A surviving and restored section of about 90 square metres from the reception room contains the mosaic known as the Victorious Charioteer. Dating from the late 3rd to the early 4th century, it has a geometric border and a central emblem showing a victorious charioteer in a horse-drawn vehicle.
The villa was discovered during works in 1970, when much of its remains was destroyed. In the 5th century, the complex was Christianised, and a basilica and necropolis were added. Other mosaic-rich buildings associated with Complutum include the House of Bacchus, the House of the Cupids, and the House of Leda. The wider group of mosaics also includes scenes of Achilles and Leda, together with a four-seasons mosaic from the House of Bacchus.