Krimulda Castle: A Medieval Bishop’s Castle in Latvia

Site at a Glance
- Rating
- 4.5
- Popularity
- Low
- Country
- Latvia
- Primary era
- Medieval
- External website
- Open
- Eras represented
- Medieval, Modern
- Civilizations
- Russian
- Site type
- Military
- Remains
- Castle
On this page12 sections
History
Krimulda Castle is a medieval bishop’s castle in Latvia, located in Sigulda on the edge of the Gauja valley. The Riga Cathedral Chapter probably built its first tower castle between 1255 and 1273, during the tenure of Archbishop Albert II Suerbeer. Historically known as Kremon or Cremon, it belonged to the Archbishopric of Riga and served as a subsidiary castle of Turaida.
Livonian beginnings
Before the formation of the medieval territories, the area was associated with Livonian communities connected with the Satezele, Turaida, and Kubesele hillfort regions. In 1206, the priest Alebrand baptized Livonians in the Turaida parish and built a church at Krimulda. Turaida Castle supported these activities, indicating that Krimulda already stood within Turaida’s sphere of authority.
In 1207, the conquered Livonian and Latvian lands were divided among the Bishop of Riga, his vassals, and the military order. Bishop Albert received territories on the right bank of the Gauja, including Turaida and Kubesele. After Albert’s death in 1231, these lands passed to the Riga Cathedral Chapter, the body of church officials that administered the archbishopric’s estates and institutions. A bailiff based at Krimulda administered the territory.
The castle’s exact construction date remains uncertain. Tradition placed its foundation in 1255, while the Riga Cathedral Chapter is generally considered to have built it during Albert II Suerbeer’s tenure, from 1255 to 1273. The original tower castle later developed into a larger residential and defensive complex.
Conflict and political change
Krimulda Castle first appears in written evidence in 1312, when the papal legate Franciscus de Moliano investigated its unlawful occupation by the Livonian Order during a civil conflict in Livonia. The castle was subsequently returned to the Riga Cathedral Chapter.
In 1463, the chapter granted estate lands, probably from the castle’s territory, to Matthias Ramm. The estate, about four kilometres west of the castle, became known as Rammenhof and was later called Kipsala.
The castle suffered during the coadjutor conflict, a struggle over the leadership of the Archbishopric of Riga that began in 1556. In June of that year, the commander of Sigulda Castle unexpectedly attacked and completely plundered Krimulda. Russian raids reached the Turaida, Krimulda, and Sigulda area around February 1559, although no capture of Krimulda Castle is recorded.
In late 1561, most of the Archbishopric of Riga was transferred to the Polish king and the archbishopric was effectively secularized. Krimulda and Turaida remained with the archbishop’s coadjutor, Christoffer of Mecklenburg, until Krimulda entered the newly established Duchy of Livonia in 1562, when a Polish starost, or royal administrator, was appointed. The castle still belonged to the Riga Cathedral Chapter in 1566.
War, destruction, and abandonment
A 1582 inspection described Krimulda as occupying a highly advantageous position that was difficult to attack because of its deep ditches. The inspection mentioned a drawbridge, two defensive towers, a basement, kitchen, dining room, hall, and other rooms. In 1592, the castle was owned by the castellan Bertram Holtzschuer.
In September 1600, during the opening phase of the Polish-Swedish War, the Polish Livonian commander Jürgen Fahrensbach moved his camp from Helme to Krimulda. His force of about 2,000 men faced approximately 12,000 troops commanded by Duke Charles. Nobles deserted the camp, and an attempt was made to assassinate Fahrensbach in his tent.
Krimulda Castle was burned in 1601 during the war. Swedish troops may have set it alight while withdrawing before advancing Polish-Lithuanian forces, although Polish troops may instead have destroyed it to prevent its use by the enemy. The castle was not rebuilt. It may nevertheless have retained a defensive function during fighting in Livonia in 1617 and 1618.
Manor ownership and nineteenth-century transformation
In 1625, King Gustav II Adolf of Sweden granted Krimulda and the Engelhardshof estate to his councillor Gabriel Bengtsson Oxenstierna. In 1664, Oxenstierna pledged both estates to Johann von Helmersen and the city councillor Axel Johann von Güldenfeld. After the Great Northern War, George Oxenstierna surrendered his hereditary claim to Krimulda in 1726 in favour of the pledge holders. Around the same period, the estate came into the possession of the officer Karl Hermersen.
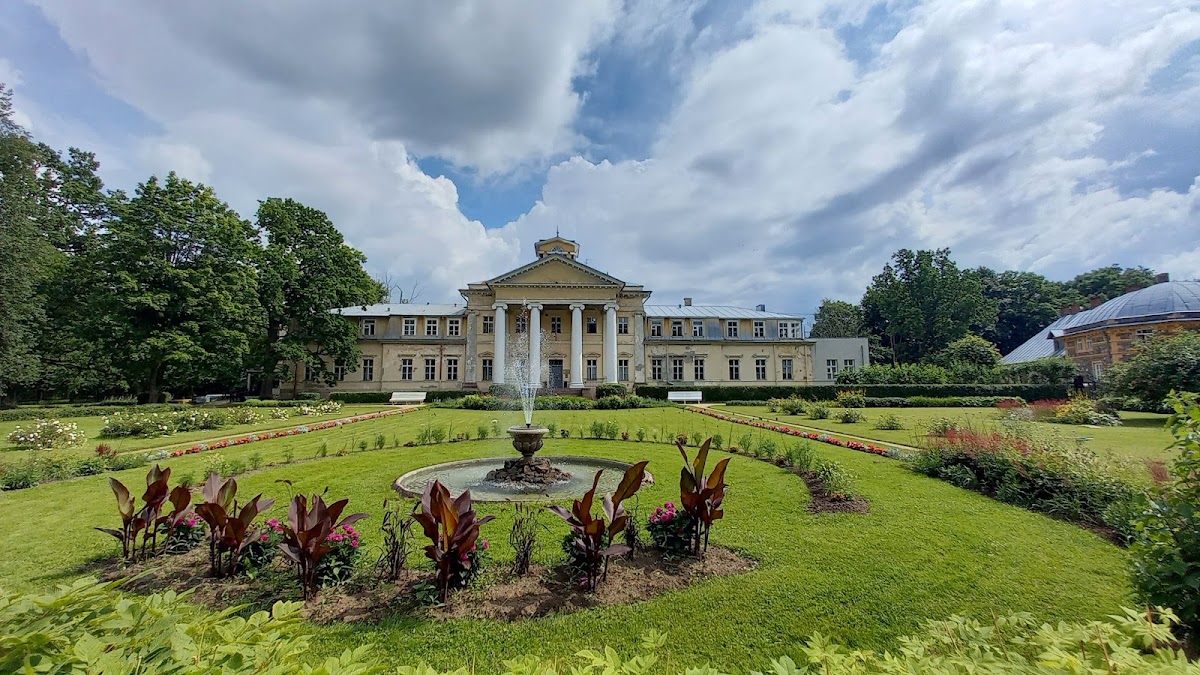
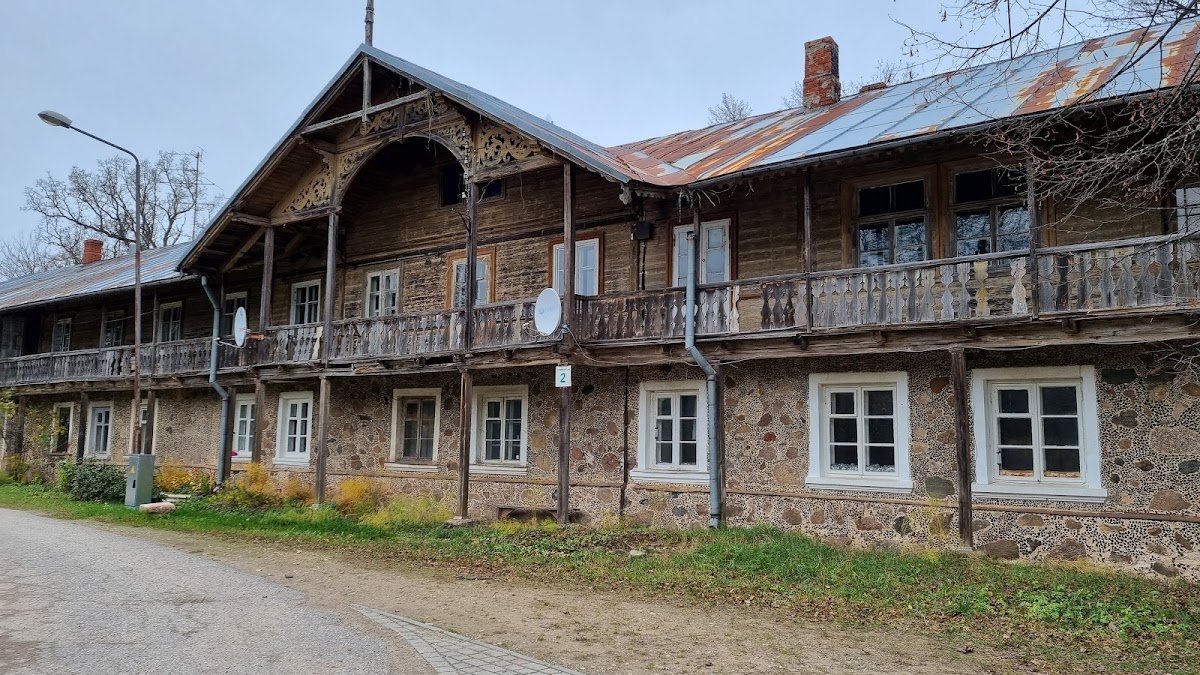
Captain Magnus von Helmersen bought Krimulda manor outright in 1757. By 1776, only a few castle walls remained visible above ground. Johann Georg von Lieven became the owner in 1817 and claimed descent from Kaupo, a prominent early thirteenth-century Livonian leader. Between 1822 and 1854, a new classicist manor house was built outside the former castle grounds.
The Vidzeme governor-general Aleksandr Arkadyevich Suvorov visited the manor and castle ruins in 1854. Excavations commissioned by the von Lieven family between 1861 and 1863 exposed the north tower, the gate area, and the residential range of the main castle. The excavators planned to rebuild the gatehouse and create a small museum, but the project was abandoned.
During Tsar Alexander II’s visit in 1862, a bridge was built across the moat and a winding footpath was laid through the ruins park. Parts of the main building were later rebuilt in a romantic pseudo-Gothic style, and artificial ruins were made on some historic foundations. These additions complicate the distinction between original masonry and nineteenth-century work. Karl von Löwis of Menar investigated the ruins in 1912. Since 2002, the castle hill has been privately owned by the Krimulda rehabilitation center.
Remains
Setting and defensive layout
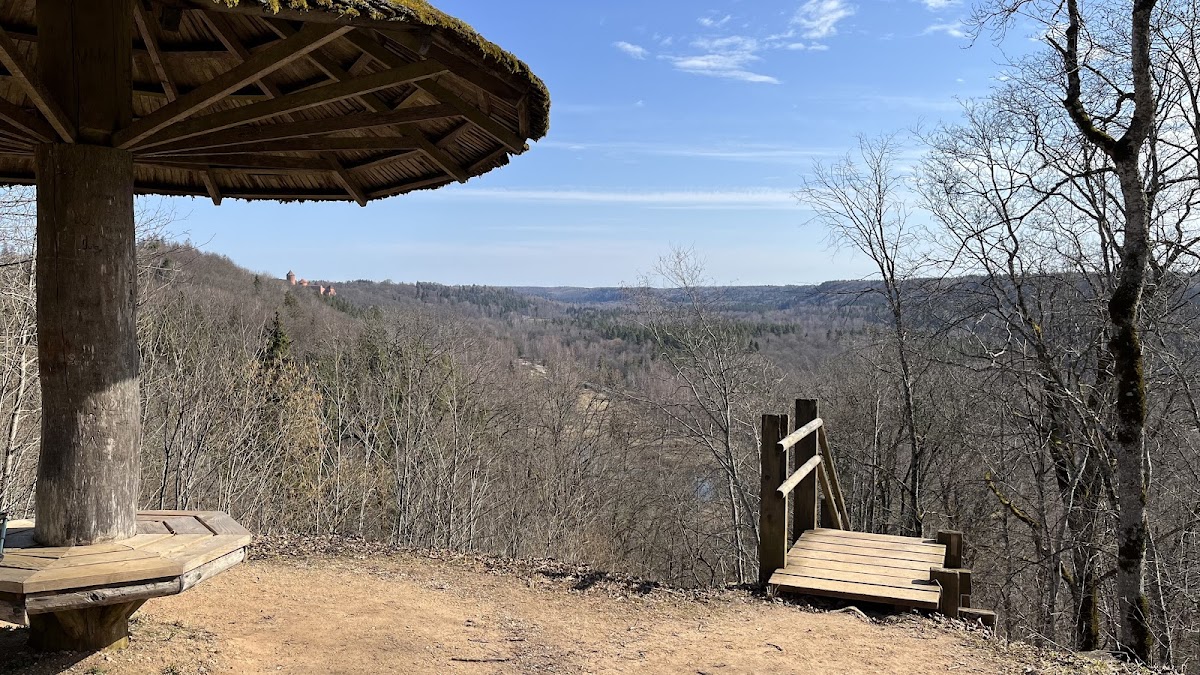
Krimulda Castle occupies a high plateau at the edge of the Gauja valley, on the right bank of the Gauja beside the Vikmeste River. The site lies about 90 metres above sea level, while the Vikmeste runs roughly 50 metres below the plateau. Steep valley slopes surround it on the northwest, northeast, and southeast, so a moat was needed only on the southwest side. The oval castle hill follows a southwest-to-northeast axis and measures about 170 by 120 metres. A seventeenth-century plan gives the occupied castle area as approximately 300 by 250 metres.
The castle stood about 400 metres from the Gauja and was enclosed on three sides by the Gauja and Vikmeste valleys. It adapted its form to the terrain and developed from a tower castle into a residential castle with a large outer bailey. The castle corners were oriented toward the cardinal directions. In strategic terms, it was a subsidiary of Turaida, while ownership belonged to the Riga Cathedral Chapter. Its position allowed control over the surrounding landscape more than exceptional defensive strength.
Outer bailey
The outer bailey was enclosed by a defensive wall approximately 1.5 to 2 metres thick. Wooden service and farm buildings stood against the inner face of this wall. A seventeenth-century plan also shows a palisade, a barrier made chiefly of upright wooden stakes, and a water ditch enclosing an additional forecourt on the opposite side of the moat. A projecting square defensive tower occupied the northern corner of the outer bailey.
Entrance and towers
The main castle and its tower stood on the southwest side of the outer bailey beside the entrance across the moat. On the western side of the main building was a gate tower about 9.5 metres wide. Excavation exposed the foundations of two rooms, suggesting that the tower contained three gates or portcullises, vertically sliding fortified gates. The sole entrance crossed a simple wooden bridge incorporating a drawbridge, probably operated by drawbars.
Main castle buildings
Residential range
The main building occupied the southern corner of the extensive courtyard. It had a rectangular plan measuring approximately 54.4 by 17.5 metres and was probably three storeys high. The ground floor contained the kitchen and storage rooms, with cellars below. Residential and representative rooms occupied the upper floor, possibly including a refectory, or communal dining hall, while the attic served military and defensive purposes. Small storage rooms were located on the third floor.
The castle walls and stone buildings were built mainly from fieldstone bonded with lime mortar, with limestone blocks used at the corners. Unlike Turaida, where brick was used extensively, Krimulda relied chiefly on fieldstone. Wooden and occasionally half-timbered service and storage buildings probably occupied the courtyard, but surviving stone remains are limited to the principal structures.
Surviving masonry
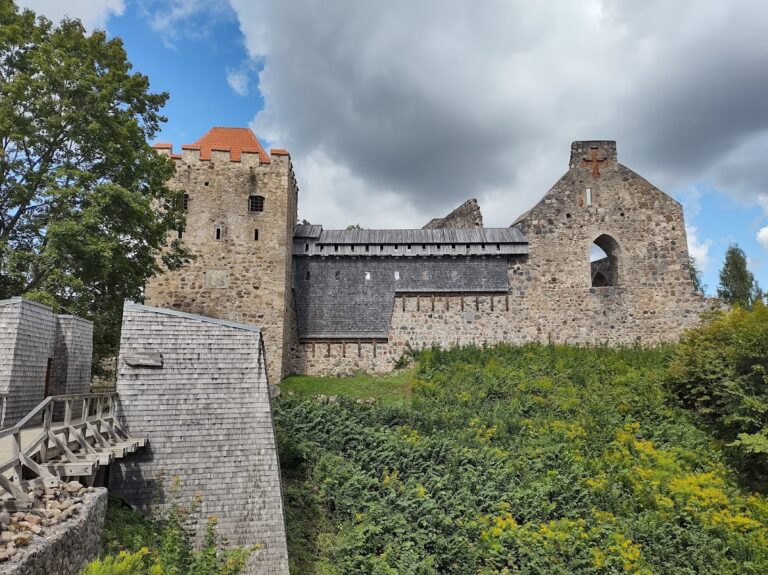
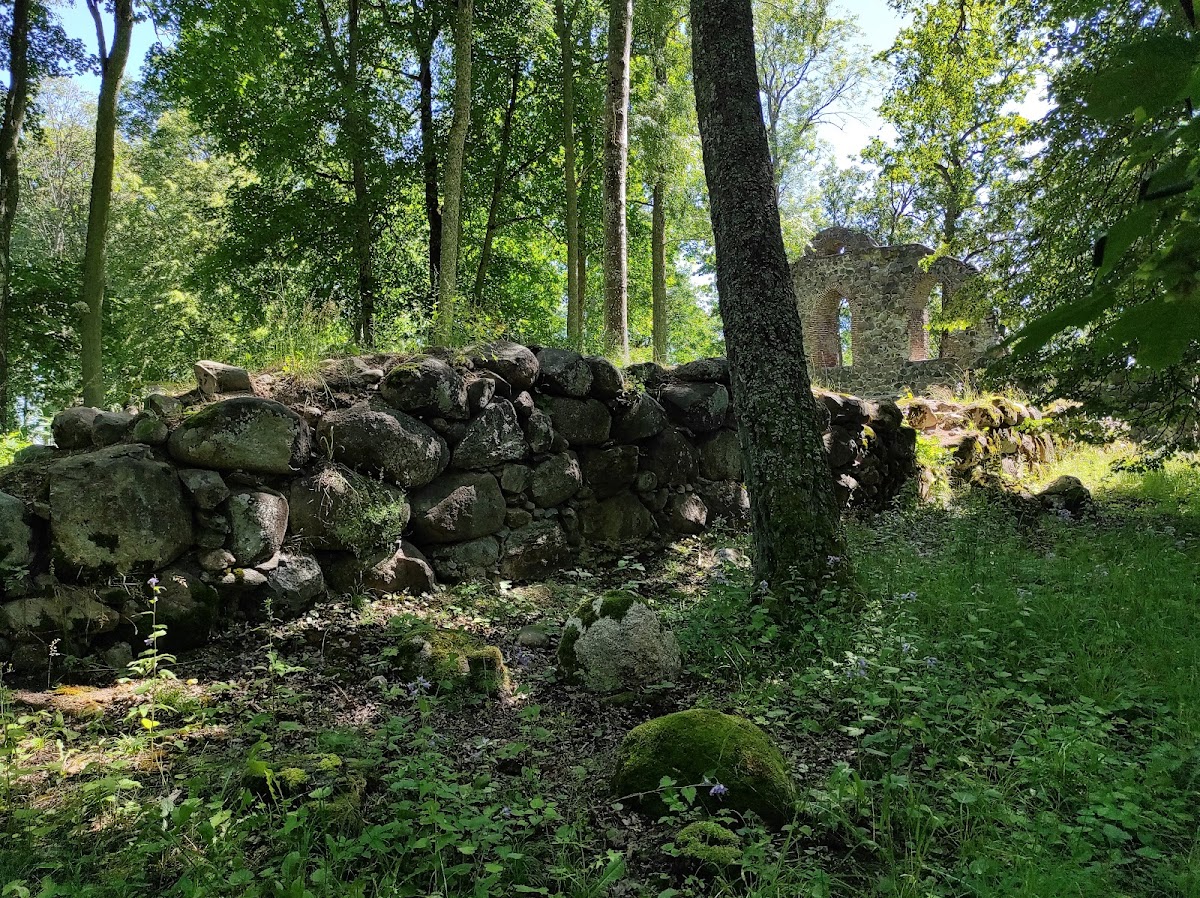
Excavations in 1861 to 1863 revealed the north tower, gatehouse, and main residential range. Parts of the residential walls were rebuilt in the nineteenth century and fitted with tall pseudo-Gothic windows. Artificial ruins were also constructed on historic foundations, making the original masonry difficult to distinguish in some areas. Today, the castle survives as a ruin, with limited reconstructed wall sections concentrated mainly at the southern corner beside the residential range.