Płakowice Castle: A Renaissance Defensive Residence in Poland


Site at a Glance
- Rating
- 4.3
- Popularity
- Low
- Country
- Poland
- Primary era
- Early Modern
- External website
- Open
- Eras represented
- Early Modern
- Civilizations
- Holy Roman Empire
- Site type
- Military
- Remains
- Castle
On this page8 sections
History
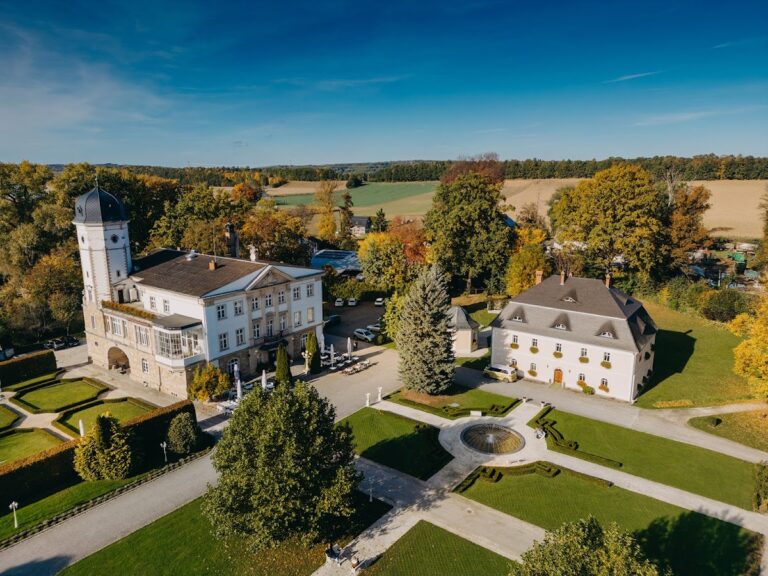
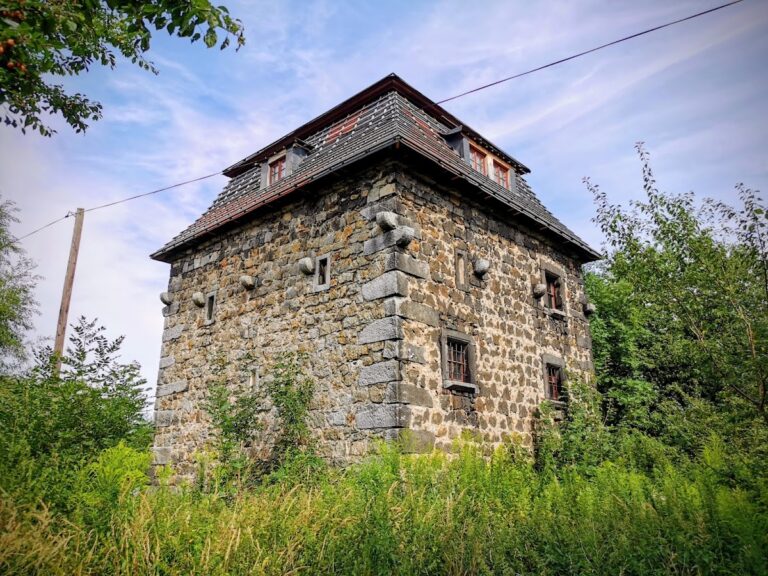
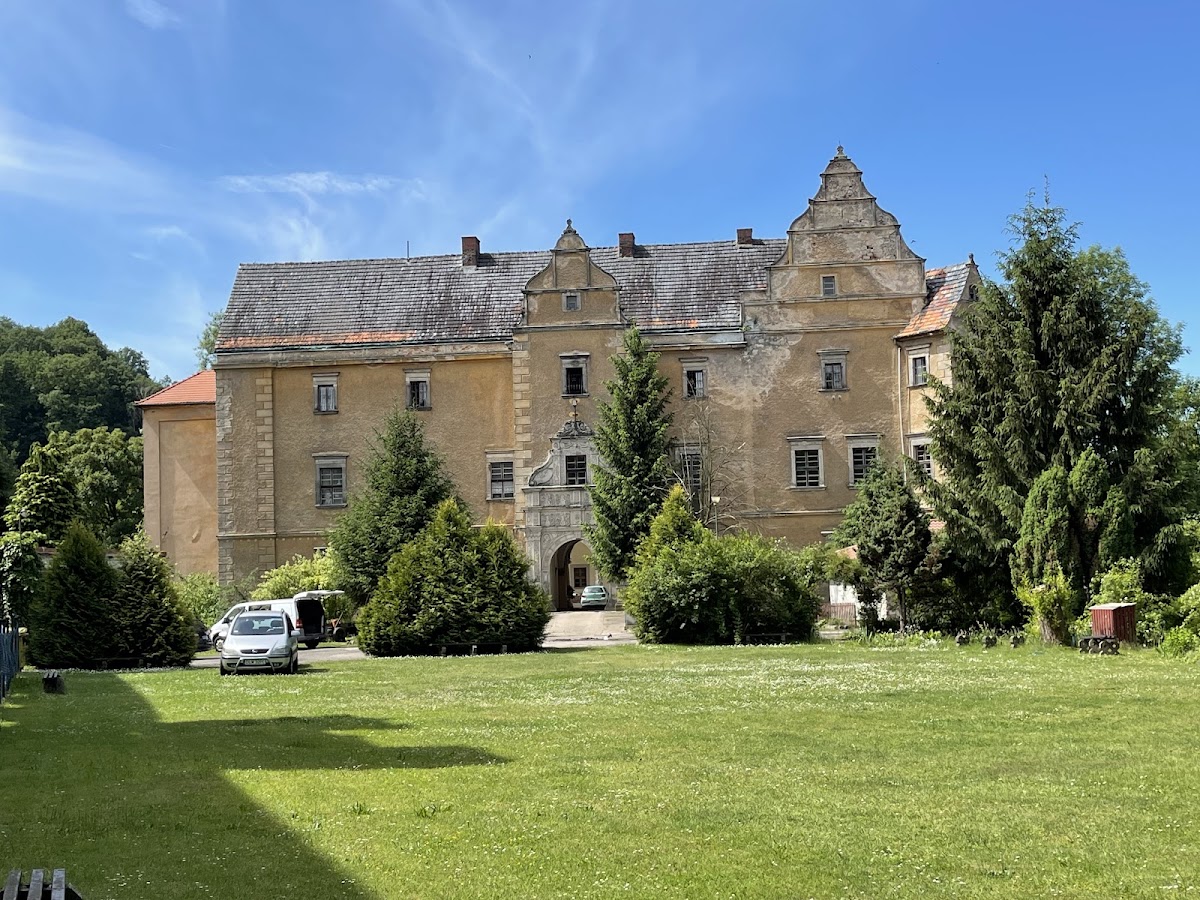
Płakowice Castle is a Renaissance defensive residence in Poland, now located within Lwówek Śląski in Lower Silesia. Built in the sixteenth century, it is described as one of the largest Renaissance defensive structures in Silesia and as the largest of its type there during that century. Its development from an earlier defensive manor reflects the changing status and ambitions of the noble families who held the estate.
From manor to Renaissance castle
A defensive manor stood on the site by 1480. Around the turn of the fifteenth and sixteenth centuries, the estate passed into the von Schaffgotsch family through the marriage of Magdalena von Talkenberg to Caspar von Schaffgotsch. Magdalena was the daughter of Ramphold von Talkenberg and became the family heir after the death of her brother, Ramphold junior. As the last representative of the Talkenberg family, she brought Płakowice into the marriage.
Work on the larger castle began in 1550, when Rumpold von Talkenberg commissioned the Italian architect Francesco Parra. The principal building was finished by 1558, while completing work continued until 1563. The project created a substantial Renaissance residence with defensive features and classical architectural forms, placing Płakowice among the notable noble residences of sixteenth-century Silesia.
Ownership, damage, and institutional use
The castle was rebuilt twice, once in the eighteenth century and again in the nineteenth. Otto von Hochberg owned the estate during the eighteenth century. It suffered damage during the Napoleonic Wars, when French forces looted and destroyed the library and valuable painting collections. August Ludwig von Nostitz-Rieneck was the last private owner.
In 1824, the Liegnitz regency purchased Płakowice Castle and converted it into a psychiatric hospital. The hospital remained in operation until 1945. During the Second World War, German authorities subjected patients to the Nazi euthanasia program, a state-organized system that killed people whom the regime classified as having disabilities or mental illnesses. The victims were killed in a nearby pavilion, and their bodies were burned in a crematorium.
Postwar occupation and restoration
After 1945, the castle was used by a military unit. From 1952 to 1959, it housed a large children’s home for approximately 1,000 Korean children and more than 200 Polish children. The Polish children were brought there from different parts of Poland in 1954. Between 1966 and 1974, the building was occupied by Battalion JW 22-23 of Poland’s Territorial Defence Forces.
A partial restoration took place in 1967, but the castle began to deteriorate after the military left. Since 1992, it has belonged to the Elim Christian Centre of the Baptist Church, a Protestant tradition that emphasizes baptism following a personal profession of faith. The centre has undertaken extensive renovation, with further alterations recorded in 1998.
Remains
Layout and defensive setting
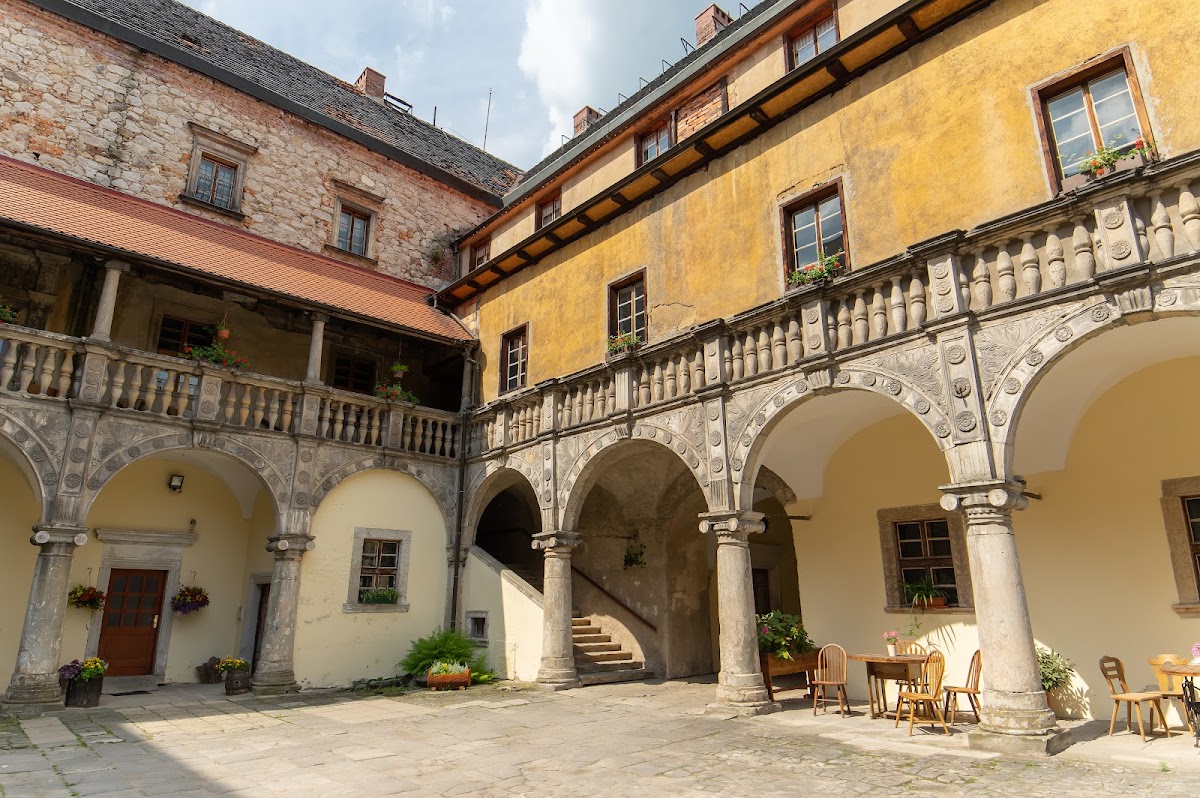
Płakowice Castle is arranged around a small internal courtyard, with three wings forming most of the enclosure. The wings are described as two-storey structures, while the building as a whole is also listed as having three storeys. Cloister-like galleries surround the courtyard, their arcades resting on Ionic columns, a classical form associated with Renaissance architecture. Stairways occupy the corners, and a curtain wall, meaning a defensive wall joining or enclosing other parts of a fortified complex, closes the fourth side.
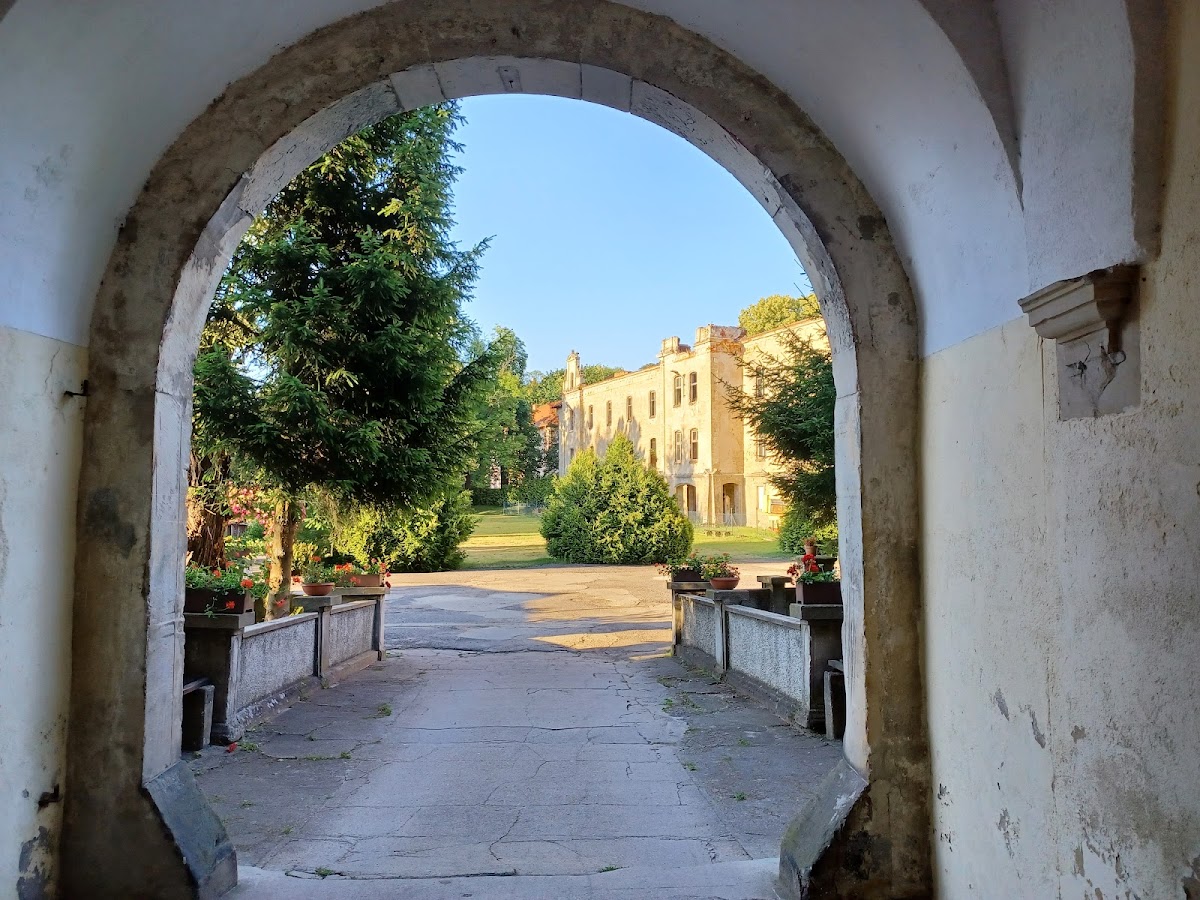
An entrance gate gives access to the courtyard through a substantial portal. A stone bridge crosses the defensive moat in front of the gate. The moat is a ditch used as a defensive obstacle, and together with the bridge and enclosing walls it forms part of the castle’s defensive arrangement.
The Renaissance entrance portal
The portal rises to the height of the second storey and carries an elaborate program of Renaissance decoration. Medallions at its corners portray Rumpold von Talkenberg and his wife, while the left corner also contains a bust medallion of Rumpold. In the centre, a double heraldic frieze displays cartouches, ornamental framed panels used for coats of arms or inscriptions, representing the Talckenberg, Hochberg, Raussendorff, Reibnitz, Liebenthal, Rechenberg, Zedlitz, and Lest families.
The left side of the portal bears an inscription dated 1550. It names Rampold von Talkenberg of Talkenstein and Plagwitz and states that, by God’s grace, he began constructing the house. On the right is a biblical blessing asking God to bless, protect, and grant peace, identified with Numbers 6:24-26. The inscriptions connect the surviving entrance directly with the beginning of the sixteenth-century building campaign.
Façades and later traces
Renaissance decorative work survives on the façades, preserving the architectural character of the castle’s principal period. The courtyard walls also retain inscriptions made by the Territorial Defence Forces, including the phrases “To the lavatory” and “Duty orderly.” These later markings remain alongside the earlier decorative and heraldic elements of the residence.