Burg Konradsheim: A Late-Medieval Water Castle in Germany



Site at a Glance
- Rating
- 4.6
- Popularity
- Low
- Country
- Germany
- Primary era
- Early Modern
- External website
- Open
- Eras represented
- Medieval, Early Modern
- Civilizations
- Holy Roman Empire
- Site type
- Military
- Remains
- Castle
On this page10 sections
History
Burg Konradsheim is a late-medieval water castle in Erftstadt, Germany, built as a fortified aristocratic residence in the Konradsheim district. It was one of the water castles associated with Lechenich and stands about two kilometres north of Lechenich Castle.
Foundation and Archiepiscopal Control
Knight Arnold von Buschfeld constructed the fortified house at his own expense. In 1337, he granted Archbishop Walram of Jülich, the Archbishop of Cologne, the right to use the castle whenever required in return for 400 guilders. This arrangement made Konradsheim an Offenhaus, a fortified residence that a territorial ruler could occupy when necessary. Walram also guaranteed the succession of both Arnold’s male and female heirs.
After Arnold’s death, Archbishop Wilhelm of Gennep occupied the castle. In 1354, he enfeoffed Arnold’s successor, Gerhard Beissel von dem Weyer, only after Gerhard accepted severe conditions. The fortifications, walls, battlements, and wall walks had to be demolished and levelled down to the height of the lowest window sills. Gerhard also surrendered the goods stored in the castle and paid the costs of the occupation. Despite this dismantling, Konradsheim remained an archiepiscopal Offenhaus and fief, meaning property held from an archbishop in return for obligations and allegiance.
Several noble families held property at Konradsheim during the fourteenth century. They included the von Bornheim and Buschfeld family and the knight Hermann Quad. The field name Quadenberg, later misunderstood as Qualenberg, preserves the connection with the Quad family.
Changes of Ownership
On 4 December 1494, Wilhelma vanme Driesche, the widow of Wilhelm von Linzenich, and her children exchanged Burg Konradsheim for Burg Juntersdorf. In the sixteenth and seventeenth centuries, the Cologne-based noble von Konradsheim family held property in the village and its surroundings. Their heirs used the resulting income to endow the Cologne seminary for priests, which reopened near the cathedral in 1736.
Wilhelm Haes von Konradsheim and his wife, Agnes von Bernsau, completely renewed the castle in 1548. Their heiress Sofia Haes later married Wessel von Loë, and through this marriage the castle passed in 1617 to the von Loë family of Wissen near Kleve.
Decline and Reconstruction
The owners did not reside at Burg Konradsheim, and necessary maintenance was neglected. Parts of the complex deteriorated over time. A drawing by Count Mörner from 1864 showed the north wing already missing, while a watercolour by Carl Hohe from 1877 depicted a collapsed corner tower.
The provincial administration, later known as the Landschaftsverband Rheinland, acquired the castle complex from the von Loe family. It renewed the roof of the two-storey building with stepped gables in 1933 and commissioned the reconstruction of the wooden gallery on the courtyard side. The Second World War delayed further restoration. Reconstruction resumed after 1960 and restored the interior rooms, which had reached a severely deteriorated condition. The complex was sold to the Neisse family in 1976. They already owned the associated farm buildings and land.
The Estate and Its Farm
The farm belonging to the forecourt was cultivated by a tenant farmer, who worked the estate under lease. In the seventeenth century, its agricultural holding included 315 Morgen of arable land and 80 Morgen of meadowland. A Morgen was a historical land measure whose exact area varied by region.
The farm remained leased until 1905, when Baron von Twickel zu Billerbeck, the Siegburg district administrator, and his wife, Sofia von Loe zu Wissen, sold it to the Pilgram family of Herrig. The Neisse family acquired it from the Pilgram descendants in 1967. After an antiques dealer who had leased the castle for more than thirty years left in 2007, extensive modernization adapted the complex for social events, meetings, seminars, and weddings from spring 2009. Burg Konradsheim is legally protected in North Rhine-Westphalia as both an architectural heritage monument and an archaeological monument.
Remains
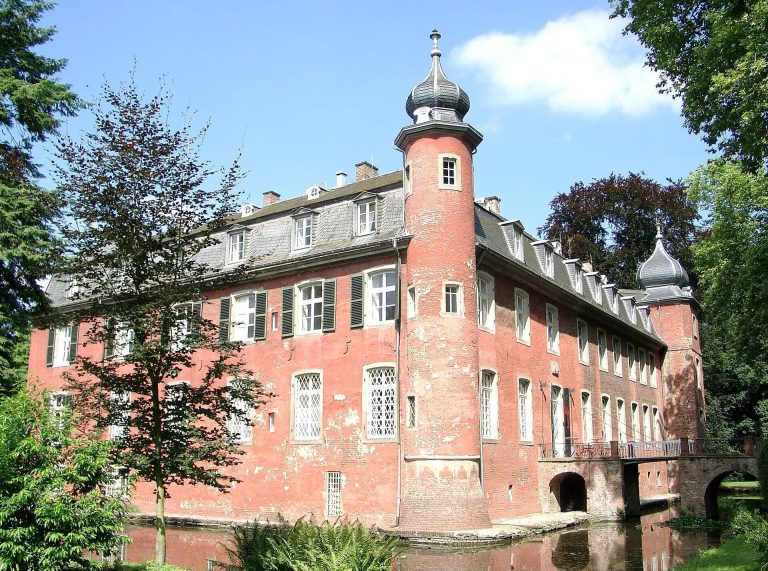
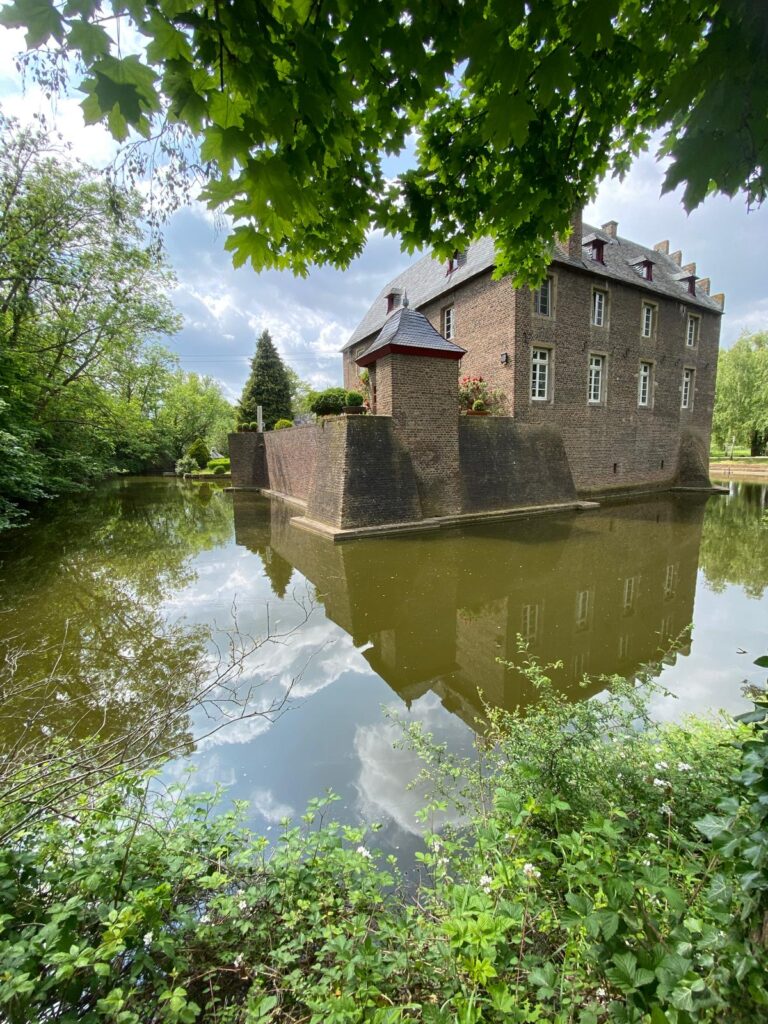
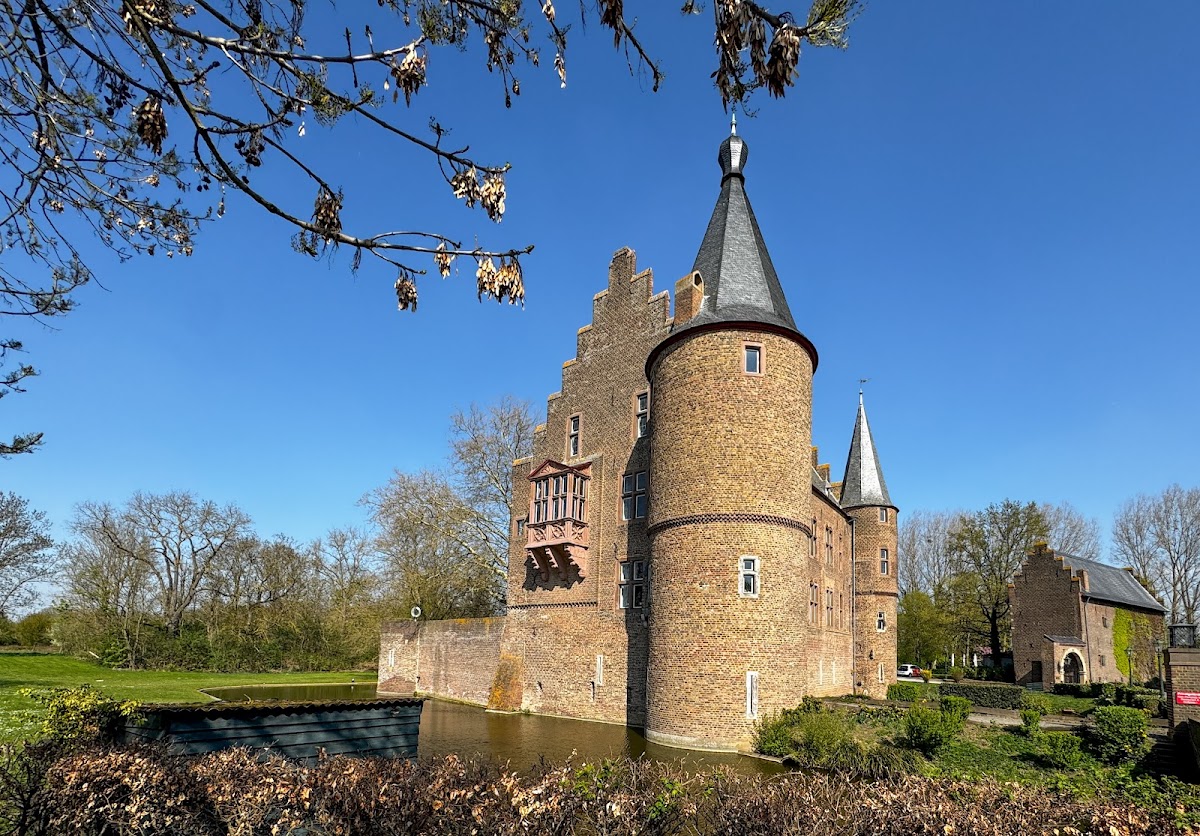
Burg Konradsheim is a preserved lowland water-castle complex, or a fortified residence built on relatively flat terrain rather than on a hill. The principal castle and former forecourt were enclosed by water-filled moats supplied by the Rotbach, now called the Mühlenbach. The buildings were constructed primarily of brick, with red sandstone used for an important architectural feature of the manor house.
Principal Castle
Manor House
The manor house is a two-storey brick building with stepped gables, whose sloping edges rise in a series of steps. On its west side, a late-Gothic oriel projects from the upper storey. This enclosed bay rests on three corbels, or projecting stone supports, and is made of red sandstone. Its gabled roof carries a shell motif executed in Renaissance forms. On the courtyard side, a reconstructed wooden gallery or walkway extends along the building. The castle also retains a vaulted cellar, a ground-floor banqueting hall, and an upper Knights’ Hall, a ceremonial and representative room associated with aristocratic residence.
Gatehouse and Corner Towers
The gatehouse once had a northern wing that disappeared before being rebuilt on its former ground plan in 1963 and 1964. A valuable door surround from the former Lürken Castle was installed in this reconstructed wing. The north corner tower, like the west tower, had previously been demolished. After 1960, the north tower was rebuilt and raised by two storeys, while the west corner tower remained unfinished at parapet height.
The south corner tower collapsed during the nineteenth century and was reconstructed in 1971 and 1972. Together with the other restored elements, these works re-established parts of the castle enclosure that had been lost through deterioration.
Forecourt and Farmstead
The former forecourt was the secondary enclosure and service area outside the principal defensive enclosure. Its agricultural buildings no longer survive, but the tenant farmer’s house remains. This late-medieval, two-storey brick building has a stepped gable. It was later used temporarily as a stable and then as a carriage shed. After renovation, it became the clubhouse of the Burg Konradsheim golf club.
New residential and agricultural buildings were erected outside the former forecourt during the nineteenth century. The residential building of the present farmstead bears the initials of the von Loë family, and its weather vane gives 1886 as the construction date. Most of the farm buildings now standing date from the twentieth century.