Château de Pierre-de-Bresse: A Renaissance Residence and Ecomuseum in France


Site at a Glance
- Rating
- 4.5
- Popularity
- Low
- Country
- France
- Primary era
- Early Modern
- External website
- Open
- Eras represented
- Early Modern
- Civilizations
- French
- Site type
- Domestic
- Remains
- Castle
On this page8 sections
History
Château de Pierre-de-Bresse is a Renaissance château in France, built for Claude de Thyard, Count of Bissy, in 1680 on the site of an earlier fortress. Its history reaches back to the medieval fief of Pierre, whose successive lords shaped the estate before the Thyard family created the present residence and its surrounding park.
Medieval lordship
The site is known by 1092, when the cartulary of Saint-Marcel recorded donations made by the bishop of Chalon to the prior of Pierre. The same record names Robertus de Petra as the earliest known lord of the place. During the thirteenth century, the fief was divided between the Vienne family, one of the most powerful families in Burgundy, and the abbot of Saint-Pierre of Chalon. The abbot’s portion was sold in 1563 for 3,000 livres.
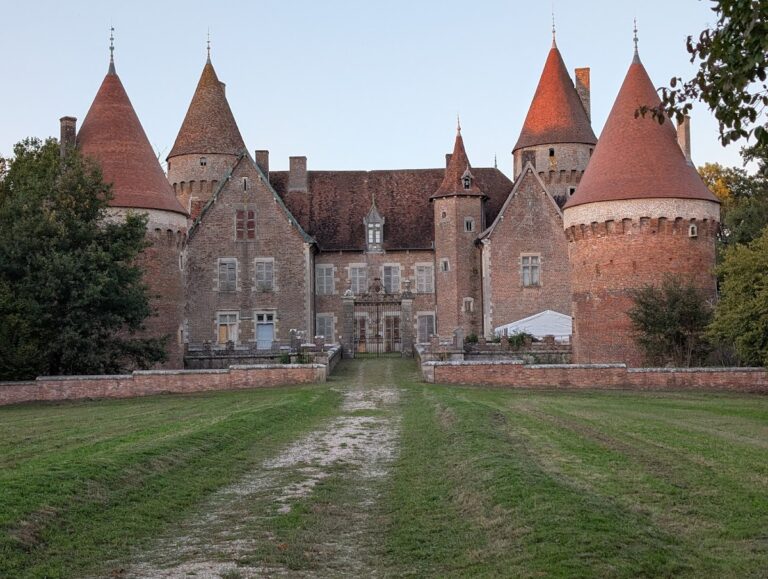
Jacques Bouton held the lordship in 1436, and his son Aymard succeeded him in 1479. Aymard served as counsellor and chamberlain to the dukes of Burgundy, the rulers of the Burgundian state during the late medieval and early modern periods. In 1485, his son Antoine Bouton inherited the lordship. Antoine aligned himself with Louis XI, king of France from 1461 to 1483, and rebuilt the seigneurial residence as a heavily fortified house with substantial walls, four towers, and a drawbridge.
Adrien Bouton later inherited the estate, followed by his son Christophe Bouton, who held the title of baron of Pierre. At the end of the sixteenth century, Claude Bouton inherited the barony. Since he had no children, he transferred the fief to his brother-in-law, the poet Pontus de Thyard.
The Thyard château
In 1680, Claude de Thyard, Count of Bissy, built the present château over the site of the earlier fortress. After his death in 1701, his son Jacques de Thyard, Marquis of Bissy and lieutenant general of the king’s armies, inherited the property. A lieutenant general was a senior military rank under the French monarchy. Jacques laid out the park and gardens associated with the new residence.
Jacques died in 1744, and his son Claude-Anne-Jacques de Thyard, also Marquis of Bissy and lieutenant general of the king’s armies, succeeded him. In 1748, Claude-Anne-Jacques’s only son, Henri de Thyard, Marquis of Bissy, died without issue at the siege of Maastricht. The barony then passed to his cousin Claude de Thyard, who later became a member of the Académie Française, France’s official learned institution for the French language and a prominent literary academy.
Later owners and modern history
The château park was the scene of a violent event on 8 August 1809, when Claude Beugnot, a 47-year-old cobbler, was murdered. His decomposed body was found five weeks later, on 16 September, and a stele marks the place of discovery.
After Théodore de Thiard died in 1852, the estate passed to his elder daughter, Élisabeth-Blanche de Thyard de Bissy, through her marriage to Ludovic-Omer, Marquis d’Estampes. The château subsequently remained with the d’Estampes family. Ambroise-Théodore d’Estampes inherited it in 1880, Louis d’Estampes succeeded him in 1889, and Louis’s widow, Jeanne Bayet, inherited the domain in 1901. Their sons Hector and André d’Estampes inherited it in 1920.
A fire devastated the château’s left wing in 1944, while the lordly residence was spared. The property was first listed as a French historic monument in 1945. Further protections followed in stages: the façades and roofs, moats, entrance grille, and perspective were classified in 1957; the dependencies, terraces, park, bridges, and fences were listed in 1996; and the interiors of the right wing were classified in 1997. These measures protect different parts of the château and its grounds.
In 1956, the Department of Saône-et-Loire acquired the château on the initiative of Charles Borgeot, then president of the departmental council and a former senator and general councillor for Verdun-sur-le-Dสux. In 1959, the new owner converted the common buildings into a departmental retirement home. Since 1981, the château has housed the Ecomuseum of Burgundian Bresse. An ecomuseum interprets the heritage, environment, livelihoods, and social history of a particular territory through its collections, buildings, and exhibitions. The permanent exhibitions address the region’s natural environment, history, traditional occupations, everyday life, and former and contemporary economic and social conditions.
A final phase of work on the site’s civil-engineering features was completed in 2003. It addressed the infrastructure, escarpments, counterscarps, moats, and access routes, presenting the château and its common buildings within their setting of water and vegetation. Since 2020, further building work has included an elevator near the north-east tower, the consolidation of offices in the north common building, renewal of heating pipes beneath the courtyards, and restoration of the entrance grille and its crowning. Preventive archaeological investigations, the first such interventions at the site, have examined its earliest history. Their results were presented at a study day held at the château on 19 November 2022. The Department of Saône-et-Loire owns the château, which continues to function as an ecomuseum.
Remains
Moats, bridges, and common buildings
The château is divided into two distinct parts, the common buildings and the lordly residence, with each section enclosed by water-filled moats. A stone bridge leads from the park to the common buildings, and a second stone bridge crosses to the lordly residence. The latter bridge has four ornamental blocks at its ends. Two support greyhounds on the west side and two support sphinxes on the east side. Its wrought-iron parapets continue along both sides of the terrace supporting the château.
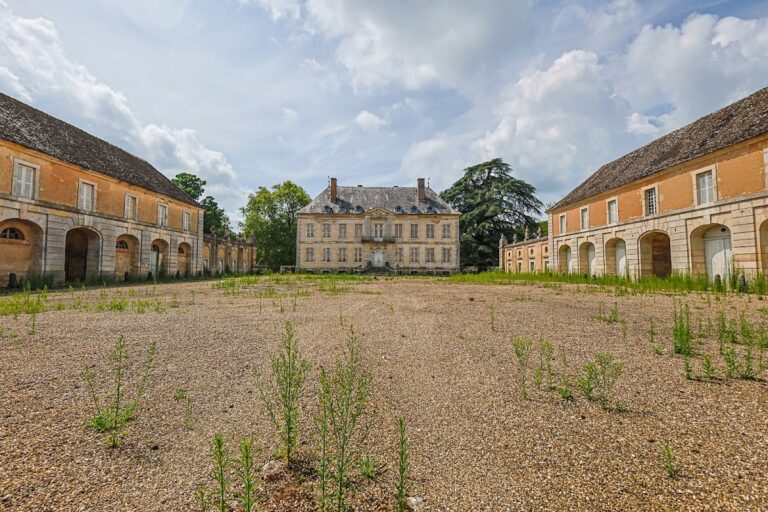
The common buildings surround a large rectangular courtyard. Two long east-west buildings stand opposite one another, each preceded on its west side by a small pavilion. Beyond the first bridge, a terrace lies between the two pavilions to the north and south and a large wrought-iron grille to the east. A roofless carriage gateway, aligned with the bridge, leads into the first courtyard. Its two rusticated pillars are topped by ornamental vases, and a shield bearing the Thyard arms is surrounded by the collar of the Order of the Holy Spirit, a prestigious chivalric order of the French monarchy. The gateway also carries the motto Retro cedere nescit, meaning “It does not know how to retreat.”
Built entirely of brick, the common buildings formerly contained stables, carriage sheds, kitchens, and servants’ accommodation. Their two similar blocks have hipped tile roofs and numerous openings facing the inner courtyard. The north building has six round-headed doors, while the corresponding south building has none. Whether these doors belong to the original construction or a later alteration is uncertain. A well with wrought-iron decoration on its wellhead stands in the south-east corner of the courtyard.
The lordly residence
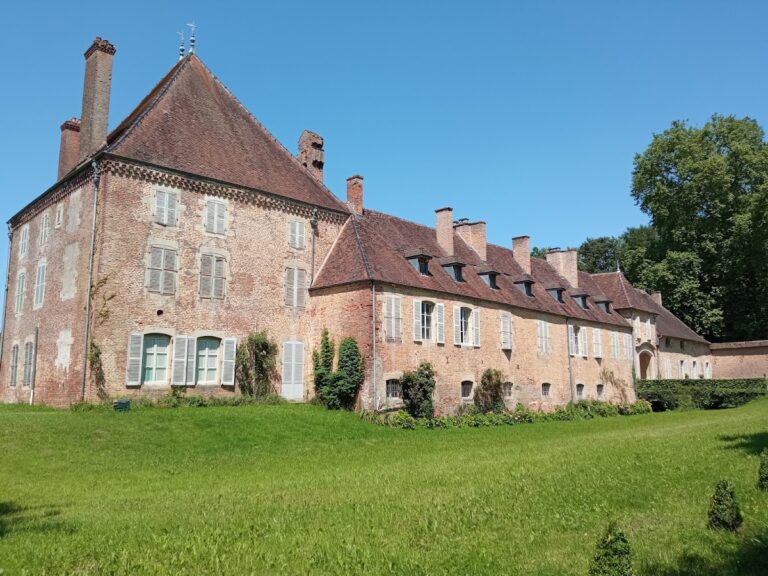
The château itself is a brick building on a rectangular plan. Three ranges form a U-shaped arrangement, crowned by a mansard slate roof and marked by corner towers. The principal residential range has a strongly projecting central avant-corps, a section of the façade that extends forward from the main wall. Continuous stone rustication defines this projection. Its two bays contain two ground-floor doors and two tall windows on the upper storey. Above them, a trapezoidal pediment has a cornice and two scroll-shaped slopes joined by a semicircular arch, which is crowned by a trophy. The tympanum contains a relief of the Thyard arms, with the shield supported by two greyhounds.
A Latin inscription on the pediment states that Bissy, who governed Lorraine and defeated the Turks and Iberians, built the residence after peace had returned. On either side of the central projection, the ground floor has eight rectangular openings. Eight upper-storey windows with rusticated jambs align above them, and eight roof dormers are topped by curved pediments and ornamental balls.
The principal façade is preceded along its full length by a portico, a covered gallery supported by columns or arches. Here, lowered arches are set within bays using the Ionic order, a classical column order recognized by its scroll-shaped capitals. At the central projection, the columns are paired and engaged with a rusticated pilaster. A balustrade runs along the upper-storey terrace above the portico.
The two wings extending at right angles have the same external elevation as the main residential range, although their porticoes have disappeared. Their ground floors contain twelve rectangular bays within arched recesses. A richly moulded band separates the ground floor from the upper storey, where twelve windows align with the openings below. The roof has six dormers set at wider intervals, and a sundial is installed at the west end of the north wing.
The three external façades are less regular and symmetrical than those facing the inner courtyard, especially on the south wing. The residential range still has a central avant-corps topped by a triangular pediment, with four bays on each side at both storey levels. Its external roof dormers differ from those on the courtyard side by alternating between round and oval forms.
Corner towers and heraldic decoration
Four towers occupy the corners of the lordly residence. Their basic structures are similar, but their defensive details vary. The north-west tower has four gun ports, narrow openings for firing weapons from a protected position, with two at ground level and two on the first floor. The north-east tower has none, while the south-east and south-west towers each have two at ground level. Only the eastern towers retain machicolations, projecting defensive structures with openings through which objects or substances could historically be dropped onto attackers. All four towers have bulb-shaped domes topped by campaniles, small tower or bell structures.
Heraldic decoration preserves the identities of families connected with the château. The Bouton arms are described as red with a gold horizontal band. The Estampes arms are blue with two gold gyrons arranged in a chevron beneath a silver chief bearing three red ducal crowns. The Thyard arms are gold with three red crayfish.