Rogowiec Castle: A Medieval Border Fortress in Poland


Site at a Glance
- Rating
- 4.7
- Popularity
- Low
- Country
- Poland
- Primary era
- Medieval
- Eras represented
- Medieval
- Civilizations
- Holy Roman Empire
- Site type
- Military
- Remains
- Castle
On this page11 sections
History
Rogowiec Castle in Poland stands near Głuszyca in the Central Sudetes. The masonry fortress was built in the late thirteenth century by the dukes of Świdnica on a rocky summit, replacing an earlier wooden stronghold associated with Bolesław the Tall. Around 1292, Duke Bolko I of Świdnica ordered its construction as part of a chain of fortifications along the Bohemian frontier. The castle strengthened ducal authority in a sparsely populated mountain region, protected the border, and supervised a medieval trade route through the Rybna valley.
Foundation and ducal rule
Rogowiec first appears in records in 1292 and again in 1299, when Reinsko of Makowice was named its castellan. A castellan was an official who governed a territorial district from a castle. Rogowiec was also identified as a castellany in 1340. Its military and administrative role continued during the conflicts of the fourteenth century.
In 1316, the castle served as a base for Duke Władysław of Legnica during his conflict with his brother, Bolesław of Brzeg. From Rogowiec, Władysław led raids into his brother’s duchy with a knight from the castle and a force that included outlaws, fugitives, and debtors. During the war between Bolko II and John of Luxembourg and his son Charles, Rogowiec reportedly held alleged traitors as prisoners in 1345. Henry von Schweinichen was supposedly confined there, while Bolko II was staying at the castle in 1353 as he prepared an invasion of lands belonging to the Bohemian Crown.
Rogowiec was included among the fortresses and market settlements of the Duchy of Świdnica-Jawor in the agreement made between Bolko II and Charles IV in 1353. Charles IV, king of Bohemia and Holy Roman Emperor, listed it again among Bolko II’s fortresses in 1364. From 1361 to 1374, the burgrave was Nicholas Bolcze, steward of the Świdnica court. Under his administration, the stronghold reportedly entered a prosperous period.
Transfer to the Bohemian Crown
Rogowiec remained a ducal or state stronghold after the death of Agnes, the wife of Bolko II, in 1392. At that point, the Duchy of Świdnica-Jawor was incorporated into the Bohemian Crown, the political realm ruled by the kings of Bohemia. By 1395, the castle belonged to Johann Kruschina, chief burgrave and steward of King Wenceslaus IV, as well as provincial governor of the Świdnica-Jawor hereditary principality. Wenceslaus granted him the fortress in 1404, and a burgrave named Franczek Adelungspach was recorded there in 1409.
Hussite Wars and destruction
The Hussite Wars were fifteenth-century conflicts arising from the religious reform movement associated with Jan Hus. They affected Bohemia and neighboring Silesian territories, including Rogowiec. Hussite forces occupied and devastated the castle, after which it became a base for robber knights. Franz von Pogorella captured it in 1420. In 1429, Rogowiec passed to the Schellendorf family, whose members took part in raiding and also controlled the neighboring Radosno stronghold. The Schellendorfs and their descendants retained both castles until 1482.
In that year, forces of Matthias Corvinus, king of Hungary, commanded by Georg von Stein captured and destroyed Rogowiec. The castle was never rebuilt and has remained a ruin since then. In 1497, the ruins, together with Fürstenstein and Radosno, were pledged to the Bohemian chancellor Johann von Schellendorf. During the early sixteenth century, Count von Hochberg, lord of Książ, acquired the surrounding estates and the castle ruins. Rogowiec had also formed part of a local defensive line with Radosno, Grodno, and Nowy Dwór, served as a fifteenth-century seat of robber knights, and functioned as the titular administrative seat of the surrounding estates.
Archaeology and protection
Archaeology and ethnology students from the University of Wrocław have excavated the site under the supervision of Dr. Artur Boguszewicz, an archaeologist known for research on medieval fortifications. Rogowiec is protected in Poland as an immovable architectural monument. Its heritage-register entry is A/4189/675, dated 30 March 1960.
Remains
The ruins occupy a steep, conical rocky hill more than 860 metres above sea level, west of Grzmiąca in the northern part of the Dry Mountains. The summit is formed from Permian melaphyre, a dark volcanic rock altered from basalt, and lies beside rock formations known as the Rock Gates. Lower-montane beech and spruce forest covers the hill and its surroundings. Steep slopes, small deep valleys, and scattered volcanic rock outcrops shape the approach to the fortress.
Layout and defensive circuit
Built from unworked split stone, the castle followed an enlarged horseshoe-shaped plan adapted to the rocky elevation. It consisted of an upper castle, the space between defensive walls, a lower castle, and an inner courtyard. A second line of fortifications stood beside the castle walls, while the approach road entered through a defended gateway. A medieval road ran along the eastern flank of Lange Berg under the castle’s supervision, and the access route branched off near the Hirschtor before approaching from the east.
Upper castle
The irregular upper castle occupied an approximately triangular area of about 30 by 20 metres, or roughly 700 square metres. Its high defensive wall, built of split stone and approximately 2 metres thick, was structurally connected to the tower. Within the confined courtyard stood the tower, stables, service buildings, and accommodation for the garrison.
Western tower
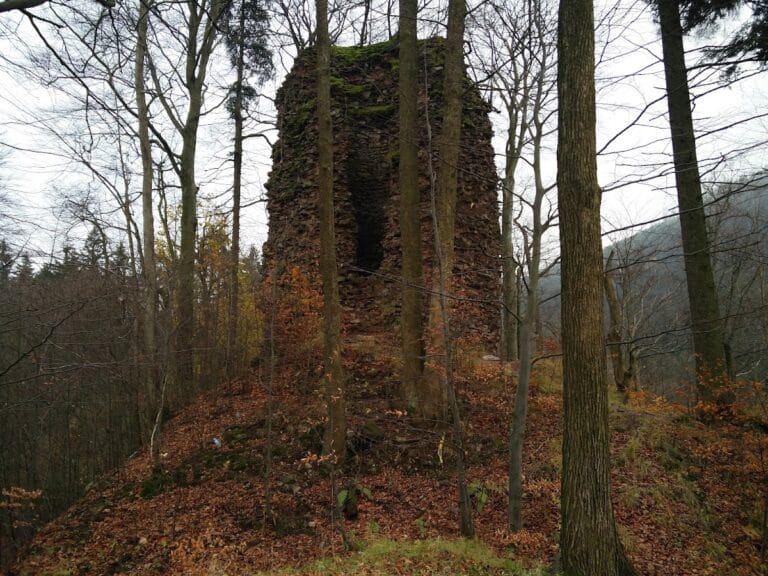
A circular tower stood at the western apex of the upper castle. It measured about 10 metres in diameter, and its walls were approximately 3.6 metres thick at ground level. A tunnel connected the tower with the residential building in the south-western corner. Only a fragment of the cylindrical tower survives, rising approximately 3 metres high.
Residential buildings
A two-wing residential building occupied the south-western corner of the courtyard and abutted the northern and eastern curtain walls. During the fourteenth century, a rectangular residential tower measuring approximately 9.2 by 11 metres replaced the eastern residential wing. The defensive circuit was strengthened at the same time by a semicircular bastion in the north-eastern corner. A bastion is a projecting fortification that strengthens a wall and provides positions to cover the approaches.
Lower castle and surviving walls
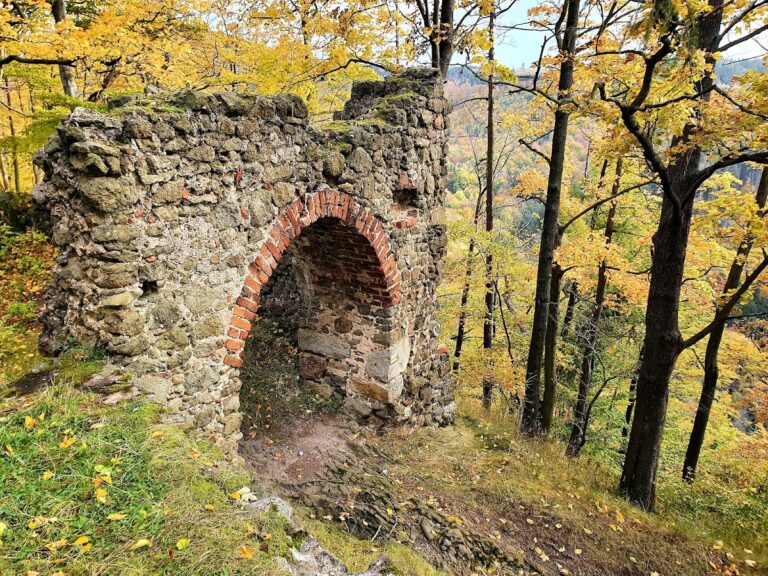
The lower castle contained two towers and a gate building with the entrance gate. The surviving remains consist of fragments of the perimeter walls, slight remnants of the towers, and the partial cylindrical tower. Together, these fragments preserve the outline of a fortress whose buildings and defenses were closely fitted to the steep summit.