Grodno Castle: A Piast Fortress and Renaissance Residence in Poland


Site at a Glance
- Rating
- 4.6
- Popularity
- High
- Country
- Poland
- Primary era
- Early Modern
- External website
- Open
- Eras represented
- Medieval, Early Modern
- Civilizations
- Holy Roman Empire
- Site type
- Military
- Remains
- Castle
On this page15 sections
History
Grodno Castle is a medieval and Renaissance fortress in Poland, near Zagórze Śląskie in Lower Silesia. Built and developed under Piast rulers, it probably originated around the turn of the thirteenth and fourteenth centuries and acquired much of its Gothic masonry during the fourteenth century. Positioned above the Bystrzyca valley, it formed part of the Świdnica-Jawor dukes’ defensive network and helped protect the ducal residence at Świdnica from possible attacks from Bohemia.
Piast stronghold and Bohemian rule
Legends place the castle’s foundation in 800, under an English knight, or in 1189, under Boleslav I the Tall. Neither tradition is supported by written or archaeological evidence. Surveys generally associate the construction with Boleslav I the Severe, duke of Świdnica-Jawor, although this attribution remains unconfirmed. The surviving Gothic work probably belongs mainly to the reigns of Duke Bernard of Świdnica and his brother Bolko II. The first written reference to the castle dates from 1315, when a member of the Haugwic family held the office of ducal castellan.
Grodno remained with the Świdnica-Jawor Piasts until the fourteenth century. In 1392, after the death of Duchess Agnes of Habsburg, widow of the last local Piast duke, the duchy and castle passed to the Bohemian Crown, the political authority of the kings of Bohemia. The castle then lost its position as a major strategic stronghold and was administered as a royal pledge by provincial governors.
Pledged estate and Renaissance transformation
During the Hussite Wars, fifteenth-century religious and political conflicts centered in Bohemia, Grodno was repeatedly pledged to noble families. Georg von Mühlheim controlled it from 1443 to 1450, followed by Hermann von Czettritz, who died in 1454. The Czettritz family retained the pledged estate into the sixteenth century, when castle-holding nobles in parts of Silesia could operate with considerable independence.
Jeroným Cetrys sold the estate to Christoph von Hochberg in 1535. In 1545, King Ferdinand I transferred it to Matthias von Logau, a high royal official and governor of the Świdnica-Jawor duchy. Matthias and his family carried out a major rebuilding campaign from 1545 to 1587. His son Georg continued the work with assistance from his brother Caspar von Logau, bishop of Wrocław. Grodno became a prestigious fortified residence, rather than simply a medieval military site.
The costly rebuilding weakened the Logau family financially. The estate became freely disposable landed property in 1602, but Georg’s widow was forced to sell it at the end of the sixteenth century. Among the later owners were Michael the Brave, a Wallachian prince who held the castle from 1596 to 1601, Johann Georg of Hohenzollern-Sigmaringen from 1607, and members of the Strachowic and Liers families.
War, decline, and ruin
Swedish forces captured and severely damaged Grodno during the Thirty Years’ War, the European conflict of 1618 to 1648 that brought armies across much of Central Europe. Johann Georg subsequently left the castle. In 1679, Baron Georg Eben of Strachowic brutally suppressed a peasant uprising caused by aristocratic oppression. Lightning struck the principal octagonal tower in 1686, and part of the castle burned in 1689. The damaged buildings were later repaired.
The Liers family abandoned Grodno as a residence in 1774. Servants and employees continued to occupy parts of the complex, while neglect, severe climatic conditions, and structural failures accelerated its decline. Large sections of the palace collapsed in 1789, followed by partial collapses of the southern facade and the inner Gothic courtyard.
Preservation and modern ownership
Creditors forced the division of the estate in 1819. Local farmers bought the castle in 1823 with the intention of dismantling it for building material. The scholar Johann Gustav Gottlieb Büsching secured its protection through a Prussian royal court in 1824 and obtained lifelong use of the monument. He opened the site to visitors and began emergency repairs.
Further conservation was carried out by Frederick Count von Burghaus from 1840 to 1852 and by Baron Maximilian von Zedlitz-Neukirch from 1860 to 1907. These campaigns did not produce a complete reconstruction. Instead, the castle was deliberately preserved as a romantic semi-ruin, although some Gothic Revival alterations departed from its historical form. The site opened as a historical monument in 1904, with a museum, tourist hostel, half-timbered inn, and summer theatre. The museum was modernized between 1929 and 1945.
Near the end of the Second World War, Grodno was looted. Much of the Zedlitz museum collection, including furniture, paintings, tapestries, and armor, was stolen or destroyed. The property was confiscated from the Zedlitz family and became state property in postwar Poland. From the 1950s, the Wałbrzych museum undertook emergency and reconstruction work, including extensive roof repairs in 1964. The museum reopened in 1965 under the Wałbrzych branch of the Polish Tourist and Sightseeing Society. Since January 2009, the castle and museum have belonged to the municipality of Walim.
Grodno is protected as a Polish cultural-heritage monument. It entered the relevant monument register in 1949, with a further registration reference recorded in 2011. Its name has also changed. It was formerly known in German as Kynsburg, a name associated with the neighboring settlement of Kynau and sometimes interpreted as “Spruce Mountain.” A Latin form, Konigsberga castrum, was recorded in 1613. After the Second World War, the castle was first called Chojny Castle before the name Grodno was officially adopted in 1965.
Traditional stories connect Grodno with hidden treasure, the White Lady of Grodno, a murdered lord, a well dug by a Turkish captive, and Margaret, a castellan’s daughter allegedly walled into a dungeon. These are legends rather than documented events.
Remains
Grodno Castle occupies the summit of Choina Mountain at about 450 metres above sea level, above the left bank of the Bystrzyca valley. The valley forms a natural boundary between the Owl Mountains and the Wałbrzych Mountains, while Bystrzyckie Lake lies near the mountain’s foot. The wooded complex consists of an upper castle and a later lower castle. Together they developed from a small medieval stronghold into a Gothic-Renaissance fortress about 170 metres long, enclosed by walls measuring roughly 400 metres.
Upper castle
Enclosure and defenses
The original upper castle occupied approximately 950 square metres on a narrow, defensible rocky spur. Its irregular polygonal enclosure included a southern advanced defensive tower, a small quadrangular tower in the southern curtain wall, and several smaller towers along the perimeter. A gate tower controlled the entrance, which was further protected by a portcullis, a vertically movable defensive grille, and a drawbridge spanning a dug dry ditch.
Palaces and water supply
Two masonry residential palaces were attached to the medieval walls around a large courtyard. Timber service buildings occupied other parts of the enclosure, while a rock-cut cistern supplied the castle’s water. A western economic outer bailey probably existed before the later expansion. During the Renaissance rebuilding, the main defensive tower received its characteristic octagonal upper section, which remains one of the castle’s defining external features.
Lower castle and Renaissance additions
Gates, courtyard, and bastions
The sixteenth-century expansion added a long entrance neck with an external gate and an upper residential floor. A new foregate enclosed the older castle, and the western lower castle was enlarged. Its elongated courtyard was defended by five new bastions, projecting fortified platforms that strengthened the walls, together with a new outer defensive circuit. A two-storey gate building stood on the northwestern side. The lower castle also contained a bakery, bathhouse, and other service buildings, many of which were later destroyed.
Palace decoration and portals
The palace buildings were enlarged and raised within the earlier Gothic walls. Decorated gables, dormers, and roof parapets appeared on their facades and along sections of the curtain walls, giving the complex a more unified Renaissance appearance. In 1570, the completed buildings received richly colored sgraffito, a decoration made by cutting through layers of differently colored plaster to reveal contrasting ornament. The interiors and gates also acquired cornices, window and door surrounds, and sandstone portals.
The advanced gate to the upper castle has a richly carved sandstone portal dating from around 1570. An imperial eagle associated with Emperor Maximilian II surmounts it. Another portal at the foregate chapel has two Corinthian columns supporting a heraldic frieze with eight coats of arms. Above these is a panel showing an imperial eagle between two griffins. As the original upper-castle walls became incorporated into the palace buildings, a new outer defensive ring with bastions protected the expanded residence. The completed complex therefore combined the forms of a fortified residence and a castle-palace.
Conservation and museum collections
Surviving fabric
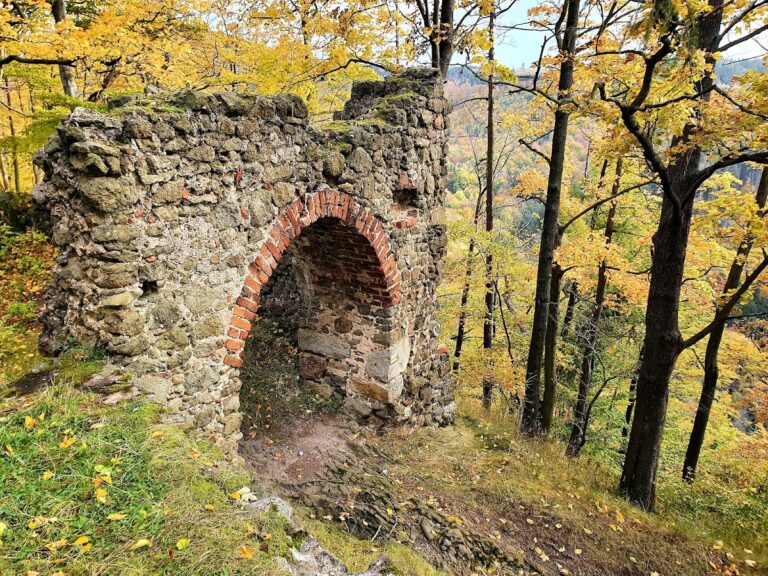
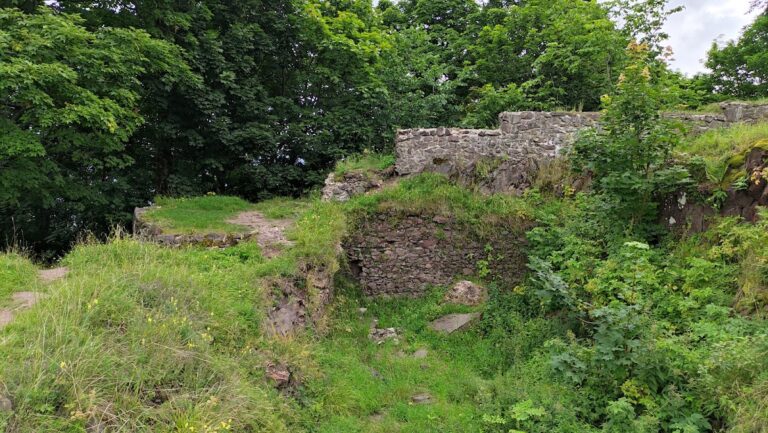
Nineteenth-century conservation strengthened unstable walls and palace sections with new masonry and pillars. It also partially rebuilt the long outer fortifications and renewed deteriorated sgraffito on the lower-castle gate building and nearby parapet. The lower castle was largely returned to its earlier lines, while the upper castle remained only partly restored. Roofs cover some floors, but roofing is incomplete and many window openings remain unglazed. Roofed and restored buildings stand alongside secured ruins and partially ruined palace and wall sections.
Museum collections
The museum presents archaeological material found at the castle after the Second World War, objects connected with its history, paintings mainly from the eighteenth and nineteenth centuries, furniture, historical weapons, and other exhibits. Some objects are loaned from the regional museum in Wałbrzych. The surviving interiors are considerably poorer than the pre-1945 displays because many furnishings and artworks were stolen or destroyed.