Château d’Oricourt: A Medieval Double-Enclosure Fortress in France



Site at a Glance
- Rating
- 4.5
- Popularity
- Low
- Country
- France
- Primary era
- Medieval
- Eras represented
- Medieval, Modern
- Civilizations
- French, Holy Roman Empire
- Site type
- Military
- Remains
- Castle
On this page14 sections
History
Château d’Oricourt is a medieval fortress in Oricourt, France, built by the Gaucher family during the twelfth century, probably around the middle of that century. It developed as a double-enclosure stronghold on the edge of a limestone plateau facing the Lure plain. The site began as a wooden feudal motte, a fortified earth mound carrying a wooden stronghold and defensive enclosure, before the stone castle took shape.
The Gaucher and Vaire lordships
Gaucher, a senior military officer serving Otto of Méranie, Count of Burgundy, was lord of Oricourt around 1170. His family later adopted “d’Oricourt” as part of its name. Around 1250, the Vaire family occupied the castle, beginning a new phase in its seigneurial history.
The Rolin and Oiselay succession
In 1435, Oricourt passed to Nicolas Rolin, chancellor of Burgundy. A chancellor was a high-ranking official concerned with state or judicial administration. His son Guillaume Rolin took possession in 1462 and probably commissioned the refined residence built against the northern curtain wall. After Guillaume’s death, the castle passed to his nephew Antoine d’Oiselay. The Oiselay family retained it until the seventeenth century, although its members did not live there continuously.
The Cordemoy seigneury
The devastation of Franche-Comté during the Ten Years’ War, a conflict that severely affected the region, preceded the sale of the manor to Claude François de Cordemoy in 1650. Born in 1628, Cordemoy had served as a soldier in the Italian wars and became a knight in 1656. In 1700, he purchased the office of lieutenant of the marshals of France for the bailliage of Vesoul. This office exercised functions associated with the marshals’ jurisdiction within a territorial administrative and judicial district. Cordemoy lived at Oricourt for about fifty years and became the leading figure in its later seigneurial history.
Claude François de Cordemoy died at the end of 1706. He left Oricourt to his eldest son, Claude Pelage, while reserving his widow’s usufruct over the estate, meaning her right to use and benefit from it during her lifetime. In 1708, his eldest daughter Gabrielle unsuccessfully sued her stepmother and half-siblings over her inheritance. More than 150 testimonies from the case illuminate life at Oricourt in the late seventeenth century, including religious missions undertaken in response to Protestant influence, the famine of 1694, and the broader period of poor harvests and scarcity between 1690 and 1709.
The Chapuis inheritance and the modern estate
In 1761, Claude Pelage, who had no descendants, transferred the castle and lordship to his niece Jeanne Claude de Cordemoy when she married François Gabriel, Marquis of Chapuis. Chapuis was a counsellor at the Parlement of Besançon. Under the ancien régime, a Parlement was a high court of justice rather than a modern legislative assembly. He became the last lord of Oricourt.
The French Revolution only partly reduced the Chapuis family’s landed wealth. The mill of Oppenans and a parcel of woodland were sold as national property, while the family retained two substantial estates and most of the forests. After the Revolution, the commune unsuccessfully petitioned for the fortifications to be demolished and the ditches filled because they represented feudalism.
During the nineteenth century, the castle became a simple farm under the Grivel family. Around 1864, Viscount Hippolyte de Grivel took possession through his marriage to Gabrielle Pélagie Irmine Chappuis de Rosières. In 1867, he rebuilt the large farm building after a fire. Agricultural use also altered the site and removed part of its fortifications. The historian Jules Gauthier recognized the castle’s architectural importance after visiting it late in the century, and sketches from that visit are preserved in the Archives of the Doubs.
The Grivel family sold the castle in 1932 to their farmer, Joseph Cornevaux, grandfather of the present owner, Jean Pierre Cornevaux. The château site was classified for its historic and picturesque character by an order of 13 June 1913. In 1984, the castle was classified in its entirety as a monument historique, France’s heritage designation for protected historic monuments.
Remains
Fortifications and courtyards
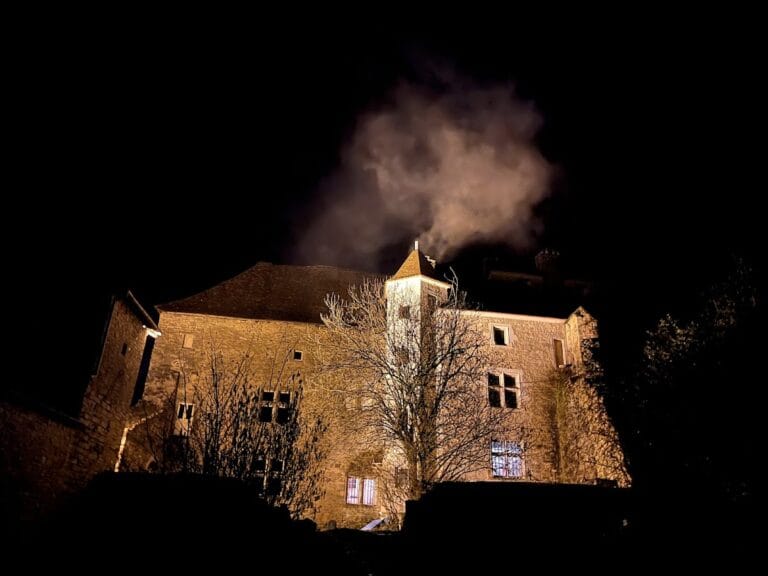
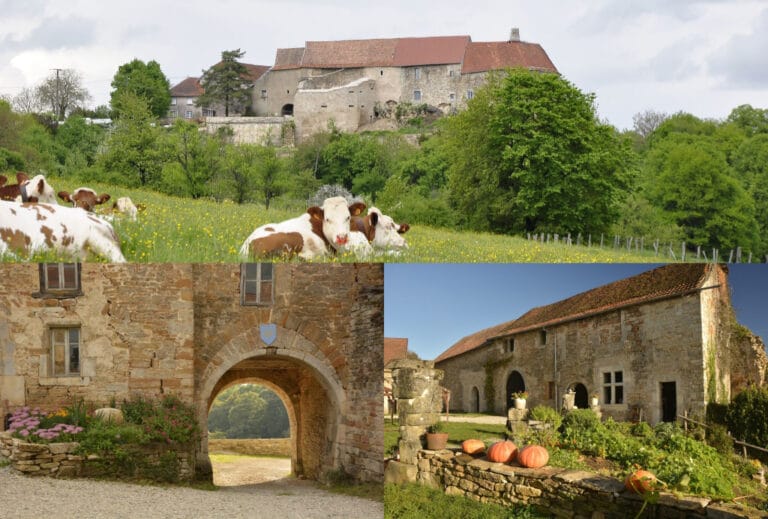
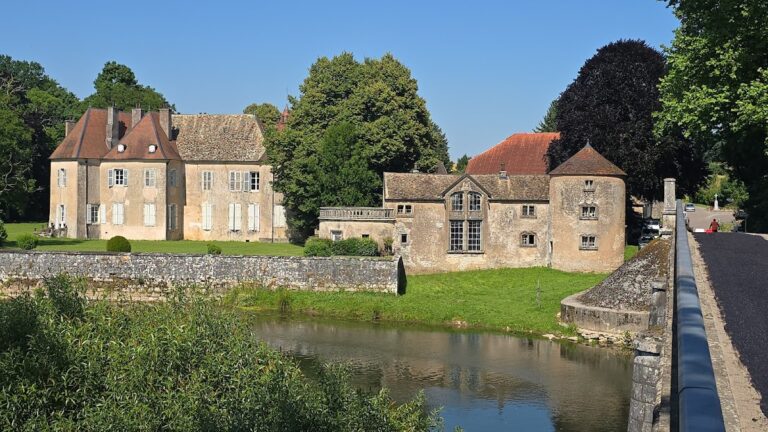
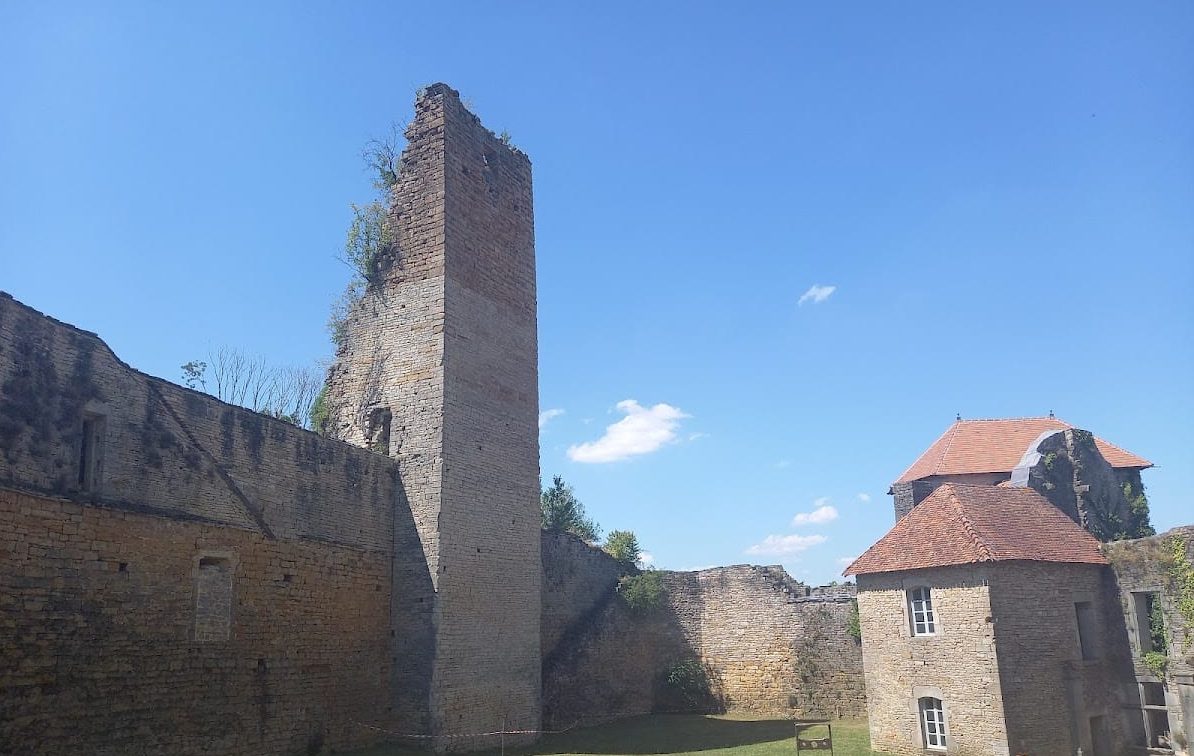
Château d’Oricourt is arranged as a double-enclosure fortress on the edge of a limestone plateau overlooking the Lure plain. The northern side benefits from the natural relief, while a semicircular rampart defends the other sides. The outer rampart includes three square towers joined by curtain walls, with two of the towers rising to approximately 25 metres. A deep ditch cut into the limestone reaches about 10 metres below the surrounding ground and is nearly 20 metres wide.
The inner enclosure forms the haute cour, or residential courtyard. On its eastern side, a second enclosure forms the basse cour, or lower courtyard, where the agricultural buildings, including barns and stables, were located. A passage through the curtain wall links the two courtyards and was protected by a drawbridge. The entrance to the residential courtyard is set in the eastern curtain wall.
Buildings of the upper courtyard
Seigneurial residence
Buildings dating from the twelfth and fifteenth centuries stand against the enclosing wall of the upper courtyard. The seigneurial dwelling, formerly associated with the keep, contains a Renaissance-style gallery and arcades. The Renaissance was a European cultural and artistic period that followed the Middle Ages and drew strongly on classical forms. The residence along the northern curtain probably belongs to Guillaume Rolin’s ownership. One of its windows carries a mask representing Nicolas Rolin.
Chapel and residential spaces
The upper courtyard also contains a chapel, a large dining room, and other residential apartments. Together with the dwelling, these rooms represent the domestic and religious functions of the seigneurial household within the fortified enclosure.
Water and service installations
Service facilities survive within the castle, including a bakery or bread oven, a cistern, cellars, and a well that descends 22.5 metres. These installations supported the household and agricultural estate within the enclosed complex.
Farm buildings and pigeon loft
Large farm building
The large farm building belongs to the later agricultural history of the site. Rebuilt by Hippolyte de Grivel in 1867 after a fire, it bears the Grivel coat of arms above the barn door. The Cordemoy arms, now hammered or defaced, appear above the entrance to the principal residential building.
Pigeon loft
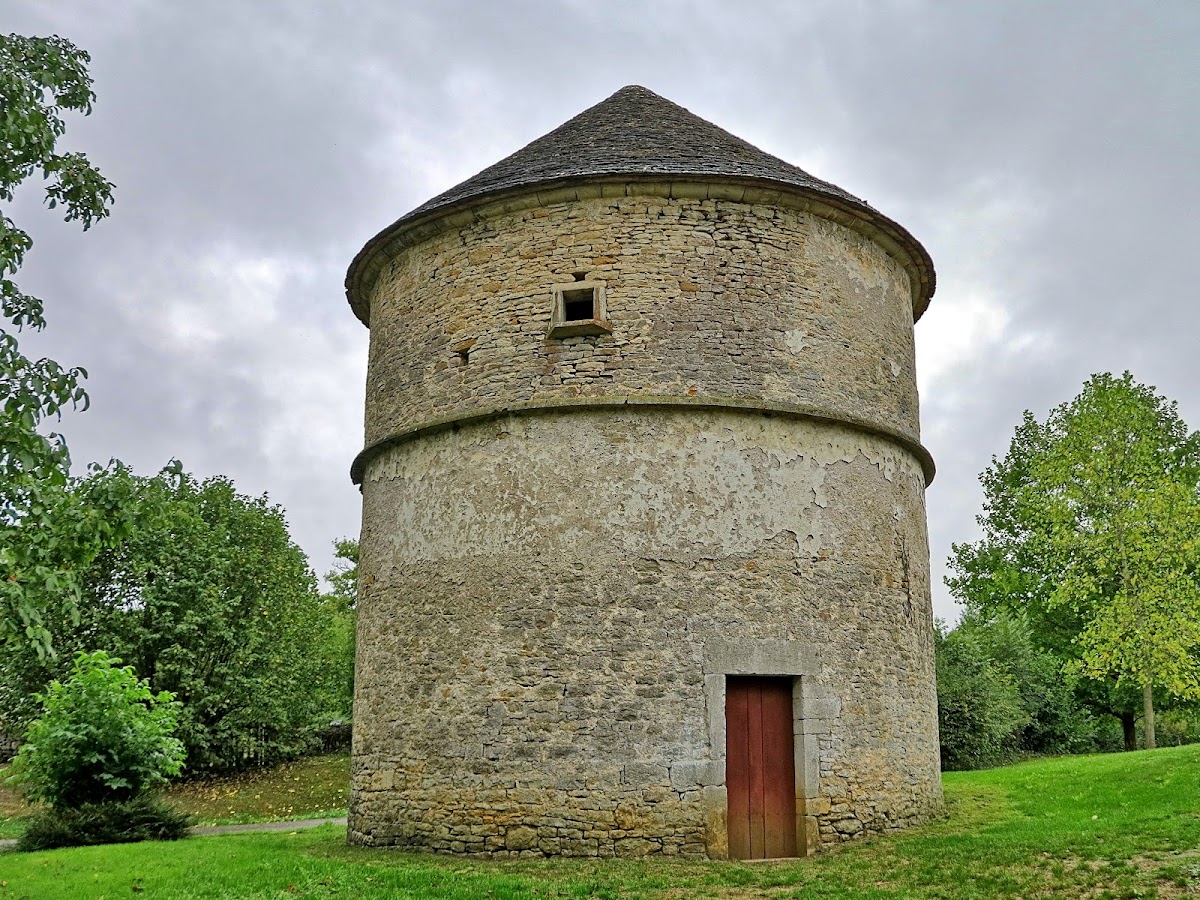
A large pigeon loft stands outside the castle beside the kitchen garden, on the village side. Its interior contains nesting compartments made from torchis, a traditional earth or clay material reinforced with organic matter such as straw.
Nearby sites