Haus Bodelschwingh: A Moated Castle Complex in Dortmund, Germany


Site at a Glance
- Rating
- 4.3
- Popularity
- Low
- Country
- Germany
- Primary era
- Early Modern
- Eras represented
- Medieval, Early Modern, Modern
- Civilizations
- Holy Roman Empire
- Site type
- Domestic
- Remains
- Castle
On this page21 sections
History
Haus Bodelschwingh is a moated castle complex in Dortmund, Germany, whose medieval origins developed into a Renaissance residence and an aristocratic estate. It stood historically within the County of Mark rather than the Imperial City of Dortmund, served as the hereditary seat of the von Bodelschwingh family, and is described as the largest and most representative of Dortmund’s eighteen aristocratic residences.
Medieval origins and the von Bodelschwingh family
A farm called Bodelswenge was first recorded around 1220, while the nearby settlement was known as Budenswenge during the thirteenth century. The castle estate itself first appears in a record dated 14 February 1302. At that time the knight Gisbert, whose name appears in several forms including Speke, Specke, and Speck, held the residence as a fief from Count Eberhard I of the Mark. Gisbert had previously served as castellan of Blankenstein Castle and as a judge in Bochum. His family may have come from the estate of Speke near Hattingen and Werden, and he may have obtained Bodelschwingh through marriage or inheritance.
In 1320, Gisbert’s son Ernst I became the first member of the family to use the name von Bodelschwingh. The castle was one of twelve moated residences in the area of present-day Dortmund. A settlement with its own church grew under its protection. Known as the Burgfreiheit Bodelschwingh, meaning a castle settlement with its own jurisdiction or administrative status, it retained administrative independence until 1928.
Land, courts, and regional influence
During the fourteenth and fifteenth centuries, Ernst I and his successors enlarged the family’s landholdings and judicial authority. The family acquired part of the Mengede court in 1324 and the Bodelschwingh free court in 1366. On 9 September 1421, Ernst III received the lordship of Mengede as a fief from the city of Dortmund. The family’s wider responsibilities were also reflected in its offices. Wennemar I von Bodelschwingh served as marshal and councillor to the Duke of Cleves. In inheritance divisions made in 1489 and 1491, Haus Bodelschwingh was assigned to Wennemar, while his brother Ernst IV received Haus Mengede.
The family acquired further estates through the marriage of Gisbert II von Bodelschwingh and Anna Staël von Holstein in 1512. These included Ickern, Lindenhorst, Waltrop, and Westhusen. Their only son, Wennemar II, began the extensive rebuilding that changed the earlier residence into the present Renaissance castle. After his death in 1583, his son Gisbert III continued the work, and the complex had largely reached its current form by the early seventeenth century.
Inheritance and aristocratic succession
Gisbert III inherited Haus Bodelschwingh, while his younger brother Jobst Wilhelm received Haus Ickern. When the male line of the Bodelschwingh branch at Haus Mengede ended with Gerd von Bodelschwingh, Gisbert III became involved in lengthy inheritance disputes. Dortmund temporarily entrusted Haus Mengede to Gerd’s widow, Katharina von der Recke. Gisbert III married her in 1605, probably strengthening his claim to the inheritance. The three-arched bridge at Haus Bodelschwingh later carried the arms of both spouses.
Gisbert Bernhard, lord of the castle, became a senior judicial and administrative official of the County of Mark and was elevated to the rank of baron in 1637. The estate then passed through his son Wessel Wirich II to his grandson Gisbert Wilhelm. Gisbert Wilhelm died on 13 May 1753, ending the male line of the family.
The estate passed to Gisbertine Anna Luise, Gisbert Wilhelm’s only child. Through her second marriage and the marriage of her daughter Christine Sophie Luise, ownership eventually came to Karl Wilhelm Georg von Plettenberg-Heeren. A Prussian chamberlain, he adopted the name Bodelschwingh-Plettenberg at his marriage on 19 August 1788. In 1814 he became grand commander of the Utrecht bailiwick of the Teutonic Order.
Rebuilding, mining pressure, and the landscape park
Karl Wilhelm Georg probably initiated several residential and service buildings in the former outer bailey, together with an orangery and a tea pavilion in the park. Further changes followed in the early nineteenth century. Narrow windows were replaced by larger openings, and a covered terrace was built over the pond on the north-west side. In 1829, the outer-bailey guesthouse was added in the strict Berlin Neoclassical style associated with Karl Friedrich Schinkel.
In 1854, Karl Wilhelm Georg’s son Gisbert von Bodelschwingh-Plettenberg converted the estate into a fideicommiss, a hereditary property arrangement intended to preserve an estate within one family and restrict its sale or division. The expansion of mining in the Ruhr during the 1870s created a direct threat to the castle. Carl Gisbert Wilhelm von Bodelschwingh-Plettenberg, marshal of the Westphalian provincial parliament, prevented a mine from being opened immediately beside the residence. An agreement with the nearby mining administration in 1871 also protected the oak piles beneath the castle from exposure as groundwater levels fell, helping to preserve the foundation.
In 1869, Carl Gisbert Wilhelm commissioned Eduard Petzold, a garden inspector associated with Muskau, to remodel the approximately two-hectare Baroque garden as a landscape park. More than 150 species of trees and shrubs were planted, including individual trees that later received natural-monument protection. In 1888, after receiving the title of count, Carl Gisbert Wilhelm left the family estate to his only child, Wilhelmine von Bodelschwingh-Plettenberg. Her marriage in 1867 to the imperial baron Dodo Alexander zu Innhausen und Knyphausen transferred Haus Bodelschwingh to the Frisian aristocratic family zu Innhausen und Knyphausen.
Twentieth-century occupation and preservation
Wilhelmine’s grandson Carl moved into the castle after his grandfather’s death in 1907 and undertook restoration work in 1908 and 1909. During the French occupation of the Ruhr in 1923 and 1924, French military authorities used the complex for thirteen months without damaging the buildings. The castle itself also remained physically intact during the Second World War, despite heavy bombing and artillery attacks in the surrounding area. Looting and vandalism near the end of the war caused the loss of many works of art.
Because of the postwar damage, British occupation forces abandoned plans to use the castle as a headquarters. The zu Innhausen und Knyphausen family gradually repaired and restored the complex, completing the main recovery by the middle of the 1960s. The park was restored, and the tea pavilion was repaired in 1952. The Herrenhaus, the principal residential house of a manor or castle estate, remains the family residence. Former outer-bailey buildings now contain rented housing and commercial premises. Haus Bodelschwingh is a protected architectural monument in Dortmund, while the associated landscape park has been protected since 1983. Parts of the park, including designated trees, also have natural-monument status.
Remains
Water, island, and outer enclosure
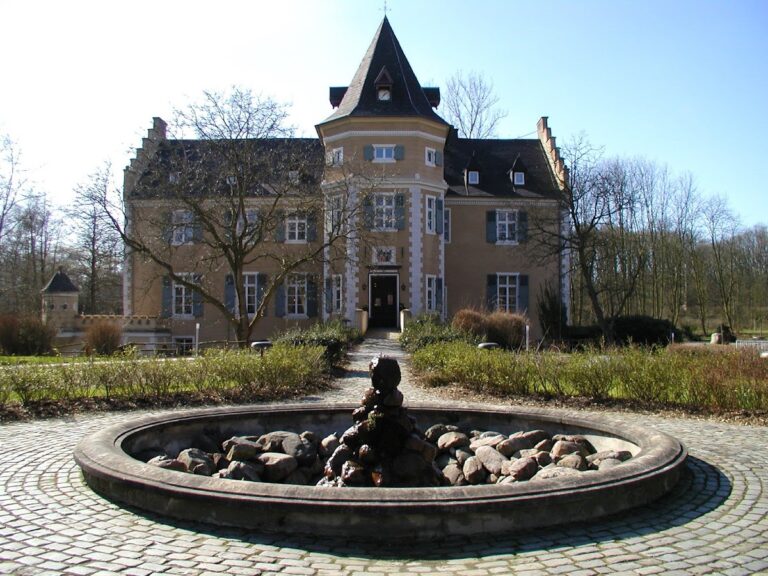
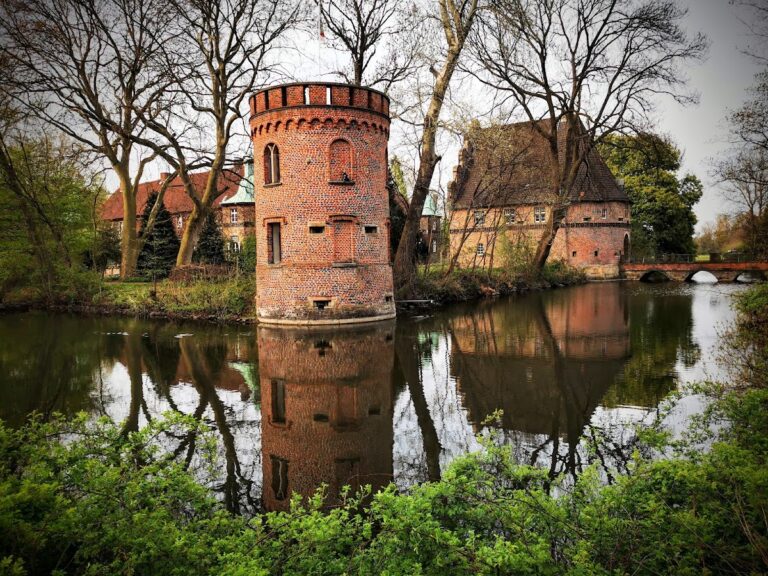
The complex covers approximately eighteen hectares. Its principal elements are the Herrenhaus on an artificial island in a large pond, a south-western outer bailey enclosed by its own water-filled moat, and the surrounding landscape park. The pond and moat are supplied by the Bodelschwingher Bach, historically also called the Mühlenbach. A lime-tree avenue approaches the entrance. Beside it stands the massive square Vogtsturm, or bailiff’s tower, probably the earliest fortified structure on the estate. It may have served as a medieval residence before the first main house was built and may originally have stood within an earthwork and separate moat.
Outer bailey
The former economic buildings of the outer bailey form a horseshoe around an elongated rectangular courtyard. The enclosure once protected the only bridge leading to the main castle and accommodated stores, stables, a smithy, garrison rooms, and an administrative rent office. Its south-western end is bounded by a building with an eighteenth-century core and large agricultural entrance gates. A three-arched stone bridge connects the bailey to the Herrenhaus. Built after the marriage of Gisbert III von Bodelschwingh and Katharina von der Recke in 1605, it carries their coats of arms. The section nearest the entrance was originally a movable drawbridge span and was later replaced by a fixed brick-built section.
Vogtsturm
The Vogtsturm has probable late-medieval rubble-stone masonry in its two lower storeys. Brickwork forms the second upper storey, which contains the former high entrance. Its projecting fourth storey is half-timbered and made of oak; it took its present form in the eighteenth century. A pyramidal roof with a roof turret caps the tower.
Guesthouse
The outer-bailey guesthouse was built in 1829 in the Berlin Neoclassical manner associated with Karl Friedrich Schinkel. Its central projections rise by half-storeys and are marked by broad pilasters. All the outer-bailey buildings were modernized in the 1980s and converted into rental apartments and commercial premises.
Main residence
Entrance tower and exterior
The Herrenhaus is a two-storey building with rusticated corner blocks, a combination of brick and dressed stone, and traditionally light-colored plaster. It stands on oak piles in the pond and consists of two wings of different ages, joined by a slender polygonal gate and stair tower. The tower contains a spiral staircase to the upper floor and appears never to have been completed to its intended height. A square, single-storey chamber beside it was reached by a stair within the wall and allowed guards to observe the approach bridge. The entrance portal was remodeled in Neobaroque forms in 1909, and the tower is crowned by an octagonal pointed spire.
Above the principal entrance, a stone panel carries the date 1565 and the arms of Wennemar II von Bodelschwingh and his second wife, Isabella Elisabeth von Wachtendonk. A Mannerist door, characteristic of the late Renaissance with its elongated and deliberately refined forms, leads from the entrance tower on the ground floor to the residential rooms.
North-western wing and interior
The older north-western wing occupies the site of the earliest residential building, constructed around 1300. Its ground floor was divided into a principal hall and a spacious adjoining hall chamber. Beneath the hall lies the oldest basement area, where substantial circular brick piers support a three-bay band-rib vault. Nearby basement rooms contain later groin and barrel vaults.
The principal hall contains the Kambyses Fireplace, made between 1547 and 1583. Its green-sandstone lintel carries an oval relief of Justice showing the story of the Persian king Cambyses and the corrupt judge Sisamnes, told by the ancient Greek historian Herodotus. Yellowish-white sandstone coats of arms of Wennemar II and Isabella Elisabeth flank the relief. Sculpted medallion busts of a crowned man and woman decorate the sides of the smoke hood.
Corner towers and roofs
Square pavilion towers with Italianate domed roofs occupy the west and east corners of the residence. They began as important fortification elements and later became residential spaces. The basement of the east tower retains narrow loopholes with splayed inner openings. The west tower collapsed in 1871 and was rebuilt after the east tower, leaving its original date and appearance uncertain.
The wings have high, slate-covered gables containing numerous attic rooms formerly used by servants. Their Renaissance-style curved gables carry ball finials and sandstone cornices. Weather vanes crown the tower roofs and chimneys.
Gardens and landscape park
Baroque garden features
The park’s earliest known phase extends at least to the eighteenth century. Three heavily weathered garden sculptures survive on the outer-bailey lawn. The former principal garden lay north-west of the castle pond, and its original arrangement can now be reconstructed only approximately. Its installations included a fishpond, an ice cellar, and a kitchen garden. A stone garden staircase bears the arms of Gisbert Bernhard von Bodelschwingh and Anna von Bernsau. Three stone-cast putti, decorative child figures common in Renaissance and Baroque art, stand on its balustrade and represent the seasons.
Tea pavilion and avenues
Around 1800, the garden acquired a tea pavilion that also served as a luxurious billiard house, together with an iron sundial resting on fluted columns. The sundial survives in fragments following vandalism, while the tea pavilion was destroyed by arson in 1984. A blocked gate in the north-eastern garden wall retains Renaissance forms. It marked the start of a straight path through the length of the Baroque garden, continuing west into a surviving maple avenue.
Eduard Petzold’s nineteenth-century redesign gave the grounds their present landscape-park character while incorporating the earlier Baroque garden. More than 150 species of trees and shrubs were planted. Several solitary specimens are now protected as natural monuments. The A45 motorway cuts through the western part of the park and separates the family burial ground from the main ensemble by a motorway embankment.
Family burial ground and castle mill
Burial ground
The family burial ground was established around 1802 in the Bodelschwingh forest. Its crypt is surmounted by an octagonal Classical monopteros, an open-sided circular structure with a roof supported by columns. The building has fluted Tuscan columns, an architrave, and a slate-covered domed roof. Its pediment bears the inscription “Temple of Peace.” At the center stands a round funerary altar with a relief suggesting hanging cloths.
Castle mill
The castle mill, known from the fifteenth century, stood north-east of the Herrenhaus beside the Bodelschwingher Bach. Its presence explains why the stream was historically called the Mühlenbach. The mill was rebuilt repeatedly and still stands north-east of the castle.