Castel Ivano: A Historic Hilltop Fortress in Italy


Site at a Glance
- Rating
- 4.5
- Popularity
- Low
- Country
- Italy
- Primary era
- Medieval
- External website
- Open
- Eras represented
- Medieval, Early Modern
- Civilizations
- Habsburg, Holy Roman Empire, Lombard
- Site type
- Military
- Remains
- Castle
On this page15 sections
History
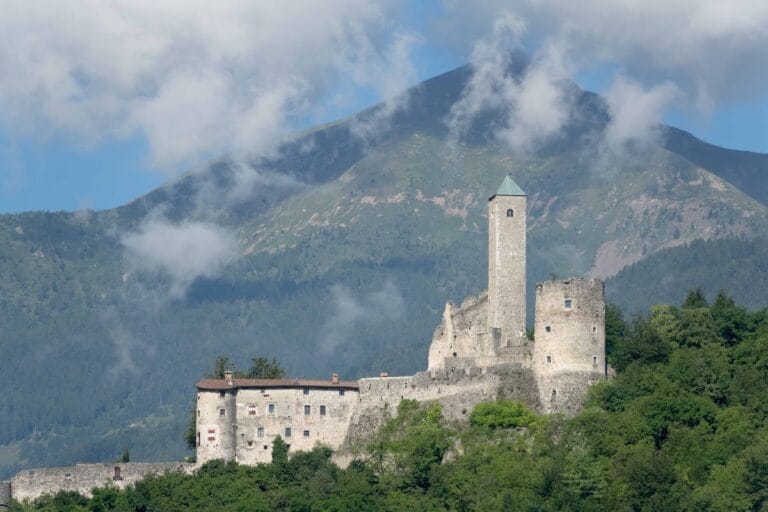
Castel Ivano is a hilltop fortress in Italy, standing on a promontory of Monte Lefre in the Valsugana and Tesino area of Trentino. Its oldest core may have been built by the Lombards at the end of the sixth or beginning of the seventh century, although its exact origins remain uncertain. Tradition places the castle over a Roman fortification established on earlier archaeological remains. The complex later became associated with regional lordship, jurisdiction, warfare, and the administration of surrounding communities.
Origins and the first medieval references
The castle’s early history is partly conjectural. It may have been used after 1187 as a monastery for Templars and Benedictine monks, or as a refuge for people from villages in the eastern Valsugana. Neither interpretation is established. The first documented reference to Ivano dates to 13 June 1187, when Jacopino de Yvano appeared as a witness to an investiture issued by Bishop Alberto of Trent to Riprando of Civezzano. The connection between the castle’s name and the local d’Ivano family is also uncertain, since either the family or the castle may have given its name to the other.
Lordship and territorial jurisdiction
The d’Ivano family retained the castle until either 1228 or 1296. Between 1228 and 1259, it belonged to Ezzelino III da Romano, a powerful thirteenth-century lord whose territories included the area around Feltre. After Ezzelino’s death in 1259, the castle passed to the bishops-counts of the da Camino family of Feltre.
Control of the jurisdiction moved from the d’Ivano family to the Castelnuovo-Caldonazzo family around 1296 or 1311. An investiture took place at the castle on 17 January 1302. In 1314, Bishop Alessandro Novello of Feltre recognized the Valsugana lords’ right to administer high justice, meaning the authority to judge the most serious offenses. The jurisdiction initially covered Strigno, Ivano, Fracena, Villa, Agnedo, Ospedaletto, Scurelle, Spera, Samone, and Bieno. Grigno was added in 1333, followed by the villages of Tesino in 1356.
War, dynastic changes, and restoration
In 1365, Francesco da Carrara, lord of Padua, conquered the castle after Biagio I of Castelnuovo and his brothers Siccone and Giacomo rebelled. Cangrande della Scala, the lord of Verona who controlled Feltre and the Valsugana from 1321, had ordered Biagio to place the Scaliger emblem on the southern face of the keep. After the conquest, the da Carrara emblem covered it. Francesco da Carrara ceded the castle to the Counts of Tyrol in 1373, but they returned it and its jurisdiction to the three Castelnuovo brothers the following year. In 1388, the d’Ivano family voluntarily submitted to Gian Galeazzo Visconti, the lord of Milan.
Castel Ivano briefly belonged to the Visconti and to the Republic of Venice before returning to the Counts of Tyrol under Duke Frederick IV in 1412. In the following year, control passed to Bishop Enrico de Scarampis of Feltre. Giacomo Trapp restored the castle in 1452 and enlarged and improved its residential and service quarters. Venetian troops captured it on 7 August 1487 during the war between Duke Sigismund of Austria and Venice. Venetian control ended in 1491, when the castle returned to the Counts of Tyrol. In 1496, Emperor Maximilian I granted or pledged it to Michael Wolkenstein-Rodeneck.
From the sixteenth century to the modern era
During the Peasants’ War of 1525, local peasants besieged the castle and killed Giorgio Pucler. The Wolkenstein-Rodeneck family held Castel Ivano until 1682. Martin von Boymont-Payrsberg served at times as their captain, and his son Jakob von Boymont-Payrsberg was born at the castle.
After 1632, Castel Ivano and Telvana passed through several changes of ownership. Archduchess Claudia de’ Medici entrusted the castle first to Giorgio Battista Alberti, then to Marco Sigismondo Welsperg, and finally to Giovanni, Count of Haldringer. On 6 April 1678, Emperor Leopold I granted it to Gaudenz Fortunat von Wolkenstein-Trostburg. In 1750, Empress Maria Theresa granted the Wolkenstein-Trostburg family perpetual feudal possession. Jurisdiction returned to the municipality of Strigno in 1829. Count Pio, the last member of that Wolkenstein-Trostburg line, died in Trent during the 1830s, after which the inheritance passed to the next male agnate.
Heavy bombardment damaged Castel Ivano extensively during the First World War, between 1915 and 1918. On 4 November 1918, the castle and the rest of Trentino passed to the Kingdom of Italy after centuries of Habsburg rule. Ownership had passed to the Staudacher estate-management family in 1901, and Franz Staudacher carried out a complete restoration during the postwar period. Bombardment during the Second World War was less severe and mainly damaged the roofs. The Staudacher family continues to own and inhabit the castle.
Since 1982, Castel Ivano has housed the International Cultural Centre and the cultural centre Castel Ivano Incontri. The privately owned complex is partly used for contemporary-art exhibitions and international conferences, and it is recognized as Italian national heritage. A local tradition also recalls the events of 1365, when Count Biagio delle Castellare took refuge inside the castle. Francesco da Carrara secured his release, while inhabitants of Tesino and the Valsugana, who had demanded Biagio’s death because of the suffering attributed to him, saw an effigy burned instead. A symbolic burning is still staged on the first day of Lent, and a medieval-costume reenactment takes place every five years in Castello Tesino and nearby Pieve Tesino.
Remains
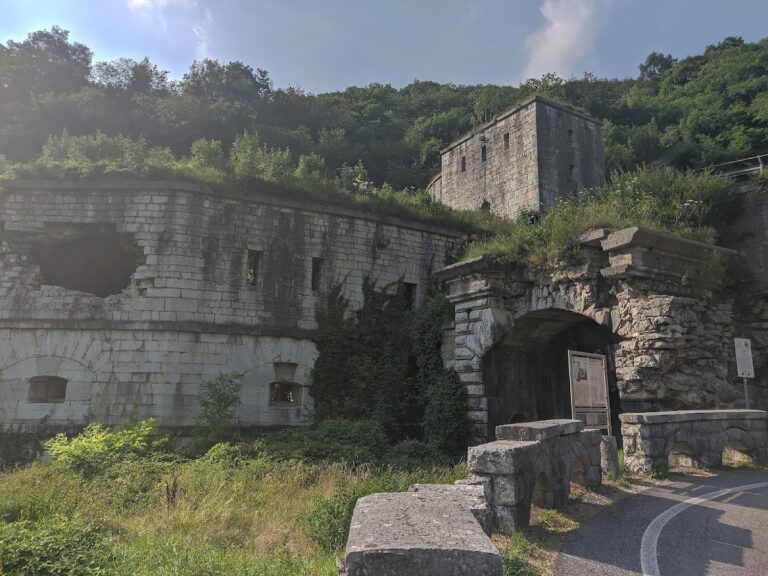
Castel Ivano is a rough-stone hilltop fortification organized around an old keep, a fortified entrance, an enclosing courtyard, residential and service buildings, and defensive walls. Its oldest architectural group consists of the keep, entrance, and surrounding courtyard. Later additions include semicircular bastions, an eighteenth-century northern section, arcaded structures, and a palace whose projecting upper elements developed from earlier defensive openings.
Keep and fortified entrance
Lombard keep
The rectangular keep measures 6.8 by 10 metres. Its walls are 1.40 metres thick and rise 15 metres high, although they were originally lower and reached their present height during the sixteenth century. The tower has a crenellated summit rather than a spire, and its pitched roof is covered with two large monolithic stone slabs. Three windows pierce the structure. The two outer openings are Romanesque, while the central ogival window bears the coat of arms of the da Carrara family.
Fortified entrance
The entrance opens onto an eastern forewall and is defended by a crenellated ravelin, an outer work protecting the approach, together with portcullises, vertically lowered fortified gates. Above the ogival doorway, a curving frame carries the insignia of the Trapp family and the House of Austria.
Courtyard and enclosing defenses
Central courtyard buildings
The central courtyard contains a multistory building on its left. It has round-arched windows and a single-pitch roof. On the right stand the former stables and haylofts, which are now used for cultural and social events.
Old enceinte
The old enceinte, or enclosing defensive wall, has a base supported by numerous semicircular bastions. A further northern section was added in the mid-eighteenth century and includes a rustic stone portal.
Northern structures and palace details
Arcades and loggias
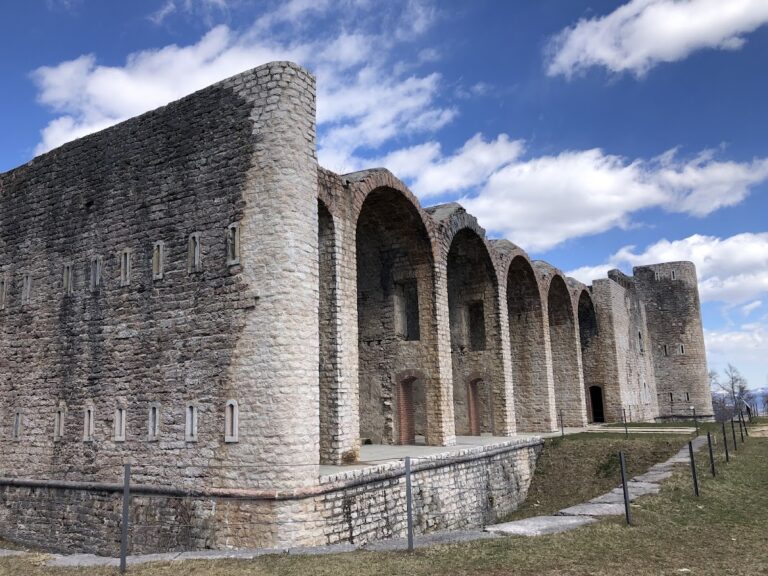
Beside the northern portal stands a structure with superimposed arcades and loggias. Between the arches on the ground floor are two porphyry bas-reliefs, low-relief carvings in a hard decorative stone. They show griffins supporting shields with the Wolkenstein coat of arms and the date 1631.
Palace facade
The palace facade projects through enclosed upper structures known as erker, or enclosed projecting upper sections. These developed from machicolations, defensive openings or projections used to drop objects onto attackers defending the keep.